Welcome to Farrwood Green! With over 1,500 square feet of living space across three levels, this townhouse offers a spacious layout and the flexibility to fit a variety of lifestyles. From quiet mornings on the private patio to evenings spent by the fireplace, this home provides comfortable spaces to gather, relax, and enjoy. The main level features a bright living and dining area along with an eat-in kitchen offering sliding glass doors that open to the patio and shared green space beyond. Upstairs, you'll find two generously sized bedrooms, including a second bedroom with a walk-in closet, and a full bath. The finished lower level adds valuable living space with a cozy family room featuring a fireplace, a second full bath, and endless possibilities for a home office, guest space, workout room, or media room. Additional features include central air, natural gas heat, in-unit laundry, and two deeded parking spaces. The monthly condo fee covers master insurance, exterior maintenance, road maintenance, landscaping, snow removal, and trash removal, making for easy, low-maintenance living. Conveniently located near shopping, dining, public transportation, and major commuter routes. Offering generous living space, a desirable location, and the opportunity to add your own updates over time, this home is priced to reflect its potential and is ready for its next owner! Join us for an open house Sunday 7/26 from 12-2pm!
Under contract
$350,000
204 Farrwood Dr #204, Haverhill, MA 01835
2beds
1,551sqft
:
Get pre-qualified$2,484/mo
Condominium, Townhouse
Built in 1983
-- sqft lot
$-- Zestimate®
$226/sqft
$261/mo HOA
What's special
Central airNatural gas heatIn-unit laundryEat-in kitchenFinished lower levelTwo generously sized bedroomsPrivate patio
- 18 days |
- 756 |
- 54 |
Zillow last checked:
Listing updated:
Listed by:
Amanda Martin 978-852-6300,
Keller Williams Coastal and Lakes & Mountains Realty 603-610-8500
Source: MLS PIN,MLS#: 73554162
Facts & features
Interior
Bedrooms & bathrooms
- Bedrooms: 2
- Bathrooms: 2
- Full bathrooms: 2
Primary bedroom
- Features: Walk-In Closet(s)
- Level: Second
- Area: 154.74
- Dimensions: 10.92 x 14.17
Bedroom 2
- Level: Second
- Area: 161.97
- Dimensions: 9.67 x 16.75
Bathroom 1
- Features: Bathroom - Full
- Level: Second
- Area: 53.96
- Dimensions: 9.67 x 5.58
Bathroom 2
- Features: Bathroom - Full
- Level: Basement
- Area: 38
- Dimensions: 6.08 x 6.25
Dining room
- Level: First
Family room
- Level: Basement
- Area: 347.85
- Dimensions: 13.42 x 25.92
Kitchen
- Features: Flooring - Vinyl, Dining Area, Slider, Stainless Steel Appliances
- Level: Main,First
- Area: 309.73
- Dimensions: 13.42 x 23.08
Living room
- Features: High Speed Internet Hookup, Open Floorplan
- Level: Main,First
- Area: 309.73
- Dimensions: 13.42 x 23.08
Heating
- Forced Air, Natural Gas
Cooling
- Central Air
Appliances
- Included: Range, Dishwasher, Refrigerator, Washer, Dryer, Wine Refrigerator
- Laundry: In Basement, In Unit, Electric Dryer Hookup, Washer Hookup
Features
- Flooring: Vinyl, Carpet
- Has basement: Yes
- Number of fireplaces: 1
- Fireplace features: Living Room
Interior area
- Total structure area: 1,551
- Total interior livable area: 1,551 sqft
- Finished area above ground: 1,551
Video & virtual tour
Property
Parking
- Total spaces: 2
- Parking features: Deeded
- Uncovered spaces: 2
Features
- Patio & porch: Patio
- Exterior features: Patio
Details
- Parcel number: M:0770 B:0779C L:204,1939701
- Zoning: RH
Construction
Type & style
- Home type: Townhouse
- Property subtype: Condominium, Townhouse
Materials
- Conventional (2x4-2x6)
- Roof: Shingle
Condition
- Year built: 1983
Utilities & green energy
- Electric: Circuit Breakers
- Sewer: Public Sewer
- Water: Public
- Utilities for property: for Electric Range, for Electric Dryer, Washer Hookup
Community & HOA
Community
- Features: Public Transportation, Shopping, Park, Walk/Jog Trails, Golf, Medical Facility, Highway Access, Public School
HOA
- Services included: Insurance, Maintenance Structure, Road Maintenance, Maintenance Grounds, Snow Removal, Trash
- HOA fee: $261 monthly
Location
- Region: Haverhill
Financial & listing details
- Price per square foot: $226/sqft
- Tax assessed value: $346,900
- Annual tax amount: $3,715
- Date on market: 7/23/2026
- Listing terms: Contract
Estimated market value
Not available
Estimated sales range
Not available
Not available
Price history
| Date | Event | Price |
|---|---|---|
| 7/29/2026 | Contingent | $350,000$226/sqft |
Source: MLS PIN #73554162 Report a problem | ||
| 7/23/2026 | Listed for sale | $350,000$226/sqft |
Source: MLS PIN #73554162 Report a problem | ||
Public tax history
Tax history is unavailable.
Monthly payment
Est. payment
Payment breakdown
Explore the cost of this home by adjusting the details. Changes won't be saved.Climate risks
Neighborhood: 01835
Nearby schools
GreatSchools rating
- 6/10Caleb Dustin Hunking SchoolGrades: K-8Distance: 1.9 mi
- 4/10Haverhill High SchoolGrades: 9-12Distance: 3.3 mi
- $412,9002 bd2 ba1.6k sqft231 Farrwood Dr, Haverhill, MA 01835Off Market

- $424,5003 bd2 ba1.2k sqft177 Farrwood Dr #177, Haverhill, MA 01835Off Market
- $399,1002 bd1 ba1.5k sqft178 Farrwood Dr, Haverhill, MA 01835Off Market
- $403,4002 bd1 ba1.6k sqft179 Farrwood Dr, Haverhill, MA 01835Off Market
- $398,4002 bd1 ba1.6k sqft180 Farrwood Dr, Haverhill, MA 01835Off Market
- $397,4002 bd2 ba1.4k sqft181 Farrwood Dr, Haverhill, MA 01835Off Market
- $405,5002 bd2 ba1.4k sqft183 Farrwood Dr, Haverhill, MA 01835Off Market
- $382,1002 bd1 ba1.1k sqft184 Farrwood Dr, Haverhill, MA 01835Off Market
A local agent can set up tours, give advice and negotiate with sellers.
A local lender can help you make sure your offer is ready when you are.
Similar homes
- $420,0002 bd2 ba1.6k sqftHilldale Village Condominiums, Haverhill, MA 01832For Sale
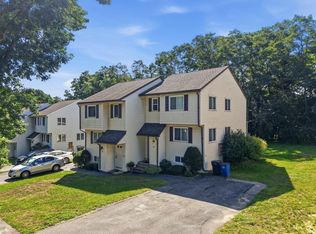 MLS ID #73559248, Alessandra Hakme-Silva, eXp Realty LLC - Corporate Office. MLS PIN
 - $425,0002 bd2 ba1.5k sqftCountry Hollow Village, Haverhill, MA 01832For Sale
 MLS ID #73559830, Amy L. Wallick, Lamacchia Realty, Inc.. MLS PIN
 - $329,0002 bd2 ba1.4k sqftColonial Village Condominiums, Methuen, MA 01844For Sale
 MLS ID #73522676, Loftus & Glynn Team, William Raveis R.E. & Home Services. MLS PIN
 - $325,0002 bd2 ba972 sqftColonial Village, Methuen, MA 01844For Sale
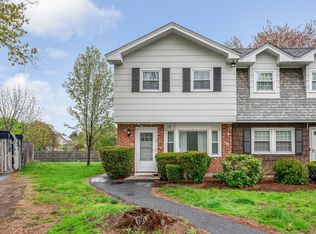 MLS ID #73524117, Sandra Buker, Keller Williams Realty-Merrimack. MLS PIN
 - $399,0002 bd2 ba1.2k sqftKatherine Heights, Haverhill, MA 01832PendingMLS ID #73552382, Elizabeth Smith, Keller Williams Realty Evolution. MLS PIN
- $385,0002 bd2 ba1.5k sqftTwin Ridge Condominium, Plaistow, NH 03865ActiveMLS ID #5102415, RachNH Realty Group. PrimeMLS
- $475,0002 bd2 ba1.3k sqft73-75 Cotuit Condominium Trust, North Andover, MA 01845For SaleMLS ID #73560517, Susan P. Kadilak, Fiv Realty Co.. MLS PIN
- $474,0002 bd3 ba1.6k sqftThe Landing Condeminiums, Methuen, MA 01844For SaleMLS ID #73505929, Dianne Moore, Leading Edge Real Estate. MLS PIN
- $359,0002 bd2 ba1k sqftNorthside Condominiums, Haverhill, MA 01830For SaleMLS ID #73544988, The Lush Group, Compass. MLS PIN
- $520,0002 bd3 ba1.7k sqftCarrington Estates, Haverhill, MA 01835For SaleMLS ID #73536550, Kristin Reyes, Real Broker MA, LLC. MLS PIN
- $409,9992 bd2 ba1.3k sqft54 Kingston St #54, North Andover, MA 01845For SaleMLS ID #73557145, Fermin Group, Century 21 North East. MLS PIN
- $370,0002 bd2 ba958 sqftCrescent Condominiums, Lawrence, MA 01841For SaleMLS ID #73531821, The Coa Group, eXp Realty LLC. MLS PIN
- $369,9002 bd2 ba1.5k sqftOlde Brook Village, Lowell, MA 01852For SaleMLS ID #73558800, Wayne Collette, Jill & Co. Realty Group. MLS PIN
- $375,0002 bd2 ba1.1k sqftChickering Plaza, North Andover, MA 01845For SaleMLS ID #73536899, Candor Investment Group, eXp Realty LLC. MLS PIN
- $515,0003 bd1 ba1.6k sqft92 S Williams St, Haverhill, MA 01835For SaleMLS ID #73556713, Jeanne Howes, Coldwell Banker Realty - Haverhill. MLS PIN
- $370,0002 bd2 ba980 sqftSpicket Commons, Methuen, MA 01844For SaleMLS ID #73557424, Craig M. Pitzi, Coldwell Banker Realty - Concord. MLS PIN
- $350,0002 bd1 ba1.1k sqftThe Cascades, Dracut, MA 01826For SaleMLS ID #73556888, Mary McCauley, Keller Williams Realty-Merrimack. MLS PIN
- $349,0002 bd2 ba1.4k sqft40 North St, Lowell, MA 01852For SaleMLS ID #73560466, Davis McVay, Keller Williams Realty Evolution. MLS PIN
- $349,9002 bd1 ba815 sqftTimberlane Condominium, Ipswich, MA 01938For SaleMLS ID #73558732, Pamela Spica, Coldwell Banker Realty - Manchester. MLS PIN
- $469,0002 bd2 ba1.2k sqftIndian Ridge, Tewksbury, MA 01876For SaleMLS ID #73559696, Ali Ludwig, Keller Williams Realty-Merrimack. MLS PIN
