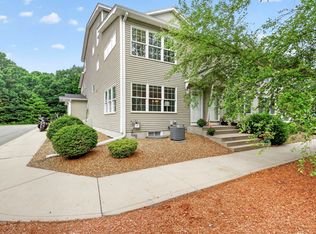
Welcome to this well-cared-for end-unit townhome in Plaistow's desirable Twin Ridge Condominiums! Set on a quiet cul-de-sac, this 2-bedroom, 1.5-bath home offers 1,533 sq ft of living space across three levels. The main level features an eat-in kitchen open to a fireplaced living/dining area plus a half bath, while the upper level offers a primary bedroom with direct access to the full bath and a second bedroom. A versatile lower-level bonus room is perfect for a home office, gym, or media space, with direct access to the attached one car garage that has room for storage as well. Recent updates include a brand-new water heater, updated flooring, and refreshed bathrooms. Unwind on the private deck overlooking a peaceful, wooded backyard where deer and foxes often visit. The unit is priced to reflect the updating still needed, offering solid value and room to build equity. Enjoy low-maintenance living with an HOA covering landscaping, snow removal, trash, and sewer. Ideally located near shopping, golf, and Timberlane Regional Schools with easy highway access.
Active
Listed by: Keller Williams Realty-Metropolitan • RachNH Realty Group
$385,000
15 Culver Street #41, Plaistow, NH 03865
2beds
1,533sqft
:
Get pre-qualified$2,589/mo
Condominium, Townhouse
Built in 1987
-- sqft lot
$385,000 Zestimate®
$251/sqft
$-- HOA
What's special
- 3 days |
- 587 |
- 55 |
Zillow last checked:
Listing updated:
Listed by:
RachNH Realty Group,
Keller Williams Realty-Metropolitan 603-232-8282,
Katty Digiantommaso,
Keller Williams Realty-Metropolitan
Source: PrimeMLS,MLS#: 5102415
Facts & features
Interior
Bedrooms & bathrooms
- Bedrooms: 2
- Bathrooms: 2
- Full bathrooms: 1
- 1/2 bathrooms: 1
Heating
- Natural Gas, Baseboard, Hot Water
Cooling
- None
Appliances
- Included: Dishwasher, Electric Range, Refrigerator, Washer, Exhaust Fan, Vented Exhaust Fan
- Laundry: 1st Floor Laundry
Features
- Kitchen/Dining
- Flooring: Carpet, Vinyl, Vinyl Plank
- Windows: Drapes
- Has basement: No
- Has fireplace: Yes
- Fireplace features: Fireplace Screens/Equip, Wood Burning
Interior area
- Total structure area: 1,533
- Total interior livable area: 1,533 sqft
- Finished area above ground: 1,533
- Finished area below ground: 0
Property
Parking
- Total spaces: 2
- Parking features: Paved, Auto Open, Direct Entry, Driveway, Garage, Off Street, Parking Spaces 2
- Garage spaces: 1
- Has uncovered spaces: Yes
Features
- Levels: 3
- Stories: 3
- Exterior features: Deck
Lot
- Features: Landscaped, Level, Rolling Slope, Subdivided, Wooded, Near Golf Course, Near Shopping, Neighborhood, Near Hospital, Near ATV Trail, Near School(s)
Details
- Parcel number: PLSWM18B001L011041
- Zoning description: LDR
Construction
Type & style
- Home type: Townhouse
- Property subtype: Condominium, Townhouse
Materials
- Wood Frame, Vinyl Siding
- Foundation: Concrete, Concrete Slab
- Roof: Asphalt Shingle
Condition
- New construction: No
- Year built: 1987
Utilities & green energy
- Electric: Circuit Breakers
- Sewer: Community, Private Sewer
- Utilities for property: Cable Available
Community & HOA
HOA
- Amenities included: Master Insurance, Landscaping, Snow Removal, Trash Removal
- Services included: Maintenance Grounds, Plowing, Sewer, Trash
- Additional fee info: Fee: $400
Location
- Region: Plaistow
Financial & listing details
- Price per square foot: $251/sqft
- Tax assessed value: $251,900
- Annual tax amount: $3,637
- Date on market: 7/30/2026
- Road surface type: Paved
Estimated market value
$385,000
$366,000 - $404,000
$2,768/mo
Price history
| Date | Event | Price |
|---|---|---|
| 8/1/2026 | Listed for sale | $385,000+318.5%$251/sqft |
Source:  PrimeMLS #5102415 Report a problem PrimeMLS #5102415 Report a problem | ||
| 1/4/1999 | Sold | $92,000$60/sqft |
Source: Public Record Report a problem | ||
Public tax history
| Year | Property taxes | Tax assessment |
|---|---|---|
| 2024 | $5,219 -7.3% | $251,900 |
| 2023 | $5,627 +17.5% | $251,900 |
| 2022 | $4,789 -3.7% | $251,900 +9.6% |
| 2020 | $4,975 +1.6% | $229,800 |
| 2019 | $4,897 +7.1% | $229,800 +23.6% |
| 2018 | $4,571 +2.6% | $185,900 |
| 2017 | $4,454 +6.5% | $185,900 |
| 2016 | $4,183 -2.6% | $185,900 +4.6% |
| 2015 | $4,293 +11.5% | $177,700 +16% |
| 2014 | $3,850 -1.7% | $153,200 -3.3% |
| 2011 | $3,917 | $158,500 |
Find assessor info on the county website
Monthly payment
Est. payment
Payment breakdown
Explore the cost of this home by adjusting the details. Changes won't be saved.Climate risks
Neighborhood: 03865
Nearby schools
GreatSchools rating
- 4/10Pollard Elementary SchoolGrades: PK-5Distance: 1.6 mi
- 5/10Timberlane Regional Middle SchoolGrades: 6-8Distance: 0.8 mi
- 5/10Timberlane Regional High SchoolGrades: 9-12Distance: 0.8 mi
Schools provided by the listing agent
- Elementary: Pollard Elementary School
- Middle: Timberlane Regional Middle
- High: Timberlane Regional High Sch
- District: Timberlane Regional
Source: PrimeMLS. This data may not be complete. We recommend contacting the local school district to confirm school assignments for this home.
- $370,0002 bd2 ba1.1k sqft15 Culver St UNIT 18, Plaistow, NH 03865Sold

- $349,9002 bd2 ba1.1k sqft15 Culver St UNIT 23, Plaistow, NH 03865Sold

- $415,0002 bd2 ba1.6k sqft15 Culver St UNIT 47, Plaistow, NH 03865Pending

- $309,0002 bd2 ba1.3k sqft15 Culver St UNIT 37, Plaistow, NH 03865Sold

- $358,0002 bd2 ba1.1k sqft15 Culver St UNIT 70, Plaistow, NH 03865Sold
- $345,0002 bd2 ba1.1k sqft15 Culver St UNIT 14, Plaistow, NH 03865Sold
- $384,0002 bd2 ba1.8k sqft15 Culver St UNIT 8, Plaistow, NH 03865For Sale
- $400,0003 bd2 ba1.6k sqft15 Culver St UNIT 81, Plaistow, NH 03865Sold
A local agent can set up tours, give advice and negotiate with sellers.
A local lender can help you make sure your offer is ready when you are.
Similar homes
- $385,0002 bd2 ba1.1k sqftCross Ridge Estates, Plaistow, NH 03865-2600Active
 MLS ID #5102417, Adele Faso. PrimeMLS
 - $369,9002 bd2 ba1.5k sqftSteeple Chase Condo Assoc, Hampstead, NH 03841Active
 MLS ID #5102422, Andrew Chapman. PrimeMLS
 - $369,9002 bd2 ba1k sqft17 Juniper Road #L, Derry, NH 03038-5541Active
 MLS ID #5102531, Laura Baliestiero. PrimeMLS
 - $435,0002 bd2 ba2.2k sqft109 Pilgrim Rd Unit 109, Haverhill, MA 01832For Sale
 MLS ID #73557450, Susan Whelan, Realty One Group Next Level. MLS PIN
 - $425,0002 bd1 ba1.2k sqft41 John Street, Raymond, NH 03077ActiveMLS ID #5102394, Ashley Thibeault Barry. PrimeMLS
- $409,9992 bd2 ba1.3k sqft54 Kingston St #54, North Andover, MA 01845For SaleMLS ID #73557145, Fermin Group, Century 21 North East. MLS PIN
- $395,0002 bd2 ba1.5k sqft6R Tiger Tail Circle #6R, Derry, NH 03038ActiveMLS ID #5102440, Melissa P Biddle. PrimeMLS
- $399,0001 bd1 ba1.5k sqftWater Wheel Estates, Atkinson, NH 03811ActiveMLS ID #5101343, Jayme Arevalo. PrimeMLS
- $419,0002 bd2 ba1.4k sqft7 Homestead Drive #R, Derry, NH 03038ActiveMLS ID #5100921, Kyle Kopaczynski. PrimeMLS
- $339,0002 bd1 ba930 sqft34 Steeplechase Ct Unit 34, Haverhill, MA 01832For SaleMLS ID #73557104, Bradford Brady, Doherty Properties. MLS PIN
- $395,0002 bd3 ba1.4k sqftCentury Village, Londonderry, NH 03053ActiveMLS ID #5101390, Christina Grover. PrimeMLS
- $415,0002 bd3 ba1.8k sqft674 S Porter Street, Manchester, NH 03103ActiveMLS ID #5102550, Martha Sotiropoulos. PrimeMLS
- $559,9003 bd3 ba2.1k sqft42 Mill Road, Derry, NH 03038ActiveMLS ID #5102444, Hollie Strandson. PrimeMLS
- $469,9002 bd3 ba1.8k sqftThe Village At Brickett Hill, Haverhill, MA 01830For SaleMLS ID #73554490, Christine Saba, William Raveis R.E. & Home Services. MLS PIN
- $379,0002 bd2 ba1.1k sqftBrookwood, Rowley, MA 01969For SaleMLS ID #73555865, The North Shore Realty Group, eXp Realty LLC. MLS PIN
- $485,0003 bd2 ba1.5k sqft50 Granite Avenue, Salem, NH 03079ActiveMLS ID #5102642, Catherine Zerba. PrimeMLS
- $525,0002 bd2 ba1.2k sqft20 Robin Lane, Greenland, NH 03840ActiveMLS ID #5102567, Joe Leddy. PrimeMLS
- $397,0002 bd2 ba970 sqftSpicket Common, Methuen, MA 01844For SaleMLS ID #73555851, Edward Mahoney, Diamond Key Real Estate. MLS PIN
- $359,0002 bd2 ba1k sqftNorthside Condominiums, Haverhill, MA 01830For SaleMLS ID #73544988, The Lush Group, Compass. MLS PIN
- $474,0002 bd3 ba1.6k sqftThe Landing Condeminiums, Methuen, MA 01844For SaleMLS ID #73505929, Dianne Moore, Leading Edge Real Estate. MLS PIN
