Skip main navigation
Off market
  • Price Unknown

    34 Steeplechase Ct Unit 34, Haverhill, MA 01832

    2beds
    930sqft
    Condominium
    Built in 1987
    -- sqft lot
    $-- Zestimate®
    $--/sqft
    $-- Estimated rent

    Home value

    Not available

    Estimated sales range

    Not available

    Not available

    Zestimate® history
    Loading
    Loading...

    Owner options

    List your home for rent

    Find your next renter with Zillow Rental Manager. Plus, with online applications, you can quickly screen prospective tenants – for free.

    Learn more
    Refinance and save

    $338/mo

    Est. payment

    Refinancing to a lower rate could help reduce your monthly payments and save thousands over the life of the loan.

    See today's rates

    $338/mo

    Est. payment

    Explore your selling options

    Work with a Zillow partner agent

    Leverage their expertise and Zillow's premium Showcase listings to get your home seen by more buyers.

    Get started

    List with your own agent

    Get your home in front of millions of buyers by listing it on Zillow.

    Learn how to do it

    Sell it yourself

    Take full control of how buyers see your home on Zillow by listing For Sale by Owner (FSBO).

    List your home

    What's special

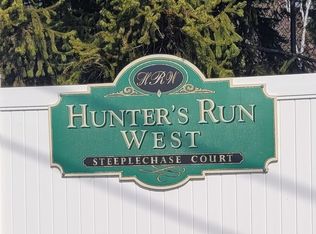
    1st Level Condo perfectly located, featuring 2Br 1Ba, exclusive parking spot and W/D in unit. Don't miss an opportunity to own your own property. This move in ready condo is part of the highly desirable HUNTERS RUN WEST condominiums and is minutes from everything you will ever need.  This condo has high ceilings and has been very well maintained. The two bedrooms are very spacious with the master bedroom including a commodious walk-in closet. Both bedrooms sit right outside the full bath that's highlighted by the brand new Shower/Tub Stall. The Kitchen looks into the living room and dining room making entertaining a treat while your living room has a slider for direct access to your private patio. This won't last long, call or email for information. First Showings @ Open House Sat. 1/15- 1:30-3:30

    This property is off market, which means it's not currently listed for sale or rent on Zillow. This may be different from what's available on other websites or public sources.
    Zillow last checked:

    Listing updated:

    Listed by:

    Hickey Homes Team 978-810-8586,

    Cameron Prestige - Amesbury 857-331-5127,

    Tyler Hickey 978-810-8586

    Bought with:

    Team Lillian Montalto

    Lillian Montalto Signature Properties

    Source: MLS PIN,MLS#: 72933197

    Facts & features

    Interior

    Bedrooms & bathrooms
    • Bedrooms: 2
    • Bathrooms: 1
    • Full bathrooms: 1
    • Main level bathrooms: 1
    • Main level bedrooms: 2
    Primary bedroom
    • Features: Walk-In Closet(s), Flooring - Wall to Wall Carpet
    • Level: Main,First
    Bedroom 2
    • Features: Flooring - Wall to Wall Carpet
    • Level: Main,First
    Bathroom 1
    • Features: Bathroom - Full, Bathroom - With Tub & Shower, Flooring - Stone/Ceramic Tile
    • Level: Main,First
    Dining room
    • Features: Flooring - Laminate, Open Floorplan
    • Level: Main,First
    Kitchen
    • Features: Dining Area, Pantry, Kitchen Island, Breakfast Bar / Nook, Open Floorplan
    • Level: Main,First
    Living room
    • Features: Flooring - Laminate, Exterior Access, Open Floorplan, Slider
    • Level: Main,First
    Heating
    • Forced Air, Natural Gas
    Cooling
    • Central Air
    Appliances
    • Included: Range, Dishwasher, Microwave, Washer, Dryer
    • Laundry: Main Level, First Floor, In Unit
    Features
    • Flooring: Wood, Tile, Carpet
    • Basement: None
    • Has fireplace: No
    Interior area
    • Total structure area: 930
    • Total interior livable area: 930 sqft

    Property

    Parking
    • Total spaces: 1
    • Parking features: Off Street
    • Uncovered spaces: 1
    Features
    • Entry location: Unit Placement(Ground)
    • Patio & porch: Patio
    • Exterior features: Patio
    Details
    • Parcel number: M:0570 B:0001B L:34,1930192
    • Zoning: res

    Construction

    Type & style
    • Home type: Condo
    • Property subtype: Condominium
    • Attached to another structure: Yes
    Materials
    • Frame
    • Roof: Shingle
    Condition
    • Year built: 1987

    Utilities & green energy

    • Sewer: Public Sewer
    • Water: Public

    Community & HOA

    Community
    • Features: Public Transportation, Shopping, Park, Walk/Jog Trails, Medical Facility, Highway Access, Public School
    HOA
    • Amenities included: Elevator(s), Park
    • Services included: Insurance, Maintenance Structure, Road Maintenance, Maintenance Grounds, Snow Removal, Trash
    • HOA fee: $338 monthly
    Location
    • Region: Haverhill

    Financial & listing details

    • Tax assessed value: $192,500
    • Annual tax amount: $2,587
    • Date on market: 1/12/2026

    Price history

    DateEventPrice
    2/28/2022Sold$255,000$274/sqft
    Source: MLS PIN #72933197 Report a problem

    Public tax history

    Tax history is unavailable.

    Neighborhood: 01832

    Nearby schools

    GreatSchools rating