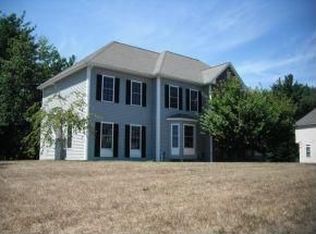
Welcome to 13 Longview Circle, a classic Colonial tucked into an established Pelham neighborhood with a private backyard and plenty of space both inside and out. A welcoming two-story foyer sets the tone for a spacious and versatile floor plan, featuring a front-to-back living and dining area and an impressive family room with soaring cathedral ceilings. The kitchen has been refreshed with a new quartz countertop and sink, along with newer appliances. Upstairs, the primary suite is truly a standout. The expansive space was created by incorporating the attic, offering two distinct areas separated by a custom California Closets walk-in closet system, along with a beautifully renovated primary bathroom featuring new tile, shower, tub, vanity and toilet. There are 3 additional upstairs bedrooms and full bath. Downstairs, the finished basement provides an impressive bonus level with a versatile layout ready for whatever suits your needs. Finished using Blackdog’s Total Basement Finishing system, the space features moisture-resistant, low-maintenance materials designed specifically for basement environments, along with a dehumidifier for added comfort. Other recent improvements include 11 new windows, new water heater, new upstairs bathroom exhaust fans, Bosch heat pump, Ecobee smart thermostats, AirBear air cleaner, and new refrigerator, dishwasher, washer and dryer. Outside, enjoy a private yard in a well-established neighborhood setting. Conveniently located in desirable Pelham, this home offers the familiar charm of a Colonial with thoughtful updates and unexpected spaces that make it stand out.
Active under contract
Listed by: Jill & Co. Realty Group - Real Broker NH, LLC • Hannah Guilbeault • 603-893-7430
$899,900
13 Longview Circle, Pelham, NH 03076
4beds
3,626sqft
Single Family Residence
Built in 2002
1.02 Acres Lot
$890,100 Zestimate®
$248/sqft
$-- HOA
What's special
Private backyardBosch heat pumpEcobee smart thermostatsAirbear air cleanerWelcoming two-story foyerDehumidifier for added comfortNewer appliances
- 23 days
- 2,389
- 223
Zillow last checked:
Listing updated:
Listed by:
Hannah Guilbeault,
Jill & Co. Realty Group - Real Broker NH, LLC Phone:603-401-5661,
Jill O'Shaughnessy,
Jill & Co. Realty Group - Real Broker NH, LLC
Source: PrimeMLS,MLS#: 5111160
Facts & features
Interior
Bedrooms & bathrooms
- Bedrooms: 4
- Bathrooms: 3
- Full bathrooms: 2
- 1/2 bathrooms: 1
Heating
- Propane, Pellet Stove, Forced Air, Heat Pump
Cooling
- Central Air
Appliances
- Included: Gas Cooktop, Dishwasher, Dryer, Microwave, Wall Oven, Refrigerator, Washer
- Laundry: 1st Floor Laundry
Features
- Cathedral Ceiling(s), Dining Area, Primary BR w/ BA, Natural Light, Soaking Tub, Walk-In Closet(s)
- Flooring: Hardwood, Tile, Vinyl Plank
- Basement: Finished,Full,Storage Space,Interior Entry
Interior area
- Total structure area: 4,077
- Total interior livable area: 3,626 sqft
- Finished area above ground: 3,039
- Finished area below ground: 587
Property
Parking
- Total spaces: 2
- Parking features: Paved, Driveway, Garage
- Garage spaces: 2
- Has uncovered spaces: Yes
Features
- Levels: Two
- Stories: 2
- Patio & porch: Patio
- Exterior features: Deck, Shed
Lot
- Size: 1.02 Acres
- Features: Landscaped, Wooded, Neighborhood
Details
- Parcel number: PLHMM134B13715
- Zoning description: R
- Special conditions: Standard
Construction
Type & style
- Home type: SingleFamily
- Architectural style: Colonial
- Property subtype: Single Family Residence
Materials
- Wood Frame, Vinyl Siding
- Foundation: Poured Concrete
- Roof: Asphalt Shingle
Condition
- New construction: No
- Year built: 2002
Utilities & green energy
- Electric: Circuit Breakers
- Sewer: Leach Field, Private Sewer, Septic Tank
- Utilities for property: Cable Available
Community & HOA
Location
- Region: Pelham
Financial & listing details
- Price per square foot: $248/sqft
- Tax assessed value: $694,500
- Annual tax amount: $13,258
- Date on market: 9/23/2026
- Road surface type: Paved
Estimated market value
$890,100
$846,000 - $935,000
$4,963/mo
Price history
| Date | Event | Price |
|---|---|---|
| 9/26/2026 | Listed for sale | $899,900+17.6%$248/sqft |
Source:  PrimeMLS #5111160 Report a problem PrimeMLS #5111160 Report a problem | ||
| 5/24/2024 | Sold | $765,000+2%$211/sqft |
Source: PrimeMLS #4991608 Report a problem | ||
| 4/17/2024 | Listed for sale | $750,000+69.6%$207/sqft |
Source: PrimeMLS #4991608 Report a problem | ||
| 12/30/2002 | Sold | $442,200$122/sqft |
Source: Public Record Report a problem | ||
Public tax history
| Year | Property taxes | Tax assessment |
|---|---|---|
| 2024 | $12,638 +0.8% | $689,100 |
| 2023 | $12,535 +4.4% | $689,100 |
| 2022 | $12,004 +9.1% | $689,100 |
| 2021 | $10,998 +7.6% | $689,100 +36.2% |
| 2020 | $10,217 +4.1% | $505,800 0% |
| 2019 | $9,814 +0.4% | $505,900 +11% |
| 2018 | $9,779 +0% | $455,700 |
| 2017 | $9,775 +2.4% | $455,700 |
| 2016 | $9,547 +2.2% | $455,700 +13.4% |
| 2015 | $9,344 +0.8% | $401,700 -0.9% |
| 2014 | $9,269 | $405,300 |
| 2013 | $9,269 | $405,300 |
| 2011 | -- | -- |
Find assessor info on the county website
Monthly payment
Est. payment
Payment breakdown
Explore the cost of this home by adjusting the details. Changes won't be saved.Climate risks
Neighborhood: 03076
Similar homes
- $879,0004 bd3 ba3.3k sqft4 Elijah Hill Lane, Londonderry, NH 03053Active
 MLS ID #5099058, Elizabeth Niemaszyk. PrimeMLS
 - $889,9004 bd4 ba2.9k sqft355 Tyler St, Dracut, MA 01826For Sale
 MLS ID #73577914, Jennifer Hamilton Bower, Keller Williams Realty. MLS PIN
 - $899,7004 bd3 ba2.8k sqft510 Prospect St, Methuen, MA 01844For Sale
 MLS ID #73583414, The Peggy Patenaude Team, William Raveis R.E. & Home Services. MLS PIN
 - $639,9003 bd2 ba2k sqft97 Dutton Road, Pelham, NH 03076Active
 MLS ID #5113369, Donna A Sevastis. PrimeMLS
