OPEN HOUSE CANCELLED! Experience exceptional craftsmanship, modern luxury, and privacy in this extraordinary 4 bedroom timber frame home crafted by renowned builder Tedd Benson. Set on over 6 acres of peaceful grounds, this distinctive residence features soaring ceilings, exposed beams, and stunning windows at every turn, filling the home with natural light and architectural character.Thoughtfully updated throughout, the home offers completely renovated baths and updated systems. The kitchen is the heart of the home and features a Sub-Zero refrigerator, two ZLINE gas/electric ranges, a large center island, and soapstone countertops—perfect for serious cooks and effortless entertaining.The first floor includes a sun-drenched cathedral-ceiling living room, sunroom with custom cabinetry, family room, office/4th bedroom, laundry, mudroom and half bath. Upstairs, you will find the primary with custom closet and a spa bathroom. Two additional bedrooms and a full bath complete this floor. The lower level offers a dedicated gym area and plenty of room for workshop, storage and more.Outdoor living shines with a new composite deck, an expansive 800-square-foot bluestone patio, pergola, and professional landscaping. Enjoy al fresco dining, entertaining, or peaceful relaxation surrounded by nature and exceptional privacy. Car enthusiasts will appreciate, in addition to the attached 2 car garage, the custom-built 1,200 sf, three-bay garage (2023), complete with heat, A/C, and a dedicated lounge area. So many updates and details- this is truly a home you don’t want to miss.
Under contract
$1,350,000
39-A Adams Rd, Boxford, MA 01921
4beds
2,903sqft
Single Family Residence
Built in 1996
6.16 Acres Lot
$1,106,000 Zestimate®
$465/sqft
$-- HOA
What's special
Architectural characterNew composite deckFamily roomExceptional craftsmanshipExposed beamsPrimary with custom closetUpdated systems
- 11 days
- 1,815
- 191
Likely to sell faster than
Zillow last checked:
Listing updated:
Listed by:
Kara Ross 781-864-3929,
Coldwell Banker Realty - Andovers/Readings Regional 978-475-2201
Source: MLS PIN,MLS#: 73592973
Facts & features
Interior
Bedrooms & bathrooms
- Bedrooms: 4
- Bathrooms: 3
- Full bathrooms: 2
- 1/2 bathrooms: 1
Primary bedroom
- Features: Bathroom - Full, Bathroom - Double Vanity/Sink, Skylight, Cathedral Ceiling(s), Ceiling Fan(s), Beamed Ceilings, Walk-In Closet(s), Closet/Cabinets - Custom Built, Flooring - Hardwood
- Level: Second
- Area: 322
- Dimensions: 23 x 14
Bedroom 2
- Features: Skylight, Beamed Ceilings, Closet, Flooring - Hardwood
- Level: Second
- Area: 196
- Dimensions: 14 x 14
Bedroom 3
- Features: Skylight, Beamed Ceilings, Flooring - Hardwood
- Level: Second
- Area: 168
- Dimensions: 14 x 12
Bedroom 4
- Features: Beamed Ceilings, Closet, Flooring - Hardwood
- Level: First
- Area: 196
- Dimensions: 14 x 14
Primary bathroom
- Features: Yes
Bathroom 1
- Features: Bathroom - Half, Flooring - Stone/Ceramic Tile
- Level: First
Bathroom 2
- Features: Bathroom - Full, Bathroom - Double Vanity/Sink, Bathroom - Tiled With Shower Stall, Skylight, Vaulted Ceiling(s), Closet/Cabinets - Custom Built, Flooring - Stone/Ceramic Tile
- Level: Second
Bathroom 3
- Features: Bathroom - Full, Bathroom - Tiled With Tub & Shower, Skylight, Vaulted Ceiling(s), Flooring - Stone/Ceramic Tile
- Level: Second
Dining room
- Features: Beamed Ceilings, Flooring - Hardwood, Window(s) - Picture, Lighting - Pendant
- Level: First
- Area: 196
- Dimensions: 14 x 14
Family room
- Features: Flooring - Hardwood, Window(s) - Picture, Open Floorplan
- Level: Main,First
- Area: 210
- Dimensions: 15 x 14
Kitchen
- Features: Beamed Ceilings, Flooring - Hardwood, Window(s) - Picture, Countertops - Stone/Granite/Solid, Kitchen Island, Wet Bar, Open Floorplan, Remodeled
- Level: Main,First
- Area: 210
- Dimensions: 15 x 14
Living room
- Features: Cathedral Ceiling(s), Ceiling Fan(s), Beamed Ceilings, Flooring - Hardwood, Window(s) - Picture, Cable Hookup, Open Floorplan, Recessed Lighting
- Level: Main,First
- Area: 352
- Dimensions: 22 x 16
Heating
- Forced Air, Oil, Ductless
Cooling
- Central Air, Ductless
Appliances
- Included: Range, Dishwasher, Refrigerator, Washer, Dryer, Range Hood, Water Softener
- Laundry: Flooring - Stone/Ceramic Tile, First Floor, Electric Dryer Hookup, Washer Hookup
Features
- Cathedral Ceiling(s), Beamed Ceilings, Closet/Cabinets - Custom Built, Recessed Lighting, Lighting - Pendant, Sun Room, Mud Room, Foyer, Wet Bar
- Flooring: Tile, Hardwood, Stone / Slate, Flooring - Stone/Ceramic Tile, Flooring - Hardwood
- Doors: French Doors
- Windows: Picture
- Basement: Full,Interior Entry,Bulkhead,Radon Remediation System,Concrete
- Has fireplace: No
Interior area
- Total structure area: 2,903
- Total interior livable area: 2,903 sqft
- Finished area above ground: 2,903
Property
Parking
- Total spaces: 11
- Parking features: Attached, Detached, Garage Door Opener, Heated Garage, Storage, Workshop in Garage, Insulated, Oversized, Paved Drive, Shared Driveway, Off Street, Paved
- Attached garage spaces: 5
- Uncovered spaces: 6
Features
- Patio & porch: Deck - Exterior, Deck - Composite, Patio
- Exterior features: Deck - Composite, Patio, Storage, Professional Landscaping, Sprinkler System, Decorative Lighting, Garden
Lot
- Size: 6.16 Acres
- Features: Wooded, Cleared, Level
Details
- Parcel number: 1868732
- Zoning: R
Construction
Type & style
- Home type: SingleFamily
- Architectural style: Colonial,Contemporary
- Property subtype: Single Family Residence
Materials
- Frame
- Foundation: Concrete Perimeter
- Roof: Metal
Condition
- Year built: 1996
Utilities & green energy
- Electric: Generator, 200+ Amp Service, Generator Connection
- Sewer: Private Sewer
- Water: Private
- Utilities for property: for Gas Range, for Electric Oven, for Electric Dryer, Washer Hookup, Generator Connection
Community & HOA
Community
- Features: Park, Walk/Jog Trails, Stable(s), Conservation Area, Highway Access, House of Worship, Public School
HOA
- Has HOA: No
Location
- Region: Boxford
Financial & listing details
- Price per square foot: $465/sqft
- Tax assessed value: $1,083,100
- Annual tax amount: $14,665
- Date on market: 10/20/2026
Estimated market value
$1,106,000
$1.03M - $1.18M
$5,808/mo
Price history
| Date | Event | Price |
|---|---|---|
| 10/23/2026 | Contingent | $1,350,000$465/sqft |
Source: MLS PIN #73592973 Report a problem | ||
| 10/20/2026 | Listed for sale | $1,350,000+79.8%$465/sqft |
Source: MLS PIN #73592973 Report a problem | ||
| 7/12/2019 | Sold | $751,000+7.3%$259/sqft |
Source: Public Record Report a problem | ||
| 6/11/2019 | Pending sale | $700,000$241/sqft |
Source: Keller Williams Realty Boston Northwest #72514097 Report a problem | ||
| 6/6/2019 | Listed for sale | $700,000+438.5%$241/sqft |
Source: Keller Williams Realty Boston Northwest #72514097 Report a problem | ||
| 6/22/1994 | Sold | $130,000$45/sqft |
Source: Public Record Report a problem | ||
Public tax history
| Year | Property taxes | Tax assessment |
|---|---|---|
| 2025 | $13,539 +3.6% | $1,006,600 +0.5% |
| 2024 | $13,066 +10.3% | $1,001,200 +17% |
| 2023 | $11,846 | $855,900 |
| 2022 | $11,846 +2.3% | $855,900 +18.4% |
| 2021 | $11,577 +3.2% | $723,100 +4.3% |
| 2020 | $11,214 +1.2% | $693,500 +1.9% |
| 2019 | $11,085 +4% | $680,900 +3.5% |
| 2018 | $10,658 +5.8% | $657,900 +6.5% |
| 2017 | $10,076 +1.6% | $617,800 +2.5% |
| 2016 | $9,917 +10.4% | $602,500 +7.3% |
| 2015 | $8,982 +8.3% | $561,700 +4.8% |
| 2014 | $8,292 +3.9% | $536,000 -0.1% |
| 2013 | $7,983 +2.2% | $536,500 -3.2% |
| 2012 | $7,809 +4.1% | $554,200 +1.3% |
| 2011 | $7,498 +0.2% | $546,900 -9.6% |
| 2010 | $7,480 +4.3% | $604,700 -0.9% |
| 2009 | $7,175 -3.9% | $610,100 -10.5% |
| 2008 | $7,468 +4.7% | $682,000 |
| 2007 | $7,134 | $682,000 |
Find assessor info on the county website
Monthly payment
Est. payment
Payment breakdown
Explore the cost of this home by adjusting the details. Changes won't be saved.Climate risks
Neighborhood: 01921
Nearby schools
Schools provided by the listing agent
- Elementary: Cole / Spofford
- Middle: Masconomet
- High: Masconomet
Source: MLS PIN. This data may not be complete. We recommend contacting the local school district to confirm school assignments for this home.
Similar homes
- $1,175,0004 bd3 ba3.2k sqft6 Trask Rd, Boxford, MA 01921For Sale
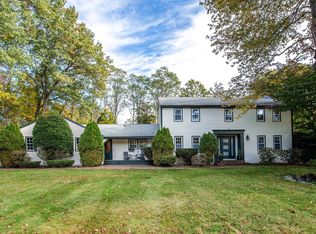 MLS ID #73593817, Dennis Marks, Keller Williams Realty Evolution. MLS PIN
- $1,199,0004 bd3 ba2.8k sqft175 Herrick Rd, Boxford, MA 01921For Sale
 MLS ID #73577508, Joe Luciano, RE/MAX Bentley's. MLS PIN
- $1,250,0004 bd3 ba4k sqft32 Ashland Rd, Boxford, MA 01921For Sale
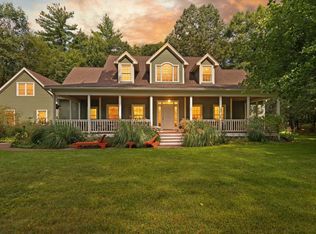 MLS ID #73577326, Fatima Heath, North Shore's Gold Coast Realty. MLS PIN
- $1,199,9004 bd3 ba3k sqft19 Homestead Ln, Rowley, MA 01969For Sale
 MLS ID #73585473, Melissa Jeffery, Toner Real Estate, LLC. MLS PIN
