This bright, artist-inspired center-entrance Colonial sits on a beautifully landscaped corner lot in West Medford. Sunlight fills the open-concept kitchen with marble countertops, a breakfast nook, and direct flow to the dining room, perfect for coffee or gatherings. A versatile bonus room offers space for work, play, or creativity. Five bedrooms include a soaring top-floor suite with a spa-like bath. The move-in ready home also includes a one-bedroom in-law apartment, currently rented for income, which offers the option to combine it with the main home for flexible, expanded living. With central air, efficient solar panels, a lovely landscaped yard, an attached two-car garage, and a prime location near Brooks School and the commuter rail, this home is ready to welcome you with space, light, and lasting comfort.
Sold for $1,580,000
$1,580,000
17 Woburn St, Medford, MA 02155
6beds
3,260sqft
Single Family Residence
Built in 1920
9,695 Square Feet Lot
$1,652,000 Zestimate®
$485/sqft
$7,231 Estimated rent
Home value
$1,652,000
$1.52M - $1.80M
$7,231/mo
Zestimate® history
Owner options
List your home for rent
$7,231/mo
Rent Zestimate®
Find your next renter with Zillow Rental Manager. Plus, with online applications, you can quickly screen prospective tenants – for free.
$7,231/mo
Rent Zestimate®
Refinance and save
$8,010/mo
Est. payment
Refinancing to a lower rate could help reduce your monthly payments and save thousands over the life of the loan.
$8,010/mo
Est. payment
Explore your selling options
Work with a Zillow partner agent
Leverage their expertise and Zillow's premium Showcase listings to get your home seen by more buyers.
Get startedList with your own agent
Get your home in front of millions of buyers by listing it on Zillow.
Learn how to do itSell it yourself
Take full control of how buyers see your home on Zillow by listing For Sale by Owner (FSBO).
List your homeWhat's special
Versatile bonus roomSpa-like bathAttached two-car garageOpen-concept kitchenCorner lotSoaring top-floor suiteMarble countertops
Zillow last checked:
Listing updated:
Listed by:
Mike Cohen 617-852-1160,
Compass 617-303-0067
Bought with:
Andersen Group Realty
Keller Williams Realty Boston Northwest
Source: MLS PIN,MLS#: 73425172
Facts & features
Interior
Bedrooms & bathrooms
- Bedrooms: 6
- Bathrooms: 4
- Full bathrooms: 3
- 1/2 bathrooms: 1
Primary bedroom
- Features: Walk-In Closet(s), Flooring - Hardwood
- Level: Third
- Area: 442.06
- Dimensions: 18.17 x 24.33
Bedroom 2
- Features: Walk-In Closet(s), Flooring - Hardwood
- Level: Second
- Area: 138.06
- Dimensions: 11.67 x 11.83
Bedroom 3
- Features: Closet, Flooring - Hardwood
- Level: Second
- Area: 126.45
- Dimensions: 11.58 x 10.92
Bedroom 4
- Features: Walk-In Closet(s), Flooring - Hardwood
- Level: Second
- Area: 151.55
- Dimensions: 11.58 x 13.08
Bedroom 5
- Features: Walk-In Closet(s), Flooring - Hardwood
- Level: Second
- Area: 141.94
- Dimensions: 11.67 x 12.17
Primary bathroom
- Features: Yes
Bathroom 1
- Features: Bathroom - Half
- Level: First
- Area: 18.94
- Dimensions: 3.67 x 5.17
Bathroom 2
- Features: Bathroom - Full, Bathroom - With Tub & Shower
- Level: Second
- Area: 33.83
- Dimensions: 7 x 4.83
Bathroom 3
- Features: Bathroom - Full, Bathroom - Double Vanity/Sink, Bathroom - Tiled With Shower Stall, Bathroom - With Tub, Flooring - Stone/Ceramic Tile, Double Vanity, Soaking Tub
- Level: Third
- Area: 204.88
- Dimensions: 15.08 x 13.58
Dining room
- Features: Flooring - Hardwood, Chair Rail
- Level: First
- Area: 146.63
- Dimensions: 11.5 x 12.75
Family room
- Features: Flooring - Hardwood
- Level: First
- Area: 163.31
- Dimensions: 9.75 x 16.75
Kitchen
- Features: Flooring - Hardwood, Window(s) - Bay/Bow/Box, Countertops - Stone/Granite/Solid, Kitchen Island, Breakfast Bar / Nook, Remodeled
- Level: First
- Area: 218.15
- Dimensions: 18.83 x 11.58
Living room
- Features: Flooring - Hardwood
- Level: First
- Area: 283.89
- Dimensions: 11.67 x 24.33
Heating
- Forced Air, Hot Water, Natural Gas, Hydro Air
Cooling
- Central Air
Appliances
- Included: Gas Water Heater, Range, Dishwasher, Disposal, Refrigerator
- Laundry: In Basement, Gas Dryer Hookup
Features
- Bathroom - 3/4, Bathroom - Tiled With Shower Stall, Countertops - Upgraded, Bedroom, Bathroom, Living/Dining Rm Combo, Kitchen
- Flooring: Hardwood, Flooring - Hardwood
- Basement: Full,Walk-Out Access,Unfinished
- Number of fireplaces: 1
- Fireplace features: Living Room
Interior area
- Total structure area: 3,260
- Total interior livable area: 3,260 sqft
- Finished area above ground: 3,260
Property
Parking
- Total spaces: 6
- Parking features: Attached, Under, Garage Door Opener, Paved Drive, Off Street, Paved
- Attached garage spaces: 2
- Uncovered spaces: 4
Features
- Patio & porch: Deck, Deck - Composite
- Exterior features: Deck, Deck - Composite, Sprinkler System, Fenced Yard
- Fencing: Fenced
Lot
- Size: 9,695 Square Feet
- Features: Corner Lot
Details
- Parcel number: M:K06 B:0066,636149
- Zoning: Res
Construction
Type & style
- Home type: SingleFamily
- Architectural style: Colonial
- Property subtype: Single Family Residence
Materials
- Frame
- Foundation: Block, Stone
- Roof: Shingle
Condition
- Year built: 1920
Utilities & green energy
- Electric: 200+ Amp Service
- Sewer: Public Sewer
- Water: Public
- Utilities for property: for Gas Dryer
Community & HOA
Community
- Features: Public Transportation, Shopping, Park, Conservation Area, Highway Access, Public School
HOA
- Has HOA: No
Location
- Region: Medford
Financial & listing details
- Price per square foot: $485/sqft
- Tax assessed value: $1,194,800
- Annual tax amount: $10,180
- Date on market: 1/2/2026
- Exclusions: Chandelier Going Up To 3rd Floor (Negotiable). White Freezer In Garage.
Price history
| Date | Event | Price |
|---|---|---|
| 12/2/2025 | Sold | $1,580,000-1.3%$485/sqft |
Source: MLS PIN #73425172 Report a problem | ||
| 9/13/2025 | Contingent | $1,600,000$491/sqft |
Source: MLS PIN #73425172 Report a problem | ||
| 9/3/2025 | Listed for sale | $1,600,000+156%$491/sqft |
Source: MLS PIN #73425172 Report a problem | ||
| 9/15/2014 | Sold | $625,000-1.6%$192/sqft |
Source: Public Record Report a problem | ||
| 8/12/2014 | Pending sale | $634,900$195/sqft |
Source: CENTURY 21 North Shore #71704567 Report a problem | ||
| 6/25/2014 | Listed for sale | $634,900+188.6%$195/sqft |
Source: Century 21 North Shore #71704567 Report a problem | ||
| 12/18/1991 | Sold | $220,000$67/sqft |
Source: Public Record Report a problem | ||
Public tax history
| Year | Property taxes | Tax assessment |
|---|---|---|
| 2025 | $10,180 | $1,194,800 |
| 2024 | $10,180 +4.9% | $1,194,800 +6.5% |
| 2023 | $9,708 +1.9% | $1,122,300 +6.2% |
| 2022 | $9,525 +3.9% | $1,057,200 +8.5% |
| 2021 | $9,170 +1.9% | $974,500 -0.6% |
| 2020 | $8,997 +4.2% | $980,100 +8.9% |
| 2019 | $8,638 +1.3% | $899,800 +8.1% |
| 2018 | $8,523 +15.9% | $832,300 +19.5% |
| 2017 | $7,354 +8% | $696,400 +14.4% |
| 2016 | $6,811 +6.1% | $608,700 +10.9% |
| 2015 | $6,422 +3.5% | $548,900 +8.3% |
| 2014 | $6,207 +2.7% | $506,700 +3.7% |
| 2013 | $6,042 +3.7% | $488,800 +1% |
| 2012 | $5,825 +4.6% | $484,200 +1% |
| 2011 | $5,568 +0.3% | $479,600 -5.1% |
| 2010 | $5,550 +9.4% | $505,500 +0.5% |
| 2009 | $5,071 +4.7% | $503,100 -5.3% |
| 2008 | $4,844 +2.6% | $531,100 |
| 2007 | $4,721 +4.7% | $531,100 +7.2% |
| 2006 | $4,511 +4.4% | $495,200 +8.1% |
| 2005 | $4,320 +2.6% | $458,100 +3.1% |
| 2004 | $4,211 +9.6% | $444,200 +53.5% |
| 2003 | $3,843 +3.3% | $289,400 |
| 2002 | $3,719 +9.8% | $289,400 +36.1% |
| 2000 | $3,386 +2.8% | $212,700 |
| 1999 | $3,295 | $212,700 |
Find assessor info on the county website
Neighborhood: 02155
Nearby homes
- $983,6004 bd2 ba1.8k sqft11 Woburn St, Medford, MA 02155Off Market
- $835,0003 bd1 ba1.4k sqft16 Suffolk St, Medford, MA 02155For Sale
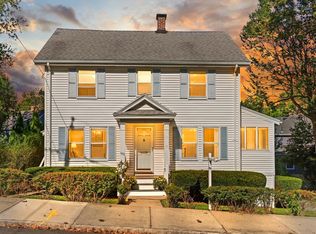
- $907,8003 bd1 ba1.7k sqft19 Suffolk St, Medford, MA 02155Off Market
- $893,3002 bd1 ba1.3k sqft8 Suffolk St, Medford, MA 02155Off Market
- $806,7003 bd1 ba1.4k sqft16 Woburn St, Medford, MA 02155Off Market
- $--2 bd2 ba1k sqft16 Woburn St #2A, Medford, MA 02155Off Market
- $--2 bd2 ba900 sqft16 Woburn St #2, Medford, MA 02155Off Market
- $917,2002 bd3 ba2.4k sqft18 Woburn St, Medford, MA 02155Off Market
Nearby schools
GreatSchools rating
- 7/10Brooks SchoolGrades: PK-5Distance: 0.3 mi
- 6/10Andrews Middle SchoolGrades: 6-8Distance: 1.5 mi
- 5/10Medford High SchoolGrades: PK,9-12Distance: 0.6 mi
Get a cash offer in 3 minutes
Find out how much your home could sell for in as little as 3 minutes with a no-obligation cash offer.
Estimated market value
$1,652,000
Get a cash offer in 3 minutes
Find out how much your home could sell for in as little as 3 minutes with a no-obligation cash offer.
Estimated market value
$1,652,000
- Massachusetts
- Middlesex County
- Medford
- 02155
- 17 Woburn St
