Lovingly cared for by its original owner, this updated Contemporary offers 4 bedrooms, 2 full baths, and over 2,600 square feet of inviting living space on more than an acre of land. Step inside to a spacious living room showcasing soaring vaulted ceilings, exposed wood beams, and a wood burning fireplace that creates a warm and welcoming focal point. The updated kitchen features quartz countertops, new appliances, and an adjoining dining area ideal for everyday living and entertaining. A sunroom brings the outdoors in, offering a light filled retreat overlooking the peaceful backyard. The first floor primary bedroom features a walk in closet, while three additional bedrooms offer plenty of space for family, guests, or a home office. Recent improvements include brand new hardwood flooring throughout the first floor, new carpeting in all bedrooms, fresh interior paint, and numerous other updates. Outside, a large, recently updated deck overlooks the private, level backyard, creating an ideal setting for outdoor dining, entertaining, or simply relaxing. A new walkway, two car garage, and unfinished lower level with excellent storage and future possibilities add to the home's appeal. Ideally situated just minutes from I-93, this location offers convenient access to Boston and destinations throughout Southern New Hampshire, while the nearby Windham Rail Trail provides miles of scenic walking and biking. With its distinctive architecture, thoughtful improvements, private setting, and convenient Windham location, this home offers the space, comfort, and the lifestyle you've been searching for.
Active under contract
Listed by: DiPietro Group Real Estate • Elisabeth Caggiano • 603-216-5086
$750,000
19 Fordway Extension, Windham, NH 03087
4beds
2,616sqft
Single Family Residence
Built in 1984
1.34 Acres Lot
$762,500 Zestimate®
$287/sqft
$-- HOA
What's special
Wood burning fireplaceTwo car garagePrivate level backyardUpdated kitchenLarge recently updated deckFresh interior paintNew walkway
- 24 days
- 2,015
- 162
Zillow last checked:
Listing updated:
Listed by:
Elisabeth Caggiano,
DiPietro Group Real Estate 603-216-5086,
Shannon DiPietro,
DiPietro Group Real Estate
Source: PrimeMLS,MLS#: 5113528
Facts & features
Interior
Bedrooms & bathrooms
- Bedrooms: 4
- Bathrooms: 2
- Full bathrooms: 2
Heating
- Oil, Baseboard, Hot Water
Cooling
- Wall Unit(s)
Appliances
- Included: Down Draft Cooktop, Electric Cooktop, Dishwasher, Disposal, Dryer, Double Oven, Refrigerator, Washer, Water Heater off Boiler, Water Heater
Features
- Central Vacuum, Cathedral Ceiling(s), Ceiling Fan(s), Dining Area, Kitchen Island, Natural Woodwork
- Flooring: Carpet, Ceramic Tile, Hardwood
- Basement: Concrete Floor,Interior Stairs,Unfinished,Interior Entry
- Number of fireplaces: 1
- Fireplace features: 1 Fireplace
Interior area
- Total structure area: 4,488
- Total interior livable area: 2,616 sqft
- Finished area above ground: 2,616
- Finished area below ground: 0
Property
Parking
- Total spaces: 2
- Parking features: Paved, Garage
- Garage spaces: 2
Accessibility
- Accessibility features: 1st Floor Bedroom, 1st Floor Full Bathroom, 1st Floor Hrd Surfce Flr, Bathroom w/Step-in Shower, Bathroom w/Tub, Grab Bars in Bathroom, Hard Surface Flooring, Paved Parking
Features
- Levels: Two
- Stories: 2
- Exterior features: Deck
- Frontage length: Road frontage: 163
Lot
- Size: 1.34 Acres
- Features: Level, Trail/Near Trail
Details
- Parcel number: WNDMM1BAL301
- Zoning description: Residential
- Special conditions: Standard
- Other equipment: Intercom, Portable Generator
Construction
Type & style
- Home type: SingleFamily
- Architectural style: Contemporary
- Property subtype: Single Family Residence
Materials
- Fiberglss Batt Insulation
- Foundation: Concrete
- Roof: Asphalt Shingle
Condition
- New construction: No
- Year built: 1984
Utilities & green energy
- Electric: 200+ Amp Service, Circuit Breakers, Underground
- Sewer: On-Site Septic Exists, Septic Tank
- Utilities for property: Cable Available, Fiber Optic Internt Avail
Community & HOA
Community
- Security: Carbon Monoxide Detector(s), HW/Batt Smoke Detector
Location
- Region: Windham
Financial & listing details
- Price per square foot: $287/sqft
- Tax assessed value: $762,500
- Annual tax amount: $10,789
- Date on market: 10/8/2026
- Road surface type: Paved
Estimated market value
$762,500
$724,000 - $801,000
$4,441/mo
Price history
| Date | Event | Price |
|---|---|---|
| 10/8/2026 | Listed for sale | $750,000$287/sqft |
Source:  PrimeMLS #5113528 Report a problem | ||
Public tax history
| Year | Property taxes | Tax assessment |
|---|---|---|
| 2024 | $10,208 +5.8% | $450,900 |
| 2023 | $9,649 +8.3% | $450,900 |
| 2022 | $8,910 +3.3% | $450,900 |
| 2020 | $8,626 +9.1% | $450,900 +28.6% |
| 2019 | $7,906 -3.2% | $350,600 |
| 2018 | $8,165 +15.3% | $350,600 |
| 2017 | $7,082 -7.4% | $350,600 |
| 2016 | $7,650 +13.9% | $350,600 +13.4% |
| 2015 | $6,718 -12% | $309,300 -2.8% |
| 2014 | $7,637 +4.6% | $318,200 +2.8% |
| 2013 | $7,304 +2.4% | $309,500 |
| 2012 | $7,134 -0.1% | $309,500 |
| 2011 | $7,143 +5% | $309,500 |
| 2010 | $6,803 +5.7% | $309,500 -13.5% |
| 2008 | $6,437 +11.3% | $357,600 -0.4% |
| 2007 | $5,783 | $359,200 |
Find assessor info on the county website
Monthly payment
Est. payment
Payment breakdown
Explore the cost of this home by adjusting the details. Changes won't be saved.Climate risks
Neighborhood: 03087
Nearby schools
Schools provided by the listing agent
- Elementary: Golden Brook Elementary School
- Middle: Windham Middle School
- High: Windham High School
- District: Windham School District
Source: PrimeMLS. This data may not be complete. We recommend contacting the local school district to confirm school assignments for this home.
Similar homes
- $749,9003 bd3 ba2.4k sqft7 Twin Street, Windham, NH 03087Active
 MLS ID #5107088, Jordan Tillery-Downs. PrimeMLS
- $769,0003 bd3 ba2.1k sqft3 Derby Road, Derry, NH 03038Active
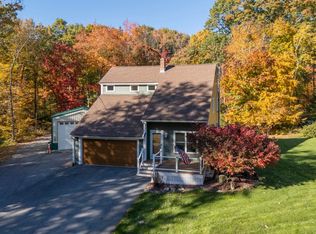 MLS ID #5114965, Mark Cooper. PrimeMLS
- $645,0004 bd2 ba1.9k sqft91 Old Auburn Road, Derry, NH 03038Active
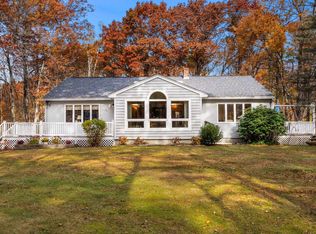 MLS ID #5116250, Cheryl Hill. PrimeMLS
- $774,9993 bd3 ba1.9k sqft2 Reverend Parker Road, Londonderry, NH 03053Active
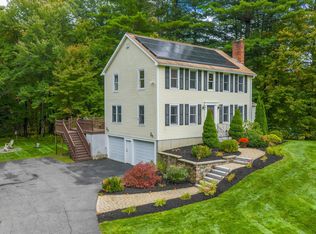 MLS ID #5113140, Gus Benavides. PrimeMLS
