Skip main navigation
Closed
  • Listed by: Churchill Properties
    Bought with: Coldwell Banker Realty Nashua
    $800,000

    9 Forest Street, Londonderry, NH 03053

    5beds
    3,293sqft
    Single Family Residence
    Built in 1976
    1 Acres Lot
    $813,400 Zestimate®
    $243/sqft
    $6,192 Estimated rent

    Home value

    $813,400

    $748,000 - $878,000

    $6,192/mo

    Zestimate® history
    Loading
    Loading...

    Owner options

    List your home for rent

    $6,192/mo

    Rent Zestimate®

    Find your next renter with Zillow Rental Manager. Plus, with online applications, you can quickly screen prospective tenants – for free.

    Learn more

    $6,192/mo

    Rent Zestimate®

    Refinance and save

    $4,302/mo

    Est. payment

    Refinancing to a lower rate could help reduce your monthly payments and save thousands over the life of the loan.

    See today's rates

    $4,302/mo

    Est. payment

    Explore your selling options

    Work with a Zillow partner agent

    Leverage their expertise and Zillow's premium Showcase listings to get your home seen by more buyers.

    Get started

    List with your own agent

    Get your home in front of millions of buyers by listing it on Zillow.

    Learn how to do it

    Sell it yourself

    Take full control of how buyers see your home on Zillow by listing For Sale by Owner (FSBO).

    List your home

    What's special

    Wood burning fireplaceFire placeNew refrigeratorFire pitNew gazeboWell landscaped yardNew wrap around deck
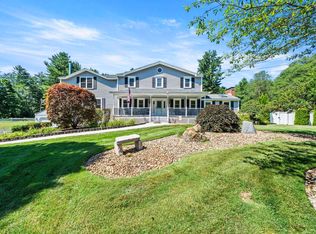
    Welcome to your elegant 5 BDRM, 4 Bath home in the highly desired town of Londonderry. A magnificent, detailed kitchen, that boasts new Marble countertops, new refrigerator, dishwasher, range/oven and hood. All high end Café brand. Stunning new back splash as well. Exit the kitchen to the large deck with a new gazebo, and a 27 ft pool that has a new wrap around deck and railings that surround it. Enjoy the view of your well landscaped yard with a fire pit and a privately wooded background. Main suite bedroom complete with its own gorgeous wood burning fireplace, large walk-in closet. From the main suite enter the luxurious main bath complete with a glass surround walk in shower and a cozy slip in soaking tub, as well as porcelain tiling. The second floor has 4 additional bedrooms. One of the bedrooms boasts its own bathroom equipped with a walk-in shower. This bathroom was recently renovated. The basement has a finished room equipped with a dry bar for entertainment and a fire place as well. The unfinished area boasts a laundry area. There is also a huge under 4 car garage. It can hold all four cars as well as storage. The exterior in includes a large farmers porch. Both stairways leading to the basement and second floor have been eloquently rebuilt. Roof and driveway were done in 2021. Open houses Saturday 3/29 and Sunday 3/30 12-pm-2pm. All offers due Tuesday 4-1 at 12pm. Please allow 24 hours for sellers review. Seller reserves the right to accept an offer anytime.

    Zillow last checked:

    Listing updated:

    Listed by:

    Peter Michals,

    Churchill Properties 978-578-5013

    Bought with:

    Julie McMaster

    Coldwell Banker Realty Nashua

    Source: PrimeMLS,MLS#: 5033465MLS Logo

    Facts & features

    Interior

    Bedrooms & bathrooms
    • Bedrooms: 5
    • Bathrooms: 4
    • Full bathrooms: 2
    • 3/4 bathrooms: 1
    • 1/2 bathrooms: 1
    Heating
    • Oil, Pellet Stove, Baseboard, Hot Water, Zoned
    Cooling
    • Mini Split
    Appliances
    • Included: Gas Cooktop, Dishwasher, Disposal, Dryer, Range Hood, ENERGY STAR Qualified Refrigerator, Trash Compactor, Washer, Electric Water Heater
    Features
    • Flooring: Ceramic Tile, Hardwood, Laminate, Tile
    • Basement: Partially Finished,Walk-Out Access
    Interior area
    • Total structure area: 5,098
    • Total interior livable area: 3,293 sqft
    • Finished area above ground: 2,974
    • Finished area below ground: 319

    Property

    Parking
    • Total spaces: 4
    • Parking features: Paved, Auto Open, Direct Entry, Garage, Parking Spaces 1 - 10
    • Garage spaces: 4
    Features
    • Levels: Two
    • Stories: 2
    • Exterior features: Deck
    • Frontage length: Road frontage: 132
    Lot
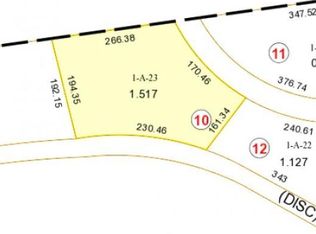
    • Size: 1 Acres
    • Features: Landscaped, Level, Wooded
    Details
    • Parcel number: LONDM004L076A0
    • Zoning description: AR-1

    Construction

    Type & style
    • Home type: SingleFamily
    • Architectural style: Colonial
    • Property subtype: Single Family Residence
    Materials
    • Wood Frame, Cedar Exterior
    • Foundation: Concrete
    • Roof: Asphalt Shingle
    Condition
    • New construction: No
    • Year built: 1976

    Utilities & green energy

    • Electric: Circuit Breakers
    • Sewer: Private Sewer, Septic Tank
    • Utilities for property: Cable, Propane

    Community & neighborhood

    Location
    • Region: Londonderry

    Other

    Other facts
    • Road surface type: Paved

    Price history

    DateEventPrice
    4/29/2025Sold$800,000+1.9%$243/sqft
    Source: PrimeMLS #5033465 Report a problem
    4/3/2025Contingent$785,000$238/sqft
    Source: PrimeMLS #5033465 Report a problem
    3/26/2025Listed for sale$785,000+7.5%$238/sqft
    Source: PrimeMLS #5033465 Report a problem
    10/30/2023Sold$730,000-2.7%$222/sqft
    Source: PrimeMLS #4969125 Report a problem
    10/5/2023Contingent$750,000$228/sqft
    Source: PrimeMLS #4969125 Report a problem
    9/25/2023Pending sale$750,000$228/sqft
    Source: Berkshire Hathaway HomeServices Verani Realty #4969125 Report a problem
    9/21/2023Price change$750,000-4.3%$228/sqft
    Source: PrimeMLS #4969125 Report a problem
    9/13/2023Price change$784,000-7.8%$238/sqft
    Source: PrimeMLS #4969125 Report a problem
    9/8/2023Listed for sale$850,000+116.6%$258/sqft
    Source: PrimeMLS #4969125 Report a problem
    6/21/2010Sold$392,500+2.6%$119/sqft
    Source: Public Record Report a problem
    8/11/2008Sold$382,500$116/sqft
    Source: Public Record Report a problem

    Public tax history

    YearProperty taxesTax assessment
    2024$10,681 +8.6%$661,800 +5.3%
    2023$9,836 +6.9%$628,500 +26.3%
    2022$9,197 +5.3%$497,700 +14.6%
    2020$8,732 +3.7%$434,200
    2019$8,419 -0.4%$434,200 +12%
    2018$8,454 +0.9%$387,800
    2017$8,380 +0.5%$387,800
    2016$8,338 +2.3%$387,800
    2015$8,152 -0.3%$387,800
    2014$8,179 $387,800

    Find assessor info on the county website

    Neighborhood: 03053

    Nearby schools

    GreatSchools rating
    Schools provided by the listing agent
    • District: Londonderry School District

    Source: PrimeMLS. This data may not be complete. We recommend contacting the local school district to confirm school assignments for this home.

    Get a cash offer in 3 minutes
    Find out how much your home could sell for in as little as 3 minutes with a no-obligation cash offer.
    Estimated market value
    $813,400
    Get a cash offer in 3 minutes
    Find out how much your home could sell for in as little as 3 minutes with a no-obligation cash offer.
    Estimated market value
    $813,400