PRIVACY, SPACE & EXCEPTIONAL LIVING ON 2.57 ACRES IN WINDHAM. Set on beautifully landscaped grounds, this impressive residence offers a rare combination of substantial living space, and incredible versatility in one of Windham’s most desirable communities. Offering 4 Levels of living space, 11 rooms, 4 bedrooms, 2½ baths, and an oversized two-car garage. Designed for today’s lifestyle, the main level features an open, inviting floor plan with a spacious kitchen at the heart of the home and generous fireplace living and family rooms that flow beautifully for everyday living and entertaining, including a sunroom that leads to an oversized deck. Upstairs, the spacious primary suite offers two closets and a private en-suite bath complete with a jetted tub and walk-in shower. An expansive open bonus area creates unexpected additional living space and can easily accommodate a home office, fitness area, music or study space, or a comfortable second-floor retreat plus 2 more bedrooms & bath. The walk-up third floor offers yet another space currently used as an oversized bedroom and lounge/pool table area. The oversized finished basement, with heat and A/C in separate zones, provides even more flexibility for recreation, media, home offices, or additional living space, plus a separate laundry area and abundant storage. Extensive improvements include PEX plumbing for hot and cold water, updated electrical wiring, replacement windows, recessed lighting, zoned heating and central air conditioning, along with energy-efficiency upgrades. Relax in the outdoor sun-dance hot tub, enjoy the peaceful surroundings, and experience a property that feels like a private retreat with an oversized deck, fire pit area, large shed, and beautiful yard. Windham schools; close to Tuscan Village, a Windham community that loves involvement if you want. Minutes to shopping and highways.
Active
Listed by: Century 21 North East • Debra Forte
Price cut: $50K (9/9)
$1,090,000
1 Telo Road, Windham, NH 03087
4beds
3,900sqft
Single Family Residence
Built in 1985
2.57 Acres Lot
$1,064,500 Zestimate®
$279/sqft
$-- HOA
What's special
Oversized two-car garageLarge shedOutdoor sun-dance hot tubOpen inviting floor planFire pit areaReplacement windowsBeautiful yard
- 18 days
- 1,879
- 80
Zillow last checked:
Listing updated:
Listed by:
Debra Forte,
Century 21 North East 800-844-7653
Source: PrimeMLS,MLS#: 5106972
Facts & features
Interior
Bedrooms & bathrooms
- Bedrooms: 4
- Bathrooms: 3
- Full bathrooms: 2
- 1/2 bathrooms: 1
Heating
- Oil, Forced Air, Zoned
Cooling
- Central Air, Zoned
Appliances
- Included: Dishwasher, Disposal, Dryer, Microwave, Refrigerator, Washer, Electric Stove
- Laundry: In Basement
Features
- Ceiling Fan(s), Dining Area, Kitchen Island, Kitchen/Dining, LED Lighting, Primary BR w/ BA, Natural Light, Indoor Storage
- Basement: Finished,Walkout,Walk-Out Access
- Attic: Walk-up
- Number of fireplaces: 1
- Fireplace features: 1 Fireplace
Interior area
- Total structure area: 6,213
- Total interior livable area: 3,900 sqft
- Finished area above ground: 3,225
- Finished area below ground: 675
Video & virtual tour
Property
Parking
- Total spaces: 2
- Parking features: Circular Driveway, Paved, Garage, Parking Spaces 1 - 10
- Garage spaces: 2
Features
- Levels: 3
- Stories: 3
- Has spa: Yes
- Spa features: Heated, Bath
- Frontage length: Road frontage: 400
Lot
- Size: 2.57 Acres
- Features: Corner Lot, Landscaped, Wooded, Near Country Club, Near Shopping
Details
- Parcel number: WNDMM2BBL205
- Zoning description: RD
- Special conditions: Standard
- Other equipment: Portable Generator
Construction
Type & style
- Home type: SingleFamily
- Architectural style: Colonial
- Property subtype: Single Family Residence
Materials
- Wood Frame
- Foundation: Poured Concrete
- Roof: Architectural Shingle
Condition
- New construction: No
- Year built: 1985
Utilities & green energy
- Electric: 200+ Amp Service
- Sewer: Private Sewer
- Utilities for property: Cable Available
Community & HOA
Community
- Security: Security, Smoke Detector(s), HW/Batt Smoke Detector
Location
- Region: Windham
Financial & listing details
- Price per square foot: $279/sqft
- Tax assessed value: $966,500
- Annual tax amount: $13,676
- Date on market: 8/27/2026
Estimated market value
$1,064,500
$1.01M - $1.12M
$5,466/mo
Price history
| Date | Event | Price |
|---|---|---|
| 9/9/2026 | Price change | $1,090,000-4.4%$279/sqft |
Source:  PrimeMLS #5106972 Report a problem PrimeMLS #5106972 Report a problem | ||
| 8/27/2026 | Listed for sale | $1,140,000+117.1%$292/sqft |
Source: PrimeMLS #5106972 Report a problem | ||
| 1/7/2008 | Sold | $525,000+26.5%$135/sqft |
Source: Public Record Report a problem | ||
| 10/6/2006 | Sold | $415,000$106/sqft |
Source: Public Record Report a problem | ||
Public tax history
| Year | Property taxes | Tax assessment |
|---|---|---|
| 2024 | $13,240 +5.8% | $584,800 |
| 2023 | $12,515 +8.3% | $584,800 |
| 2022 | $11,556 +3.3% | $584,800 |
| 2020 | $11,187 +3.1% | $584,800 +21.6% |
| 2019 | $10,849 -3.2% | $481,100 |
| 2018 | $11,205 +15.3% | $481,100 |
| 2017 | $9,718 -4.5% | $481,100 +3.2% |
| 2016 | $10,175 +0.5% | $466,300 |
| 2015 | $10,128 -0.7% | $466,300 +9.7% |
| 2014 | $10,198 +2.7% | $424,900 +1% |
| 2013 | $9,926 +2.4% | $420,600 |
| 2012 | $9,695 -0.1% | $420,600 |
| 2011 | $9,707 +5% | $420,600 |
| 2010 | $9,245 -1.8% | $420,600 -19.6% |
| 2008 | $9,419 +35.1% | $523,300 +20.9% |
| 2007 | $6,970 | $432,900 |
Find assessor info on the county website
Monthly payment
Est. payment
Payment breakdown
Explore the cost of this home by adjusting the details. Changes won't be saved.Climate risks
Neighborhood: 03087
Nearby schools
Schools provided by the listing agent
- Elementary: Golden Brook Elementary School
- Middle: Windham Middle School
- High: Windham High School
- District: Windham
Source: PrimeMLS. This data may not be complete. We recommend contacting the local school district to confirm school assignments for this home.
Similar homes
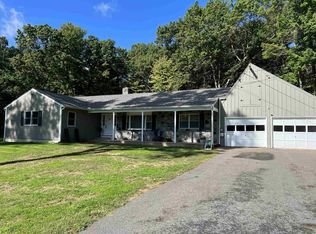
- $989,0004 bd3 ba3.5k sqft39 Jackman Ridge Road, Windham, NH 03087Active
 MLS ID #5103615, Gagnon- Lindquist Team. PrimeMLS
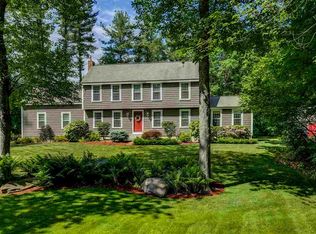
 - $1,275,0004 bd3 ba3.4k sqft3 Duston Road, Windham, NH 03087Active
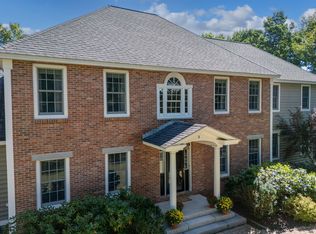 MLS ID #5107896, Christina Grover. PrimeMLS
 - $1,175,0004 bd4 ba3.1k sqft28 Settlers Ridge Road, Windham, NH 03087Active
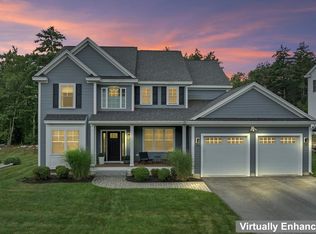 MLS ID #5107701, Kathleen Redmond. PrimeMLS
 - $775,0003 bd3 ba2.8k sqft33 Oriole Road, Windham, NH 03087Active
 MLS ID #5105067, Karen Fitzpatrick-Picarillo. PrimeMLS
