Meticulously maintained and bursting with pride of ownership, 106 North Hancock Street is ready for its next chapter. This spacious Royal Barry Wills Grand Cape is set back from the street on a large corner lot in Lexington’s desirable Manor neighborhood. Mature trees and established landscaping create wonderful curb appeal while offering a sense of privacy right in the heart of the neighborhood. Less than a mile from Lexington Center and the historic Battle Green, and just steps to Diamond Middle School, the Minuteman Bike Path, and Parker Meadow, the location is hard to beat. Commuters will appreciate convenient access to highway routes along with multiple options for reaching Alewife and Boston. The home’s sprawling layout and large rooms distinguish this Grand Cape from a more traditional Cape-style floor plan, offering versatility for a variety of living arrangements. The formal living room offers a fireplace with an electric insert and direct access to the three-season sunroom, a delightful retreat for morning coffee, relaxing at the end of the day, or simply taking in the changing seasons. The updated kitchen, featuring granite counters, recessed lighting, a desk area, and a built-in microwave, connects seamlessly with the dining and family rooms, creating a comfortable hub for daily life and entertaining. The formal dining room offers a bay of windows overlooking the backyard and plenty of space for hosting friends and family. The bright and sunny family room with a fireplace provides direct access to the patio and fully fenced yard beyond, while expansive views of the backyard bring the outdoors in. Whether hosting summer gatherings, relaxing around the firepit, gardening, or enjoying a quiet afternoon beneath the trees, the backyard feels like a private oasis. A first-floor bedroom suite adds flexibility, offering the potential for a main-level primary suite or a comfortable space for guests or extended family. Upstairs, two generous front-to-back bedrooms provide more options, including the possibility of a second-floor primary bedroom with a full bath conveniently located nearby. The beautifully updated bathroom features a tiled tub and shower, while the other large bedroom offers an ample double closet and lots of natural light. The finished lower level offers a dedicated private office, another updated full bathroom, and a multi-purpose game room perfect for movie nights, exercise or guest accommodations. Nothing left to do but move right in!
For sale
$1,335,000
106 N Hancock St, Lexington, MA 02420
3beds
3,018sqft
Single Family Residence
Built in 1963
0.55 Acres Lot
$1,325,100 Zestimate®
$442/sqft
$-- HOA
What's special
Large corner lotFirst-floor bedroom suiteWonderful curb appeal
- 16 hours
- 125
- 12
Zillow last checked:
Listing updated:
Listed by:
Danielle Fleming 617-997-9145,
MA Properties 844-962-7767
Source: MLS PIN,MLS#: 73575439
Facts & features
Interior
Bedrooms & bathrooms
- Bedrooms: 3
- Bathrooms: 3
- Full bathrooms: 3
Primary bedroom
- Features: Bathroom - Full, Flooring - Hardwood, Closet - Double
- Level: First
- Area: 196
- Dimensions: 14 x 14
Bedroom 2
- Features: Flooring - Hardwood, Lighting - Overhead, Closet - Double
- Level: Second
- Area: 280
- Dimensions: 20 x 14
Bedroom 3
- Features: Flooring - Hardwood, Lighting - Overhead, Closet - Double
- Level: Second
- Area: 198
- Dimensions: 18 x 11
Primary bathroom
- Features: Yes
Bathroom 1
- Features: Bathroom - Full, Bathroom - Tiled With Shower Stall, Flooring - Stone/Ceramic Tile
- Level: First
Bathroom 2
- Features: Bathroom - Full, Bathroom - Tiled With Tub & Shower, Flooring - Stone/Ceramic Tile
- Level: Second
Bathroom 3
- Features: Bathroom - Full, Bathroom - Tiled With Shower Stall, Flooring - Stone/Ceramic Tile
- Level: Basement
Dining room
- Features: Flooring - Hardwood, Window(s) - Bay/Bow/Box, Lighting - Overhead
- Level: First
- Area: 204
- Dimensions: 17 x 12
Family room
- Features: Flooring - Hardwood, Exterior Access, Recessed Lighting
- Level: First
- Area: 384
- Dimensions: 24 x 16
Kitchen
- Features: Flooring - Hardwood, Pantry, Countertops - Stone/Granite/Solid, Open Floorplan, Recessed Lighting, Lighting - Pendant
- Level: First
- Area: 180
- Dimensions: 18 x 10
Living room
- Features: Flooring - Hardwood, Exterior Access
- Level: First
- Area: 350
- Dimensions: 25 x 14
Office
- Features: Flooring - Stone/Ceramic Tile, Recessed Lighting, Closet - Double
- Level: Basement
- Area: 208
- Dimensions: 16 x 13
Heating
- Baseboard, Natural Gas, Fireplace(s)
Cooling
- Central Air
Appliances
- Included: Gas Water Heater, Water Heater, Range, Dishwasher, Microwave, Refrigerator, Washer, Dryer
- Laundry: Electric Dryer Hookup, Washer Hookup, Sink, In Basement
Features
- Recessed Lighting, Closet - Double, Ceiling Fan(s), Game Room, Office, Sun Room
- Flooring: Tile, Hardwood, Flooring - Stone/Ceramic Tile
- Windows: Insulated Windows
- Basement: Finished,Interior Entry,Bulkhead
- Number of fireplaces: 3
- Fireplace features: Family Room, Living Room
Interior area
- Total structure area: 3,018
- Total interior livable area: 3,018 sqft
- Finished area above ground: 2,328
- Finished area below ground: 690
Property
Parking
- Total spaces: 6
- Parking features: Attached, Garage Door Opener, Storage, Oversized, Off Street, Driveway
- Attached garage spaces: 2
- Uncovered spaces: 4
Features
- Patio & porch: Porch, Patio
- Exterior features: Porch, Patio, Rain Gutters, Storage, Professional Landscaping, Fenced Yard
- Fencing: Fenced/Enclosed,Fenced
Lot
- Size: 0.55 Acres
- Features: Corner Lot
Details
- Parcel number: M:0071 B:0000 L:267D,556918
- Zoning: RS
Construction
Type & style
- Home type: SingleFamily
- Architectural style: Cape
- Property subtype: Single Family Residence
Materials
- Frame
- Foundation: Concrete Perimeter
- Roof: Shingle
Condition
- Year built: 1963
Utilities & green energy
- Electric: Circuit Breakers
- Sewer: Public Sewer
- Water: Public
Green energy
- Energy efficient items: Thermostat
Community & HOA
Community
- Features: Public Transportation, Shopping, Park, Walk/Jog Trails, Bike Path, Conservation Area, Highway Access, House of Worship, Public School
- Subdivision: The Manor
HOA
- Has HOA: No
Location
- Region: Lexington
Financial & listing details
- Price per square foot: $442/sqft
- Tax assessed value: $1,414,000
- Annual tax amount: $17,406
- Date on market: 9/10/2026
Estimated market value
$1,325,100
$1.26M - $1.39M
$6,461/mo
Price history
| Date | Event | Price |
|---|---|---|
| 9/10/2026 | Listed for sale | $1,335,000+84.1%$442/sqft |
Source: MLS PIN #73575439 Report a problem | ||
| 8/3/2009 | Sold | $725,000-12.5%$240/sqft |
Source: Public Record Report a problem | ||
| 3/6/2009 | Listing removed | $829,000$275/sqft |
Source: MLS Property Information Network #70775361 Report a problem | ||
| 2/13/2009 | Price change | $829,000-2.4%$275/sqft |
Source: MLS Property Information Network #70775361 Report a problem | ||
| 11/16/2008 | Price change | $849,000-2.4%$281/sqft |
Source: MLS Property Information Network #70775361 Report a problem | ||
| 10/25/2008 | Price change | $869,500-1.1%$288/sqft |
Source: MLS Property Information Network #70775361 Report a problem | ||
| 7/26/2008 | Price change | $879,500-2.2%$291/sqft |
Source: MLS Property Information Network #70775361 Report a problem | ||
| 6/19/2008 | Listed for sale | $899,500+104.4%$298/sqft |
Source: MLS Property Information Network #70775361 Report a problem | ||
| 4/27/1999 | Sold | $440,000$146/sqft |
Source: Public Record Report a problem | ||
Public tax history
| Year | Property taxes | Tax assessment |
|---|---|---|
| 2025 | $16,352 +1.9% | $1,337,000 +2.1% |
| 2024 | $16,048 +4.7% | $1,310,000 +11.1% |
| 2023 | $15,327 +4.3% | $1,179,000 +10.7% |
| 2022 | $14,697 +2.6% | $1,065,000 +7% |
| 2021 | $14,318 +2.4% | $995,000 |
| 2020 | $13,980 +4.7% | $995,000 +5.2% |
| 2019 | $13,358 +3.1% | $946,000 +4.4% |
| 2018 | $12,956 +2.4% | $906,000 +3.8% |
| 2017 | $12,650 +5.5% | $873,000 +6.3% |
| 2016 | $11,987 +5.2% | $821,000 +7% |
| 2015 | $11,398 +16.1% | $767,000 +21.2% |
| 2014 | $9,818 +3.7% | $633,000 +1.6% |
| 2013 | $9,470 +3.4% | $623,000 +1.8% |
| 2012 | $9,162 +5.7% | $612,000 +1.7% |
| 2011 | $8,669 +3.9% | $602,000 |
| 2010 | $8,344 +2.1% | $602,000 -4.4% |
| 2009 | $8,171 +0.9% | $630,000 -2.6% |
| 2008 | $8,100 +6% | $647,000 -4% |
| 2007 | $7,643 +4.9% | $674,000 +2.7% |
| 2006 | $7,288 +7.8% | $656,000 +10.1% |
| 2005 | $6,759 +4% | $596,000 -4% |
| 2004 | $6,502 +9.1% | $621,000 +14.2% |
| 2003 | $5,957 +3.3% | $544,000 +6.5% |
| 2002 | $5,764 +8.4% | $511,000 +17.7% |
| 2000 | $5,317 +8.8% | $434,000 +13.6% |
| 1999 | $4,886 | $382,000 |
Find assessor info on the county website
Monthly payment
Est. payment
Payment breakdown
Explore the cost of this home by adjusting the details. Changes won't be saved.Climate risks
Neighborhood: 02420
Nearby schools
Schools provided by the listing agent
- Middle: Diamond Ms
- High: Lexington Hs
Source: MLS PIN. This data may not be complete. We recommend contacting the local school district to confirm school assignments for this home.
Similar homes
- $1,289,0003 bd3 ba2.2k sqft95 Woburn St, Lexington, MA 02420For Sale
 MLS ID #73575102, Ning Sun, United Real Estate, LLC. MLS PIN
 - $1,298,0004 bd2 ba1.6k sqft11 Stratham Rd, Lexington, MA 02421For Sale
 MLS ID #73574069, Martha Sevigny, William Raveis R.E. & Home Services. MLS PIN
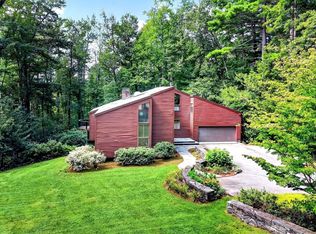
 - $1,278,0003 bd3 ba2.7k sqft26 Old Stagecoach Rd, Bedford, MA 01730For Sale
 MLS ID #73574650, Team Suzanne and Company, Compass. MLS PIN
 - $1,379,0004 bd4 ba3.1k sqft438 Waltham St, Lexington, MA 02421For Sale
 MLS ID #73575429, Danielle Fleming, MA Properties. MLS PIN
