Storybook bridge complete with lighted stone piers invites you into this mini estate w/cobbled dway, expansive granite & stone stairway to elegant portico entryway.Step inside;2-story foyer&beautiful French Doors with transoms.This wonderfully curated home is sure to please your most discerning buyer. Entertain. sized DR is adj to frml fplcd LR w/wonderful flow into new custom kitchen.Prepare to be wowed w/attention to detail showcased in this elegant transformation.Stunning white cabinetry with in cab & under cab lighting, durable porcelain counters,English porcelain sink, Samsung Quad Comml fridge&top of the lineThermador appl.Slider todeck spotlights your special oasis;this home is on 6+ ac.Steps away from kit is your impressive FR complete with stone woodburning fplce, wet bar with copper sink & addlspace for a 2nd offc or quiet reading nook.2nd floor is complete w/4 BR w/new w/w, a sumptuous primary suite with newly reno marble bath. Main bath, basement renovated.See Feature Sheet
Sold for $1,912,500
$1,912,500
37 Bigelow Dr, Sudbury, MA 01776
4beds
4,814sqft
Single Family Residence
Built in 1999
6.53 Acres Lot
$1,984,300 Zestimate®
$397/sqft
$7,064 Estimated rent
Home value
$1,984,300
$1.89M - $2.10M
$7,064/mo
Zestimate® history
Owner options
List your home for rent
$7,064/mo
Rent Zestimate®
Find your next renter with Zillow Rental Manager. Plus, with online applications, you can quickly screen prospective tenants – for free.
$7,064/mo
Rent Zestimate®
Refinance and save
$11,950/mo
Est. payment
Refinancing to a lower rate could help reduce your monthly payments and save thousands over the life of the loan.
$11,950/mo
Est. payment
Explore your selling options
Work with a Zillow partner agent
Leverage their expertise and Zillow's premium Showcase listings to get your home seen by more buyers.
Get startedList with your own agent
Get your home in front of millions of buyers by listing it on Zillow.
Learn how to do itSell it yourself
Take full control of how buyers see your home on Zillow by listing For Sale by Owner (FSBO).
List your homeWhat's special
Copper sinkWet barStone stairwayExpansive graniteStunning white cabinetryImpressive fr
Zillow last checked:
Listing updated:
Listed by:
Caroline Hanlon 508-868-8729,
Fireside Real Estate 978-579-3000
Bought with:
Lynn Findlay
Coldwell Banker Realty - Belmont
Source: MLS PIN,MLS#: 73138153
Facts & features
Interior
Bedrooms & bathrooms
- Bedrooms: 4
- Bathrooms: 4
- Full bathrooms: 3
- 1/2 bathrooms: 1
Primary bedroom
- Features: Bathroom - Full, Bathroom - Double Vanity/Sink, Cathedral Ceiling(s), Walk-In Closet(s), Flooring - Hardwood, Flooring - Marble, Pocket Door
- Level: Second
Bedroom 2
- Features: Flooring - Wall to Wall Carpet
- Level: Second
Bedroom 3
- Features: Flooring - Wall to Wall Carpet
- Level: Second
Bedroom 4
- Features: Flooring - Wall to Wall Carpet
- Level: Second
Primary bathroom
- Features: Yes
Bathroom 1
- Features: Bathroom - Half, Remodeled
- Level: First
Bathroom 2
- Features: Bathroom - Full, Bathroom - Double Vanity/Sink, Bathroom - Tiled With Tub & Shower, Vaulted Ceiling(s), Closet - Linen, Closet/Cabinets - Custom Built, Flooring - Marble, Countertops - Stone/Granite/Solid, Remodeled, Pocket Door, Soaking Tub
- Level: Second
Bathroom 3
- Features: Bathroom - Full, Flooring - Marble
- Level: Second
Dining room
- Features: Flooring - Hardwood, French Doors
- Level: First
Family room
- Features: Vaulted Ceiling(s), Closet, Flooring - Wall to Wall Carpet, French Doors, Wet Bar
- Level: First
Kitchen
- Features: Flooring - Hardwood, Dining Area, Pantry, Countertops - Stone/Granite/Solid, French Doors, Kitchen Island, Breakfast Bar / Nook, Deck - Exterior, Exterior Access, Remodeled, Wine Chiller, Lighting - Pendant
- Level: Main,First
Living room
- Features: Flooring - Hardwood, Window(s) - Bay/Bow/Box, French Doors, Tray Ceiling(s)
- Level: First
Office
- Features: Closet/Cabinets - Custom Built, Flooring - Hardwood, French Doors
- Level: First
Heating
- Forced Air, Oil
Cooling
- Central Air
Appliances
- Included: Water Heater, Range, Oven, Dishwasher, Microwave, Refrigerator, Washer, Dryer, Wine Refrigerator
- Laundry: Stone/Granite/Solid Countertops, Electric Dryer Hookup, Washer Hookup, First Floor
Features
- Closet/Cabinets - Custom Built, Bathroom - Full, Bathroom - Tiled With Tub & Shower, Slider, Office, Bathroom, Game Room, Central Vacuum, Wet Bar
- Flooring: Carpet, Marble, Hardwood, Flooring - Hardwood, Flooring - Marble, Flooring - Wall to Wall Carpet
- Doors: French Doors
- Basement: Full,Partially Finished,Walk-Out Access
- Number of fireplaces: 3
- Fireplace features: Family Room, Living Room, Master Bedroom
Interior area
- Total structure area: 4,814
- Total interior livable area: 4,814 sqft
Property
Parking
- Total spaces: 10
- Parking features: Attached, Off Street
- Attached garage spaces: 3
- Uncovered spaces: 7
Features
- Patio & porch: Deck
- Exterior features: Deck, Sprinkler System, Decorative Lighting
Lot
- Size: 6.53 Acres
- Features: Wooded
Details
- Parcel number: L0400357.,784659
- Zoning: RESC
Construction
Type & style
- Home type: SingleFamily
- Architectural style: Colonial
- Property subtype: Single Family Residence
Materials
- Foundation: Concrete Perimeter
- Roof: Shingle
Condition
- Year built: 1999
Utilities & green energy
- Electric: 200+ Amp Service
- Sewer: Private Sewer
- Water: Public
Community & HOA
Community
- Features: Walk/Jog Trails, Conservation Area
HOA
- Has HOA: No
Location
- Region: Sudbury
Financial & listing details
- Price per square foot: $397/sqft
- Tax assessed value: $1,294,000
- Annual tax amount: $20,406
- Date on market: 12/23/2025
- Exclusions: Foyer Chandelier, Primary Br & Kitchen Chandeliers Excluded. W/D Included
Price history
| Date | Event | Price |
|---|---|---|
| 9/5/2023 | Sold | $1,912,500-1.9%$397/sqft |
Source: MLS PIN #73138153 Report a problem | ||
| 8/14/2023 | Contingent | $1,950,000$405/sqft |
Source: MLS PIN #73138153 Report a problem | ||
| 7/19/2023 | Listed for sale | $1,950,000+59.2%$405/sqft |
Source: MLS PIN #73138153 Report a problem | ||
| 7/30/2004 | Sold | $1,225,000+50.5%$254/sqft |
Source: Public Record Report a problem | ||
| 8/19/1999 | Sold | $814,000$169/sqft |
Source: Public Record Report a problem | ||
Public tax history
| Year | Property taxes | Tax assessment |
|---|---|---|
| 2025 | $22,977 +4% | $1,569,500 +3.8% |
| 2024 | $22,092 +8.3% | $1,512,100 +16.9% |
| 2023 | $20,406 +3.7% | $1,294,000 +18.7% |
| 2022 | $19,682 +6.6% | $1,090,400 +11.3% |
| 2021 | $18,455 +2.1% | $980,100 |
| 2020 | $18,083 +3% | $980,100 |
| 2019 | $17,554 -0.5% | $980,100 -0.4% |
| 2018 | $17,638 +2% | $983,700 +0.9% |
| 2017 | $17,289 +3% | $974,600 +3.3% |
| 2016 | $16,791 +0.3% | $943,300 -0.8% |
| 2015 | $16,734 -4.5% | $950,800 -2.2% |
| 2014 | $17,523 +2.3% | $971,900 +2.1% |
| 2013 | $17,125 +3.9% | $951,900 +1.6% |
| 2012 | $16,482 +1.7% | $936,500 -1.6% |
| 2011 | $16,211 +0.2% | $951,900 -5.4% |
| 2010 | $16,181 +2.3% | $1,006,300 -2.7% |
| 2009 | $15,810 +2.4% | $1,034,000 -4.5% |
| 2008 | $15,446 +4.4% | $1,082,400 -4% |
| 2007 | $14,790 | $1,127,300 |
Find assessor info on the county website
Neighborhood: 01776
Nearby homes
- $2,068,2004 bd5 ba5.7k sqft47 Bigelow Dr, Sudbury, MA 01776Off Market
- $2,199,0004 bd5 ba5.6k sqft40 Bigelow Dr, Sudbury, MA 01776For Sale
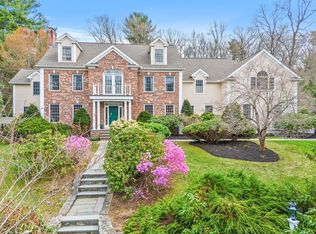
- $1,802,4004 bd4 ba4k sqft36 Bigelow Dr, Sudbury, MA 01776Off Market
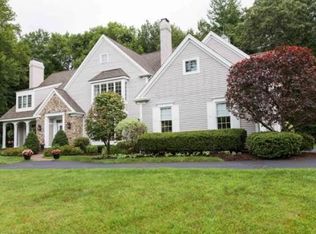
- $1,795,8004 bd5 ba5.6k sqft57 Bigelow Dr, Sudbury, MA 01776Off Market
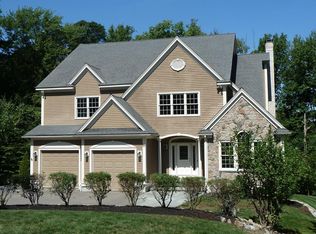
- $1,660,3004 bd3 ba3.7k sqft22 Bigelow Dr, Sudbury, MA 01776Off Market
- $1,694,7005 bd5 ba4.4k sqft54 Bigelow Dr, Sudbury, MA 01776Off Market
- $1,461,5003 bd2 ba3.5k sqft882 Boston Post Rd, Sudbury, MA 01776Off Market
- $1,795,9004 bd3 ba4.3k sqft14 Bigelow Dr, Sudbury, MA 01776Off Market
Nearby schools
GreatSchools rating
- 10/10Peter Noyes Elementary SchoolGrades: PK-5Distance: 3.2 mi
- 9/10Ephraim Curtis Middle SchoolGrades: 6-8Distance: 2.2 mi
- 9/10Lincoln-Sudbury Regional High SchoolGrades: 9-12Distance: 4.2 mi
Get a cash offer in 3 minutes
Find out how much your home could sell for in as little as 3 minutes with a no-obligation cash offer.
Estimated market value
$1,984,300
Get a cash offer in 3 minutes
Find out how much your home could sell for in as little as 3 minutes with a no-obligation cash offer.
Estimated market value
$1,984,300
- Massachusetts
- Middlesex County
- Sudbury
- 01776
- 37 Bigelow Dr
Nearby cities
Nearby zip codes
Other Sudbury Topics
