Classic New England character meets fresh, modern living in this impeccably maintained home. Light-filled interiors, custom millwork, and refined finishes create a warm yet sophisticated feel, while the expansive floor plan offers an effortless balance of everyday comfort and entertaining space. A private primary wing provides a serene retreat, and four of the five bedrooms feature en suite baths, creating exceptional flexibility for family and guests. Outside, multiple decks and a spacious patio invite you to enjoy the peaceful surroundings, with conservation land providing a beautiful natural backdrop and added privacy.Thoughtful updates, quality craftsmanship, and generous spaces inside and out make this home truly stand out. Set within one of Sudbury’s most desirable neighborhoods and convenient to schools, trails, shopping, dining, and commuter routes, it offers the space, setting, and lifestyle to enjoy for years to come.
For sale
Price cut: $85K (8/31)
$2,265,000
19 Skyview Ln, Sudbury, MA 01776
5beds
5,730sqft
Single Family Residence
Built in 2003
1.69 Acres Lot
$2,189,100 Zestimate®
$395/sqft
$-- HOA
What's special
Refined finishesMultiple decksLight-filled interiorsSpacious patioPeaceful surroundingsCustom millworkExpansive floor plan
- 185 days
- 329
- 7
Zillow last checked:
Listing updated:
Listed by:
Gina Anderson 617-543-8506,
MGS Group Real Estate LTD - Wellesley 617-714-4544
Source: MLS PIN,MLS#: 73485001
Facts & features
Interior
Bedrooms & bathrooms
- Bedrooms: 5
- Bathrooms: 7
- Full bathrooms: 5
- 1/2 bathrooms: 2
Primary bathroom
- Features: Yes
Heating
- Natural Gas
Cooling
- Central Air
Appliances
- Included: Gas Water Heater, Oven, Dishwasher, Microwave, Range, Refrigerator, Freezer, Washer, Dryer
Features
- Flooring: Wood, Tile, Carpet
- Windows: Insulated Windows
- Basement: Full,Walk-Out Access,Unfinished
- Number of fireplaces: 2
Interior area
- Total structure area: 5,730
- Total interior livable area: 5,730 sqft
- Finished area above ground: 5,730
Property
Parking
- Total spaces: 13
- Parking features: Attached, Paved Drive, Off Street, Paved
- Attached garage spaces: 3
- Uncovered spaces: 10
Features
- Patio & porch: Deck, Patio
- Exterior features: Deck, Patio, Rain Gutters, Professional Landscaping, Sprinkler System, Fenced Yard
- Fencing: Fenced/Enclosed,Fenced
Lot
- Size: 1.69 Acres
- Features: Wooded
Details
- Parcel number: 4044090
- Zoning: RESA
Construction
Type & style
- Home type: SingleFamily
- Architectural style: Colonial
- Property subtype: Single Family Residence
Materials
- Frame
- Foundation: Concrete Perimeter
- Roof: Shingle
Condition
- Year built: 2003
Utilities & green energy
- Sewer: Private Sewer
- Water: Public
- Utilities for property: for Gas Range
Community & HOA
Community
- Features: Park, Walk/Jog Trails, Public School
- Security: Security System
HOA
- Has HOA: No
Location
- Region: Sudbury
Financial & listing details
- Price per square foot: $395/sqft
- Tax assessed value: $2,118,000
- Annual tax amount: $31,008
- Date on market: 3/31/2026
Estimated market value
$2,189,100
$2.08M - $2.30M
$8,567/mo
Price history
| Date | Event | Price |
|---|---|---|
| 8/31/2026 | Price change | $2,265,000-3.6%$395/sqft |
Source: MLS PIN #73485001 Report a problem | ||
| 5/28/2026 | Price change | $2,350,000-5.6%$410/sqft |
Source: MLS PIN #73485001 Report a problem | ||
| 3/11/2026 | Listed for sale | $2,490,000$435/sqft |
Source: MLS PIN #73485001 Report a problem | ||
| 11/23/2025 | Listing removed | $2,490,000$435/sqft |
Source: MLS PIN #73438981 Report a problem | ||
| 10/2/2025 | Listed for sale | $2,490,000+84.6%$435/sqft |
Source: MLS PIN #73438981 Report a problem | ||
| 6/25/2013 | Listing removed | $1,349,000$235/sqft |
Source: Keller Williams Realty Report a problem | ||
| 5/26/2013 | Listed for sale | $1,349,000$235/sqft |
Source: Keller Williams Realty Report a problem | ||
| 4/6/2012 | Listing removed | $1,349,000$235/sqft |
Source: Keller Williams Realty #71060535 Report a problem | ||
| 3/20/2012 | Listed for sale | $1,349,000$235/sqft |
Source: Keller Williams Realty #71060535 Report a problem | ||
| 2/4/2012 | Listing removed | $1,349,000$235/sqft |
Source: Keller Williams Realty #71060535 Report a problem | ||
| 1/5/2012 | Listed for sale | $1,349,000$235/sqft |
Source: Keller Williams Realty #71060535 Report a problem | ||
| 10/23/2011 | Listing removed | $1,349,000+5.8%$235/sqft |
Source: Keller Williams Realty #71060535 Report a problem | ||
| 7/21/2011 | Sold | $1,275,000-5.5%$223/sqft |
Source: Public Record Report a problem | ||
| 6/6/2011 | Price change | $1,349,000-3.3%$235/sqft |
Source: Keller Williams Realty North Central #71199906 Report a problem | ||
| 5/4/2011 | Price change | $1,394,500-2.8%$243/sqft |
Source: Keller Williams Realty North Central #71199906 Report a problem | ||
| 4/26/2011 | Price change | $1,435,000-3.4%$250/sqft |
Source: Keller Williams Realty North Central #71199906 Report a problem | ||
| 3/15/2011 | Price change | $1,485,000+2.8%$259/sqft |
Source: Keller Williams Realty North Central #71199906 Report a problem | ||
| 12/24/2010 | Listed for sale | $1,445,000$252/sqft |
Source: Keller Williams Realty #71060535 Report a problem | ||
| 11/21/2010 | Listing removed | $1,445,000$252/sqft |
Source: Rochelle Jonswold #71060535 Report a problem | ||
| 7/17/2010 | Price change | $1,445,000-6.5%$252/sqft |
Source: Rochelle Jonswold #71060535 Report a problem | ||
| 6/30/2010 | Price change | $1,545,000-5.5%$270/sqft |
Source: Rochelle Jonswold #71060535 Report a problem | ||
| 4/10/2010 | Listed for sale | $1,635,000$285/sqft |
Source: Rochelle Jonswold #71060535 Report a problem | ||
Public tax history
| Year | Property taxes | Tax assessment |
|---|---|---|
| 2025 | $31,008 +3.7% | $2,118,000 +3.5% |
| 2024 | $29,899 -2.3% | $2,046,500 +5.5% |
| 2023 | $30,599 +12.8% | $1,940,300 +29.1% |
| 2022 | $27,133 -9.8% | $1,503,200 -5.9% |
| 2021 | $30,094 -1.3% | $1,598,200 -3.3% |
| 2020 | $30,498 +3% | $1,653,000 |
| 2019 | $29,605 -0.1% | $1,653,000 +0% |
| 2018 | $29,636 +7.7% | $1,652,900 +6.6% |
| 2017 | $27,517 +2.1% | $1,551,100 +2.5% |
| 2016 | $26,947 +1.8% | $1,513,900 +0.6% |
| 2015 | $26,483 +0.3% | $1,504,700 +2.8% |
| 2014 | $26,392 -1.6% | $1,463,800 -1.8% |
| 2013 | $26,812 -2.6% | $1,490,400 -4.7% |
| 2012 | $27,518 -5.3% | $1,563,500 -8.3% |
| 2011 | $29,050 +2.9% | $1,705,800 -2.8% |
| 2010 | $28,224 +5.8% | $1,755,200 +0.6% |
| 2009 | $26,686 +4.2% | $1,745,300 -2.8% |
| 2008 | $25,612 +10% | $1,794,800 +1.1% |
| 2007 | $23,288 -9.5% | $1,775,000 -6.6% |
| 2006 | $25,740 +10.3% | $1,899,600 +9.6% |
| 2005 | $23,334 | $1,733,600 |
| 2004 | $23,334 +187.4% | $1,733,600 +258.3% |
| 2003 | $8,120 | $483,900 |
Find assessor info on the county website
Monthly payment
Est. payment
Payment breakdown
Explore the cost of this home by adjusting the details. Changes won't be saved.Climate risks
Neighborhood: 01776
Nearby schools
Schools provided by the listing agent
- Elementary: Haynes
- Middle: Curtis
- High: Ls
Source: MLS PIN. This data may not be complete. We recommend contacting the local school district to confirm school assignments for this home.
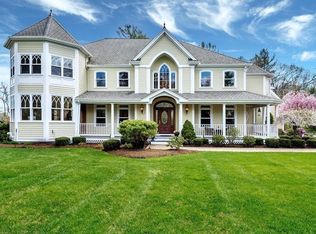
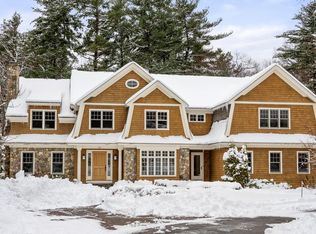
Similar homes
- $2,350,0004 bd6 ba6.8k sqft46 Briant Dr, Sudbury, MA 01776For Sale
 MLS ID #73567827, Louis Stephan, Berkshire Hathaway HomeServices Stephan Real Estate. MLS PIN
 - $2,195,0005 bd5 ba6k sqft28 Cutler Farm Rd, Sudbury, MA 01776For Sale
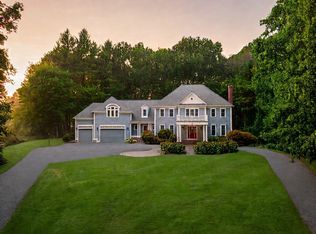 MLS ID #73572330, Catherine Bassick, Douglas Elliman Real Estate - Park Plaza. MLS PIN
 - $2,100,0005 bd5 ba5.6k sqft12 Quaker Lady Ln, Sudbury, MA 01776For Sale
 MLS ID #73574826, Denise Garzone, William Raveis R.E. & Home Services. MLS PIN
 - $2,140,0005 bd6 ba7.6k sqft64 Cudworth Ln, Sudbury, MA 01776For Sale
 MLS ID #73575180, Marla Shields, Coldwell Banker Realty - Sudbury. MLS PIN
