Tucked away on one of Southborough’s most coveted cul-de-sacs, 14 Lovers Lane is a breathtaking custom-built estate that redefines luxury living. Crafted with the highest standards and attention to detail, the home showcases timeless architectural design and exquisite millwork throughout. From the grand foyer with soaring ceilings to the richly appointed formal rooms, every space is thoughtfully curated to impress and inspire. The heart of the home is a spectacular chef’s kitchen with top-of-the-line appliances, custom cabinetry, and a sunlit breakfast nook overlooking the grounds. The adjoining family room—with its stone fireplace and coffered ceiling—invites connection and relaxation. Outside, the grounds offer a tranquil and elegant backdrop for everyday living, with a bluestone patio, outdoor kitchen, and covered veranda that seamlessly extend the living space into nature. Each detail is thoughtfully chosen to enhance comfort, functionality, and timeless design.
For sale
$5,895,000
14 Lovers Ln, Southborough, MA 01772
7beds
12,000sqft
Single Family Residence
Built in 2017
7.04 Acres Lot
$-- Zestimate®
$491/sqft
$-- HOA
What's special
Stone fireplaceBluestone patioCovered verandaCoffered ceilingTranquil and elegant backdropOutdoor kitchenSunlit breakfast nook
- 490 days
- 1,022
- 77
Zillow last checked:
Listing updated:
Listed by:
Gina Anderson 617-543-8506,
MGS Group Real Estate LTD 617-714-4544,
Maggie Gold Seelig 617-645-4999
Source: MLS PIN,MLS#: 73384674
Facts & features
Interior
Bedrooms & bathrooms
- Bedrooms: 7
- Bathrooms: 9
- Full bathrooms: 6
- 1/2 bathrooms: 3
Primary bathroom
- Features: Yes
Heating
- Radiant, Propane, Hydro Air
Cooling
- Central Air
Appliances
- Included: Electric Water Heater, Range, Dishwasher, Disposal, Microwave, Refrigerator, Freezer, Washer, Dryer, Water Treatment, Wine Refrigerator, Range Hood
- Laundry: Gas Dryer Hookup, Electric Dryer Hookup, Washer Hookup
Features
- Central Vacuum, Sauna/Steam/Hot Tub, Wet Bar, Wired for Sound
- Flooring: Tile, Carpet, Marble, Hardwood
- Doors: Insulated Doors
- Windows: Insulated Windows
- Basement: Finished,Interior Entry
- Number of fireplaces: 3
Interior area
- Total structure area: 12,000
- Total interior livable area: 12,000 sqft
- Finished area above ground: 8,900
- Finished area below ground: 3,100
Property
Parking
- Total spaces: 13
- Parking features: Attached, Paved Drive, Shared Driveway, Off Street
- Attached garage spaces: 3
- Uncovered spaces: 10
Features
- Patio & porch: Enclosed, Covered
- Exterior features: Patio - Enclosed, Covered Patio/Deck, Hot Tub/Spa, Professional Landscaping, Sprinkler System, Decorative Lighting, Outdoor Gas Grill Hookup
- Has spa: Yes
- Spa features: Private
Lot
- Size: 7.04 Acres
- Features: Wooded
Details
- Parcel number: 4963507
- Zoning: RA
Construction
Type & style
- Home type: SingleFamily
- Architectural style: Colonial
- Property subtype: Single Family Residence
Materials
- Frame
- Foundation: Concrete Perimeter
- Roof: Shingle
Condition
- Year built: 2017
Utilities & green energy
- Electric: Generator, Generator Connection
- Sewer: Private Sewer
- Water: Public, Private
- Utilities for property: for Gas Range, for Electric Oven, for Gas Dryer, for Electric Dryer, Washer Hookup, Generator Connection, Outdoor Gas Grill Hookup
Community & HOA
Community
- Security: Security System
HOA
- Has HOA: No
Location
- Region: Southborough
Financial & listing details
- Price per square foot: $491/sqft
- Tax assessed value: $3,522,400
- Annual tax amount: $48,644
- Date on market: 6/23/2025
Estimated market value
Not available
Estimated sales range
Not available
Not available
Price history
| Date | Event | Price |
|---|---|---|
| 6/8/2026 | Listed for sale | $5,895,000-9.1%$491/sqft |
Source: MLS PIN #73384674 Report a problem | ||
| 6/3/2025 | Listed for sale | $6,485,000-7.3%$540/sqft |
Source: MLS PIN #73384674 Report a problem | ||
| 12/1/2024 | Listing removed | $6,997,000$583/sqft |
Source: MLS PIN #73184222 Report a problem | ||
| 8/5/2024 | Price change | $6,997,000-6.7%$583/sqft |
Source: MLS PIN #73184222 Report a problem | ||
| 4/30/2024 | Price change | $7,500,000-6.3%$625/sqft |
Source: MLS PIN #73184222 Report a problem | ||
| 12/1/2023 | Listed for sale | $8,000,000$667/sqft |
Source: MLS PIN #73184222 Report a problem | ||
Public tax history
| Year | Property taxes | Tax assessment |
|---|---|---|
| 2025 | $48,644 +3.2% | $3,522,400 +3.9% |
| 2024 | $47,148 -1.4% | $3,389,500 +4.6% |
| 2023 | $47,819 +2.6% | $3,239,800 +12.6% |
| 2022 | $46,620 | $2,876,000 |
| 2021 | $46,620 -0.7% | $2,876,000 +2.1% |
| 2020 | $46,945 +1.7% | $2,817,800 +2.2% |
| 2019 | $46,142 +3% | $2,756,400 -0.7% |
| 2018 | $44,818 +69.3% | $2,776,800 +71.8% |
| 2017 | $26,477 | $1,616,400 |
Find assessor info on the county website
Monthly payment
Est. payment
Payment breakdown
Explore the cost of this home by adjusting the details. Changes won't be saved.Climate risks
Neighborhood: 01772
Nearby schools
Schools provided by the listing agent
- Elementary: Finn/Wdwd/Neary
- Middle: Trottier Middle
- High: Algonquin High
Source: MLS PIN. This data may not be complete. We recommend contacting the local school district to confirm school assignments for this home.

Similar homes
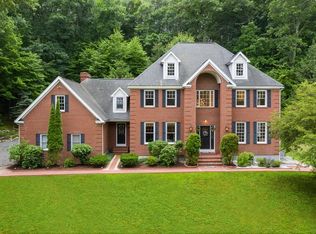
- $6,250,0005 bd9 ba12k sqft31 Sears Rd, Southborough, MA 01772For Sale
 MLS ID #73575382, Andrew Abu, Andrew J. Abu Inc., REALTORS®. MLS PIN
 - $5,900,0006 bd9 ba9.8k sqft370 Grove St, Needham, MA 02492For Sale
 MLS ID #73575446, Kandi Pitrus, Berkshire Hathaway HomeServices Commonwealth Real Estate. MLS PIN
 - $4,800,0005 bd7 ba12k sqft451 Wellesley St, Weston, MA 02493For Sale
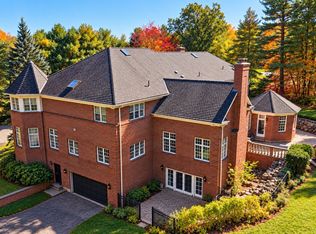 MLS ID #73593840, Yang Liu, Weston Realty LLC. MLS PIN
 - $4,450,0005 bd8 ba12k sqft145 Dutton Rd, Sudbury, MA 01776For Sale
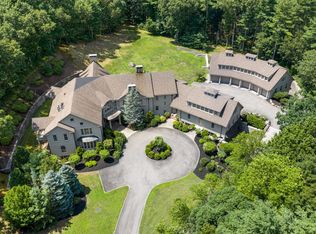 MLS ID #73558871, Mizner + Montero, Gibson Sotheby's International Realty. MLS PIN
