Beautiful custom built Modern Classic home sited in a premier estate location on the south side of Weston. Designed by acclaimed architect Marcus Gleysteen and built by luxury home builder Wellen Construction this property has an absolutely enchanting setting adjacent to 30 acres of conservation land and trails. Reminiscent of a country estate in Vermont it evokes relaxed comfort with finely crafted wood details, fireplaces, a screened porch and an oversized chef's kitchen. Walls of glass showcase views of this lushly landscaped 1.4 acre ultra private lot and french doors lead to a bluestone terrace perfect for outdoor living and entertaining. Highlights include four floors of finished space, a dramatic primary suite with vaulted ceilings and a fireplace, a gym, home office and finished lower level. Nestled on a quiet cul de sac near Chestnut Street, yet offering fast access to commuting routes, top ranked public and private schools and Boston. A rare blend of prime location and charm.
Pending
$4,995,000
10 Chandler Cir, Weston, MA 02493
5beds
7,100sqft
Single Family Residence
Built in 2009
1.39 Acres Lot
$4,626,300 Zestimate®
$704/sqft
$-- HOA
What's special
Home officeScreened porchQuiet cul de sacFinished lower levelFinely crafted wood details
- 83 days
- 144
- 2
Zillow last checked:
Listing updated:
Listed by:
Rosemary McCready 781-223-0253,
Compass 781-365-9954,
Ali Dobrowolski 339-222-2590
Source: MLS PIN,MLS#: 73535557
Facts & features
Interior
Bedrooms & bathrooms
- Bedrooms: 5
- Bathrooms: 6
- Full bathrooms: 5
- 1/2 bathrooms: 1
Primary bedroom
- Features: Bathroom - Full, Bathroom - Double Vanity/Sink, Cathedral Ceiling(s), Walk-In Closet(s), Flooring - Hardwood, Window(s) - Picture
- Level: Second
Bedroom 2
- Features: Bathroom - Full, Closet, Flooring - Hardwood
- Level: Second
- Area: 195
- Dimensions: 15 x 13
Bedroom 3
- Features: Closet, Flooring - Wall to Wall Carpet
- Level: Second
- Area: 224
- Dimensions: 16 x 14
Bedroom 4
- Features: Closet, Flooring - Wall to Wall Carpet
- Level: Second
- Area: 208
- Dimensions: 16 x 13
Bedroom 5
- Features: Bathroom - Full, Closet, Flooring - Hardwood, Window(s) - Picture
- Level: First
- Area: 240
- Dimensions: 16 x 15
Primary bathroom
- Features: Yes
Dining room
- Features: Flooring - Hardwood, Window(s) - Picture
- Level: First
- Area: 252
- Dimensions: 18 x 14
Family room
- Features: Closet/Cabinets - Custom Built, Flooring - Hardwood, Open Floorplan
- Level: Main,First
- Area: 462
- Dimensions: 21 x 22
Kitchen
- Features: Closet/Cabinets - Custom Built, Flooring - Hardwood, Dining Area, Countertops - Stone/Granite/Solid, French Doors, Kitchen Island, Exterior Access, Open Floorplan, Recessed Lighting
- Level: Main,First
- Area: 660
- Dimensions: 30 x 22
Living room
- Features: Flooring - Wall to Wall Carpet, Window(s) - Picture
- Level: First
- Area: 225
- Dimensions: 15 x 15
Office
- Features: Closet/Cabinets - Custom Built, Flooring - Hardwood
- Level: First
- Area: 208
- Dimensions: 16 x 13
Heating
- Forced Air, Natural Gas
Cooling
- Central Air
Appliances
- Included: Gas Water Heater, Dishwasher, Range, Refrigerator, Washer, Dryer, Vacuum System, Range Hood
- Laundry: First Floor
Features
- Closet/Cabinets - Custom Built, Cathedral Ceiling(s), Home Office, Exercise Room, Game Room, Mud Room, Foyer, Sun Room, Central Vacuum, Walk-up Attic
- Flooring: Tile, Carpet, Hardwood, Stone / Slate, Flooring - Hardwood, Flooring - Wall to Wall Carpet, Flooring - Stone/Ceramic Tile
- Doors: French Doors
- Windows: Insulated Windows, Screens
- Basement: Full,Partially Finished,Interior Entry
- Number of fireplaces: 3
- Fireplace features: Family Room, Master Bedroom
Interior area
- Total structure area: 7,100
- Total interior livable area: 7,100 sqft
- Finished area above ground: 5,570
- Finished area below ground: 1,530
Property
Parking
- Total spaces: 6
- Parking features: Attached, Garage Door Opener, Workshop in Garage, Insulated, Paved Drive, Off Street, Paved
- Attached garage spaces: 3
- Uncovered spaces: 3
Features
- Patio & porch: Porch, Screened, Patio
- Exterior features: Porch, Porch - Screened, Patio, Rain Gutters, Professional Landscaping, Sprinkler System, Decorative Lighting, Screens, Fruit Trees, Garden, Stone Wall
- Has view: Yes
- View description: Scenic View(s)
Lot
- Size: 1.39 Acres
- Features: Cul-De-Sac, Easements
Details
- Parcel number: M:0031 B:0032 L:0000,868197
- Zoning: A
Construction
Type & style
- Home type: SingleFamily
- Architectural style: Colonial
- Property subtype: Single Family Residence
Materials
- Frame
- Foundation: Concrete Perimeter
- Roof: Shingle
Condition
- Year built: 2009
Utilities & green energy
- Sewer: Private Sewer
- Water: Public
- Utilities for property: for Gas Range
Green energy
- Energy efficient items: Thermostat
- Energy generation: Solar
Community & HOA
Community
- Features: Public Transportation, Shopping, Pool, Tennis Court(s), Park, Walk/Jog Trails, Stable(s), Golf, Medical Facility, Bike Path, Conservation Area, Highway Access, House of Worship, Private School, Public School, T-Station
- Security: Security System
- Subdivision: Southside Estate area near Chestnut Street
HOA
- Has HOA: No
Location
- Region: Weston
Financial & listing details
- Price per square foot: $704/sqft
- Tax assessed value: $3,658,000
- Annual tax amount: $39,799
- Date on market: 7/26/2026
- Listing terms: Contract
- Road surface type: Paved
Estimated market value
$4,626,300
$4.39M - $4.86M
Not available
Price history
| Date | Event | Price |
|---|---|---|
| 8/17/2026 | Pending sale | $4,995,000$704/sqft |
Source: MLS PIN #73535557 Report a problem | ||
| 7/6/2026 | Price change | $4,995,000-4.9%$704/sqft |
Source: MLS PIN #73535557 Report a problem | ||
| 6/13/2026 | Listed for sale | $5,250,000+171.6%$739/sqft |
Source: MLS PIN #73535557 Report a problem | ||
| 1/18/2008 | Sold | $1,933,000+38.1%$272/sqft |
Source: Public Record Report a problem | ||
| 10/4/1999 | Sold | $1,400,000$197/sqft |
Source: Public Record Report a problem | ||
Public tax history
| Year | Property taxes | Tax assessment |
|---|---|---|
| 2025 | $38,970 +1.6% | $3,510,800 +1.8% |
| 2024 | $38,357 -1.1% | $3,449,400 +5.3% |
| 2023 | $38,775 +1% | $3,274,900 +9.2% |
| 2022 | $38,408 +3.7% | $2,998,300 +5.1% |
| 2021 | $37,037 +0.1% | $2,853,400 -1% |
| 2020 | $36,994 +1.7% | $2,883,400 -0.2% |
| 2019 | $36,367 +0.1% | $2,888,600 -0.5% |
| 2018 | $36,320 +0.4% | $2,903,300 -0.5% |
| 2017 | $36,184 +5.5% | $2,918,100 +3.4% |
| 2016 | $34,302 +4.9% | $2,820,900 +5.9% |
| 2015 | $32,705 +0% | $2,663,300 +3.7% |
| 2014 | $32,696 +4.2% | $2,568,400 +1.5% |
| 2013 | $31,389 -0.3% | $2,531,400 -2.7% |
| 2012 | $31,491 -4.6% | $2,600,400 -10.3% |
| 2011 | $33,024 +14.2% | $2,899,400 +11.3% |
| 2010 | $28,919 +53.1% | $2,605,300 +52% |
| 2009 | $18,889 +3.1% | $1,714,100 -0.2% |
| 2008 | $18,325 +4.1% | $1,717,400 +0.1% |
| 2007 | $17,610 +2.8% | $1,716,400 -0.3% |
| 2006 | $17,130 +5.6% | $1,721,600 +0.4% |
| 2005 | $16,221 -0.4% | $1,714,700 +1.9% |
| 2004 | $16,278 -4.3% | $1,683,400 +0.4% |
| 2003 | $17,013 +37.2% | $1,676,200 +37% |
| 2002 | $12,403 -1.8% | $1,223,200 +16% |
| 2000 | $12,627 +11.1% | $1,054,900 +24.1% |
| 1998 | $11,367 | $850,200 |
Find assessor info on the county website
Monthly payment
Est. payment
Payment breakdown
Explore the cost of this home by adjusting the details. Changes won't be saved.Climate risks
Neighborhood: 02493
Nearby schools
Schools provided by the listing agent
- Elementary: Weston Elementary
- Middle: Weston Middle School
- High: Weston High School
Source: MLS PIN. This data may not be complete. We recommend contacting the local school district to confirm school assignments for this home.
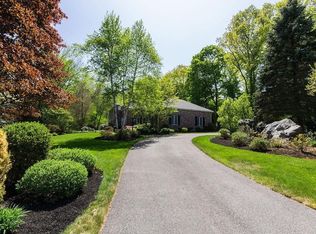
Similar homes
- $4,585,0006 bd7 ba8k sqft21 Westerly Rd, Weston, MA 02493For Sale
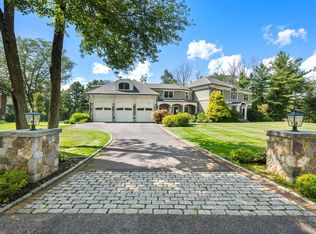 MLS ID #73575514, Mizner + Montero, Gibson Sotheby's International Realty. MLS PIN
 - $3,295,0006 bd6 ba5.3k sqft172 Country Dr, Weston, MA 02493For Sale
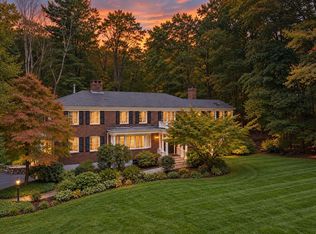 MLS ID #73589867, The Sarkis Team, Douglas Elliman Real Estate - The Sarkis Team. MLS PIN
 - $3,495,0005 bd8 ba7.2k sqft32 Perry Ln, Weston, MA 02493For Sale
 MLS ID #73547030, Jodie Zinna, Coldwell Banker Realty - Wellesley. MLS PIN
 - $4,999,0006 bd9 ba8.7k sqft12 Winding River Cir, Wellesley, MA 02482For Sale
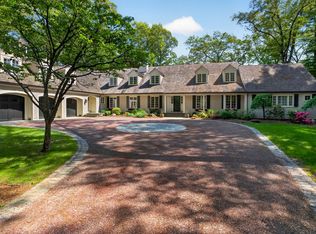 MLS ID #73555707, Christine Lawrence, Rutledge Properties. MLS PIN
