Trails End Subdivision! We are proud to present our 4th offering in this exclusive private dead-end cul-de-sac. Compare the value, this home is offered at $475 psf vs the average new home in Weston is over $700 psf. This colonial/farmhouse design is unique and luxurious featuring 6,300 sq. ft., 12 rooms and 6 baths. This home is complete and ready to move in.
Sold for $2,895,000
$2,895,000
3 Clifford Ln, Weston, MA 02493
5beds
6,300sqft
Single Family Residence
Built in 2025
0.91 Acres Lot
$-- Zestimate®
$460/sqft
$-- Estimated rent
Home value
Not available
Estimated sales range
Not available
Not available
Zestimate® history
Owner options
List your home for rent
Find your next renter with Zillow Rental Manager. Plus, with online applications, you can quickly screen prospective tenants – for free.
Refinance and save
$19,631/mo
Est. payment
Refinancing to a lower rate could help reduce your monthly payments and save thousands over the life of the loan.
$19,631/mo
Est. payment
Explore your selling options
Work with a Zillow partner agent
Leverage their expertise and Zillow's premium Showcase listings to get your home seen by more buyers.
Get startedList with your own agent
Get your home in front of millions of buyers by listing it on Zillow.
Learn how to do itSell it yourself
Take full control of how buyers see your home on Zillow by listing For Sale by Owner (FSBO).
List your homeWhat's special
Zillow last checked:
Listing updated:
Listed by:
Gary J. Litchfield 617-839-2361,
Mass. Real Estate Solutions, LLC 781-365-1536
Bought with:
The Wilson Group
Compass
Source: MLS PIN,MLS#: 73340587
Facts & features
Interior
Bedrooms & bathrooms
- Bedrooms: 5
- Bathrooms: 6
- Full bathrooms: 6
Primary bathroom
- Features: Yes
Heating
- Central, Forced Air, Propane, Leased Propane Tank
Cooling
- Central Air
Appliances
- Included: Water Heater, Range, Oven, Dishwasher, Disposal, Microwave, Refrigerator, Washer, Dryer, ENERGY STAR Qualified Refrigerator, ENERGY STAR Qualified Dryer, ENERGY STAR Qualified Dishwasher, Range Hood, Cooktop, Plumbed For Ice Maker
- Laundry: Gas Dryer Hookup, Washer Hookup
Features
- Flooring: Tile, Vinyl, Hardwood
- Windows: Insulated Windows
- Basement: Full,Finished,Interior Entry
- Number of fireplaces: 2
Interior area
- Total structure area: 6,300
- Total interior livable area: 6,300 sqft
- Finished area above ground: 5,363
- Finished area below ground: 937
Property
Parking
- Total spaces: 6
- Parking features: Attached, Garage Door Opener, Heated Garage, Garage Faces Side, Insulated, Paved Drive, Off Street
- Attached garage spaces: 3
- Uncovered spaces: 3
Accessibility
- Accessibility features: No
Features
- Patio & porch: Porch, Deck, Patio
- Exterior features: Porch, Deck, Patio, Rain Gutters, Professional Landscaping, Sprinkler System
Lot
- Size: 0.91 Acres
- Features: Wooded, Level
Details
- Parcel number: 5158143
- Zoning: residentia
Construction
Type & style
- Home type: SingleFamily
- Architectural style: Colonial,Farmhouse
- Property subtype: Single Family Residence
Materials
- Frame
- Foundation: Concrete Perimeter
- Roof: Shingle,Metal
Condition
- Year built: 2025
Utilities & green energy
- Electric: Circuit Breakers, 200+ Amp Service
- Sewer: Private Sewer
- Water: Public
- Utilities for property: for Gas Range, for Gas Oven, for Gas Dryer, Washer Hookup, Icemaker Connection
Community & HOA
HOA
- Has HOA: Yes
- HOA fee: $350 quarterly
Location
- Region: Weston
Financial & listing details
- Price per square foot: $460/sqft
- Tax assessed value: $904,900
- Annual tax amount: $10,044
- Date on market: 11/13/2025
Price history
| Date | Event | Price |
|---|---|---|
| 2/20/2026 | Sold | $2,895,000-3.3%$460/sqft |
Source: MLS PIN #73340587 Report a problem | ||
| 1/4/2026 | Contingent | $2,995,000$475/sqft |
Source: MLS PIN #73340587 Report a problem | ||
| 11/16/2025 | Price change | $2,995,000-4.2%$475/sqft |
Source: MLS PIN #73340587 Report a problem | ||
| 10/20/2025 | Price change | $3,125,000-0.8%$496/sqft |
Source: MLS PIN #73340587 Report a problem | ||
| 9/29/2025 | Price change | $3,149,900-1.3%$500/sqft |
Source: MLS PIN #73340587 Report a problem | ||
| 9/10/2025 | Price change | $3,189,900-0.3%$506/sqft |
Source: MLS PIN #73340587 Report a problem | ||
| 7/15/2025 | Price change | $3,199,900-1.5%$508/sqft |
Source: MLS PIN #73340587 Report a problem | ||
| 6/14/2025 | Price change | $3,250,000-1.4%$516/sqft |
Source: MLS PIN #73340587 Report a problem | ||
| 5/7/2025 | Price change | $3,295,000-1.6%$523/sqft |
Source: MLS PIN #73340587 Report a problem | ||
| 4/22/2025 | Price change | $3,350,000-1.5%$532/sqft |
Source: MLS PIN #73340587 Report a problem | ||
| 4/3/2025 | Price change | $3,399,900-2.9%$540/sqft |
Source: MLS PIN #73340587 Report a problem | ||
| 3/3/2025 | Listed for sale | $3,499,900$556/sqft |
Source: MLS PIN #73340587 Report a problem | ||
Public tax history
| Year | Property taxes | Tax assessment |
|---|---|---|
| 2025 | $10,044 -0.2% | $904,900 |
| 2024 | $10,062 -6.1% | $904,900 |
| 2023 | $10,714 -1.9% | $904,900 +6.1% |
| 2022 | $10,924 | $852,800 |
Find assessor info on the county website
Neighborhood: 02493
Nearby homes
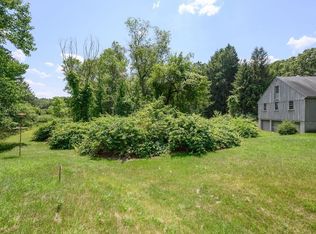
- $1,399,0000.98 acres1 Clifford Ln, Weston, MA 02493Lot/Land
- $4,233,7003 bd3 ba2.6k sqft576 North Ave, Weston, MA 02493Off Market
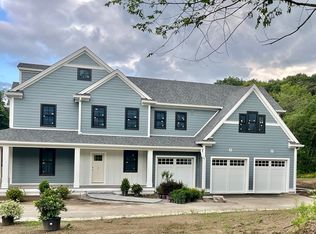
- $2,750,0005 bd6 ba6.1k sqft7 Clifford Ln, Weston, MA 02493Sold
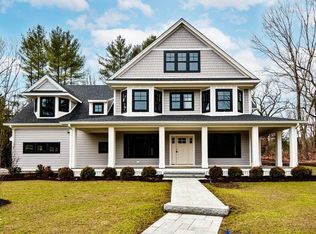
- $2,870,0005 bd7 ba5.7k sqft5 Clifford Ln, Weston, MA 02493Sold
- $3,050,0005 bd7 ba7.3k sqft6 Clifford Ln, Weston, MA 02493For Sale
- $2,275,7006 bd8 ba6k sqft345 S Great Rd, Lincoln, MA 01773Off Market
- $2,897,3005 bd6 ba4k sqft7 Clifford Ln, Weston, MA 02493Off Market
- $875,100-- bd-- ba-- sqft2 Clifford Ln, Weston, MA 02493Off Market
Nearby schools
GreatSchools rating
- 10/10Country Elementary SchoolGrades: PK-3Distance: 2.5 mi
- 9/10Weston Middle SchoolGrades: 6-8Distance: 4.2 mi
- 10/10Weston High SchoolGrades: 9-12Distance: 4.2 mi
- Massachusetts
- Middlesex County
- Lincoln
- 02493
- 3 Clifford Ln
