Exquisite craftsmanship meets modern luxury in this stunning new construction Colonial, situated in one of Wellesley’s most sought-after neighborhoods. Renowned for an uncompromising eye for detail, the builder has delivered a residence where every finish feels intentional and every space feels like home. The heart of the home is a spectacular gourmet kitchen, outfitted with professional-grade Thermador appliances and a massive center island. This space flows directly into the light-filled fire-placed living area that leads out to a large deck overlooking the grounds. A well-appointed butler’s pantry, complete with custom cabinetry and a beverage fridge, provides an elegant transition between the kitchen and the formal dining room.Functional luxury is found at every turn, including the oversized attached two-car garage that leads directly into a thoughtfully designed mudroom. This transition area features a separate walk-in pantry and provides access to a charming screened-in porch with retractable screens. The main floor plan also includes a versatile study featuring custom built-ins, which can easily serve as a guest bedroom and a full bath. Upstairs, the accommodations are equally impressive. Each bedroom features its own ensuite bath, ensuring comfort for everyone. The primary suite is a true retreat, boasting soaring ceilings, an expansive walk-in closet, and a spa-inspired bathroom. The finished walk-out lower level adds incredible versatility, offering dedicated spaces for a gym and recreation, along with an additional bedroom and full bath. Outside, the flat, private yard provides a beautiful backdrop for outdoor enjoyment, but the real magic extends beyond the property line. This home is nestled in a vibrant neighborhood celebrated for its friendly atmosphere, where block parties and community events are a staple of the local lifestyle. With easy access to the shops and dining at Linden Square and Wellesley Center, the MBTA for a seamless commute, and the scenic town trails just moments away, this property represents the very best of Wellesley.
For sale
$3,450,000
39 Macarthur Rd, Wellesley, MA 02482
6beds
5,096sqft
Single Family Residence
Built in 2026
0.26 Acres Lot
$3,318,800 Zestimate®
$677/sqft
$-- HOA
What's special
Exquisite craftsmanshipOversized attached two-car garageFormal dining roomFinished walk-out lower levelBeverage fridgeSpa-inspired bathroomFlat private yard
- 21 days
- 1,377
- 93
Zillow last checked:
Listing updated:
Listed by:
Donahue Maley and Burns Team,
Compass 781-365-9954
Source: MLS PIN,MLS#: 73588846
Facts & features
Interior
Bedrooms & bathrooms
- Bedrooms: 6
- Bathrooms: 6
- Full bathrooms: 6
Primary bedroom
- Level: Second
- Area: 342
- Dimensions: 19 x 18
Bedroom 2
- Level: Second
- Area: 240
- Dimensions: 15 x 16
Bedroom 3
- Level: Second
- Area: 169
- Dimensions: 13 x 13
Bedroom 4
- Level: Second
- Area: 224
- Dimensions: 14 x 16
Bedroom 5
- Level: First
- Area: 169
- Dimensions: 13 x 13
Primary bathroom
- Features: Yes
Bathroom 1
- Level: First
Bathroom 2
- Level: Second
Bathroom 3
- Level: Second
Dining room
- Level: First
- Area: 210
- Dimensions: 14 x 15
Family room
- Level: First
- Area: 320
- Dimensions: 16 x 20
Kitchen
- Level: First
- Area: 288
- Dimensions: 18 x 16
Heating
- Forced Air, Heat Pump
Cooling
- Central Air
Appliances
- Included: Electric Water Heater, Range, Dishwasher, Disposal, Microwave, Refrigerator, Freezer
- Laundry: Second Floor, Electric Dryer Hookup
Features
- Study, Exercise Room, Media Room, Bedroom
- Flooring: Wood, Tile
- Windows: Insulated Windows
- Basement: Full
- Number of fireplaces: 1
Interior area
- Total structure area: 5,096
- Total interior livable area: 5,096 sqft
- Finished area above ground: 4,068
- Finished area below ground: 1,028
Property
Parking
- Total spaces: 6
- Parking features: Attached, Paved Drive, Off Street
- Attached garage spaces: 2
- Uncovered spaces: 4
Features
- Patio & porch: Screened, Deck
- Exterior features: Porch - Screened, Deck
Lot
- Size: 0.26 Acres
Details
- Parcel number: M:0172 B:0003 L:0000,264086
- Zoning: SR10
Construction
Type & style
- Home type: SingleFamily
- Architectural style: Colonial
- Property subtype: Single Family Residence
Materials
- Frame
- Foundation: Concrete Perimeter
- Roof: Shingle
Condition
- Year built: 2026
Utilities & green energy
- Sewer: Public Sewer
- Water: Public
- Utilities for property: for Electric Range, for Electric Oven, for Electric Dryer
Community & HOA
Community
- Features: Public Transportation, Shopping, Walk/Jog Trails, Public School
HOA
- Has HOA: No
Location
- Region: Wellesley
Financial & listing details
- Price per square foot: $677/sqft
- Tax assessed value: $1,195,000
- Annual tax amount: $12,153
- Date on market: 10/9/2026
- Listing terms: Contract
Estimated market value
$3,318,800
$3.15M - $3.48M
$5,750/mo
Price history
| Date | Event | Price |
|---|---|---|
| 10/9/2026 | Listed for sale | $3,450,000$677/sqft |
Source: MLS PIN #73588846 Report a problem | ||
Public tax history
| Year | Property taxes | Tax assessment |
|---|---|---|
| 2025 | $12,336 +7.4% | $1,200,000 +8.8% |
| 2024 | $11,482 -0.4% | $1,103,000 +9.5% |
| 2023 | $11,530 +7.5% | $1,007,000 +9.7% |
| 2022 | $10,722 +2.9% | $918,000 +3.5% |
| 2021 | $10,422 +1.6% | $887,000 |
| 2020 | $10,254 +4.5% | $887,000 +4.6% |
| 2019 | $9,811 +4.3% | $848,000 +7.8% |
| 2018 | $9,405 +1.4% | $787,000 |
| 2017 | $9,279 +1.7% | $787,000 +2.1% |
| 2016 | $9,121 +6.5% | $771,000 +4% |
| 2015 | $8,566 +7.9% | $741,000 +7.7% |
| 2014 | $7,940 +10.7% | $688,000 +10.1% |
| 2012 | $7,175 +5% | $625,000 +4.5% |
| 2011 | $6,835 +3.9% | $598,000 -4.8% |
| 2010 | $6,581 +1.7% | $628,000 -8.1% |
| 2009 | $6,468 +5.9% | $683,000 +2.7% |
| 2008 | $6,105 +3.5% | $665,000 |
| 2007 | $5,899 +7.6% | $665,000 +0.9% |
| 2006 | $5,483 +9% | $659,000 +10% |
| 2005 | $5,032 +1.5% | $599,000 +3.5% |
| 2004 | $4,956 +13% | $579,000 +7.2% |
| 2003 | $4,385 +8.7% | $540,000 +8.4% |
| 2002 | $4,034 +21% | $498,000 +47.3% |
| 1999 | $3,333 | $338,000 |
Find assessor info on the county website
Monthly payment
Est. payment
Payment breakdown
Explore the cost of this home by adjusting the details. Changes won't be saved.Climate risks
Neighborhood: 02482
Nearby schools
Schools provided by the listing agent
- Elementary: Hardy
- Middle: Wms
- High: Whs
Source: MLS PIN. This data may not be complete. We recommend contacting the local school district to confirm school assignments for this home.
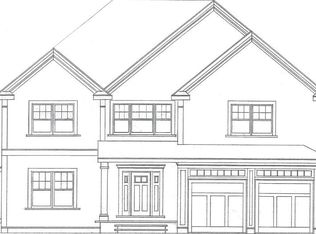

Similar homes
- $3,289,0005 bd5 ba4.2k sqft15 Lafayette Cir, Wellesley, MA 02482For Sale
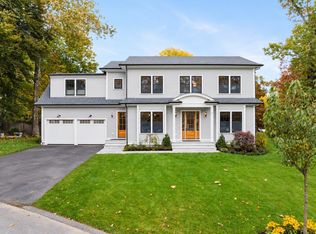 MLS ID #73592739, Elke Cardella, Compass. MLS PIN
- $3,395,0005 bd5 ba5.2k sqft12 Mellon Rd, Wellesley, MA 02482For Sale
 MLS ID #73574615, Beyond Boston Properties Group, Compass. MLS PIN
- $2,995,0005 bd4 ba3.8k sqft3 Macarthur Rd, Wellesley, MA 02482For Sale
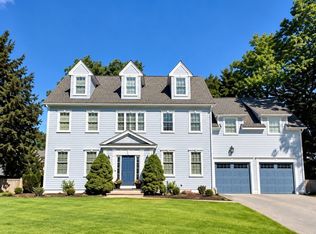 MLS ID #73578376, Cynthia Hatch, William Raveis R.E. & Home Services. MLS PIN
- $--5 bd6 ba4.5k sqft27 Oxford Rd, Wellesley, MA 02481Auction
 Auction.com 2
