Morning coffee on the front porch, evenings by the fire, and summer dinners on the patio—discover a home that makes everyday living feel special in Wellesley’s convenient College Heights neighborhood. Built in 2009, this custom Colonial pairs high ceilings and hardwood floors with inviting spaces to gather and unwind. At its heart, a spacious eat-in kitchen with an island opens to the fireside family room, with direct access to the bluestone patio and private backyard. A gracious living room and wainscotted dining room set the scene for entertaining, while a dedicated office with built-ins provides a welcoming place to work. Upstairs, the primary suite offers a private bath and walk-in closet. Three additional bedrooms include one with an en-suite bath and two sharing a connecting bath. Second-floor laundry adds everyday convenience. The finished lower level, complete with a full bath, offers flexible space for recreation, exercise, or movie nights. An expansive unfinished third floor presents possibilities for future expansion. With four bedrooms, four full baths, a half bath, and an attached two-car garage, this extraordinary home brings together comfort, flexibility, and access to Wellesley’s shops, schools, and commuter rail. Come experience how beautifully life can flow here.
For sale
Price cut: $100K (10/23)
$2,795,000
11 Poplar Rd, Wellesley, MA 02482
4beds
3,929sqft
Single Family Residence
Built in 2009
10,743 Square Feet Lot
$2,693,300 Zestimate®
$711/sqft
$-- HOA
What's special
Front porchSecond-floor laundryPrivate backyardAttached two-car garageHardwood floorsEn-suite bathFour bedrooms
- 16 days
- 1,530
- 92
Zillow last checked:
Listing updated:
Listed by:
The Wilson Group 781-956-5016,
Compass 781-365-9954
Source: MLS PIN,MLS#: 73590649
Facts & features
Interior
Bedrooms & bathrooms
- Bedrooms: 4
- Bathrooms: 5
- Full bathrooms: 4
- 1/2 bathrooms: 1
Primary bedroom
- Features: Bathroom - Full, Walk-In Closet(s), Flooring - Hardwood, Recessed Lighting
- Level: Second
Bedroom 2
- Features: Bathroom - Full, Flooring - Hardwood, Recessed Lighting
- Level: Second
Bedroom 3
- Features: Flooring - Hardwood, Recessed Lighting
- Level: Second
Bedroom 4
- Features: Bathroom - Full, Flooring - Hardwood, Recessed Lighting
- Level: Second
Primary bathroom
- Features: Yes
Bathroom 1
- Features: Bathroom - Full
- Level: Second
Bathroom 2
- Features: Bathroom - Full
- Level: Second
Bathroom 3
- Features: Bathroom - Full
- Level: Second
Dining room
- Features: Flooring - Hardwood, Recessed Lighting, Wainscoting
- Level: First
Family room
- Features: Flooring - Hardwood, Exterior Access, Open Floorplan, Recessed Lighting
- Level: First
Kitchen
- Features: Flooring - Hardwood, Countertops - Stone/Granite/Solid, Kitchen Island, Open Floorplan, Recessed Lighting
- Level: First
Living room
- Features: Flooring - Hardwood, Recessed Lighting
- Level: First
Office
- Features: Closet/Cabinets - Custom Built, Flooring - Hardwood, Recessed Lighting
- Level: First
Heating
- Central, Forced Air, Oil
Cooling
- Central Air
Appliances
- Laundry: Second Floor
Features
- Closet/Cabinets - Custom Built, Recessed Lighting, Bathroom - Full, Home Office, Bonus Room
- Flooring: Flooring - Hardwood
- Basement: Full,Finished,Interior Entry,Garage Access
- Number of fireplaces: 1
- Fireplace features: Family Room
Interior area
- Total structure area: 3,929
- Total interior livable area: 3,929 sqft
- Finished area above ground: 3,154
- Finished area below ground: 775
Property
Parking
- Total spaces: 4
- Parking features: Attached, Under, Storage, Paved Drive, Off Street
- Attached garage spaces: 2
- Uncovered spaces: 2
Features
- Patio & porch: Porch, Patio
- Exterior features: Porch, Patio, Sprinkler System, Invisible Fence
- Fencing: Invisible
Lot
- Size: 10,743 Square Feet
Details
- Parcel number: 263185
- Zoning: SR10
Construction
Type & style
- Home type: SingleFamily
- Architectural style: Colonial
- Property subtype: Single Family Residence
Materials
- Foundation: Concrete Perimeter
Condition
- Year built: 2009
Utilities & green energy
- Sewer: Public Sewer
- Water: Public
Community & HOA
Community
- Features: Public Transportation, Shopping, Park, Walk/Jog Trails, Conservation Area, House of Worship, Private School, Public School, T-Station, University
HOA
- Has HOA: No
Location
- Region: Wellesley
Financial & listing details
- Price per square foot: $711/sqft
- Tax assessed value: $1,963,000
- Annual tax amount: $20,153
- Date on market: 10/14/2026
- Exclusions: Wine Cooler And Mini Fridge In Basement, Swing Bench Attached To Swingset, Washer/Dryer
Estimated market value
$2,693,300
$2.56M - $2.83M
$7,749/mo
Price history
| Date | Event | Price |
|---|---|---|
| 10/23/2026 | Price change | $2,795,000-3.5%$711/sqft |
Source: MLS PIN #73590649 Report a problem | ||
| 10/14/2026 | Listed for sale | $2,895,000+72.8%$737/sqft |
Source: MLS PIN #73590649 Report a problem | ||
| 6/22/2015 | Sold | $1,675,000$426/sqft |
Source: Public Record Report a problem | ||
| 3/24/2015 | Pending sale | $1,675,000$426/sqft |
Source: Hammond Residential #71803359 Report a problem | ||
| 3/19/2015 | Listed for sale | $1,675,000+268.9%$426/sqft |
Source: Hammond Residential #71803359 Report a problem | ||
| 5/31/2001 | Sold | $454,000+38%$116/sqft |
Source: Public Record Report a problem | ||
| 12/23/1996 | Sold | $329,000+38.8%$84/sqft |
Source: Public Record Report a problem | ||
| 6/2/1992 | Sold | $237,000$60/sqft |
Source: Public Record Report a problem | ||
Public tax history
| Year | Property taxes | Tax assessment |
|---|---|---|
| 2025 | $19,748 +6% | $1,921,000 +7.3% |
| 2024 | $18,634 +1.6% | $1,790,000 +11.7% |
| 2023 | $18,343 +2.9% | $1,602,000 +5% |
| 2022 | $17,824 +1.4% | $1,526,000 +2% |
| 2021 | $17,578 +1.6% | $1,496,000 |
| 2020 | $17,294 +2% | $1,496,000 +2.1% |
| 2019 | $16,950 -7.5% | $1,465,000 -4.5% |
| 2018 | $18,331 +1.4% | $1,534,000 |
| 2017 | $18,086 +2.8% | $1,534,000 +3.2% |
| 2016 | $17,591 +17.2% | $1,487,000 +14.6% |
| 2015 | $15,005 -2.7% | $1,298,000 -2.8% |
| 2014 | $15,417 +5% | $1,336,000 +4.5% |
| 2012 | $14,683 +0.8% | $1,279,000 +0.4% |
| 2011 | $14,562 +63.3% | $1,274,000 +49.7% |
| 2010 | $8,918 +51.9% | $851,000 +37.3% |
| 2009 | $5,871 +6.2% | $620,000 +3% |
| 2008 | $5,526 +3.5% | $602,000 |
| 2007 | $5,340 +7.5% | $602,000 +0.8% |
| 2006 | $4,967 +10.9% | $597,000 +12% |
| 2005 | $4,477 +1.8% | $533,000 +3.7% |
| 2004 | $4,400 +14.1% | $514,000 +8.2% |
| 2003 | $3,857 +7.7% | $475,000 +7.5% |
| 2002 | $3,580 +27% | $442,000 +54.5% |
| 1999 | $2,820 | $286,000 |
Find assessor info on the county website
Monthly payment
Est. payment
Payment breakdown
Explore the cost of this home by adjusting the details. Changes won't be saved.Climate risks
Neighborhood: 02482
Nearby schools
Schools provided by the listing agent
- Elementary: Wps
- Middle: Wms
- High: Whs
Source: MLS PIN. This data may not be complete. We recommend contacting the local school district to confirm school assignments for this home.
Similar homes
- $2,995,0005 bd4 ba3.8k sqft3 Macarthur Rd, Wellesley, MA 02482For Sale
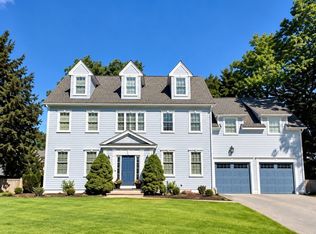 MLS ID #73578376, Cynthia Hatch, William Raveis R.E. & Home Services. MLS PIN
- $2,995,0005 bd4 ba4.5k sqft41 Longmeadow Rd, Wellesley, MA 02482For Sale
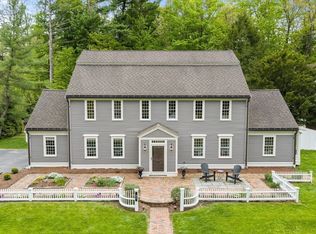 MLS ID #73573823, The Lara & Chelsea Collaborative, Coldwell Banker Realty - Wellesley. MLS PIN
- $2,795,0004 bd4 ba3.7k sqft8 Tennyson Rd, Wellesley, MA 02481For Sale
 MLS ID #73579886, Donahue Maley and Burns Team, Compass. MLS PIN
- $2,750,0005 bd6 ba5.1k sqft265 Weston Rd, Wellesley, MA 02482For Sale
 MLS ID #73552915, Petrone-Hunter Realty Group, Coldwell Banker Realty - Wellesley. MLS PIN
