Set on 15.7 acres in the heart of Sherborn, The Grout Farm offers a rare blend of refined country living and thoughtfully developed equestrian amenities. The reimagined main residence features light-filled living spaces, a custom kitchen, updated systems, and warm modern finishes. The estate includes a detached 1-bedroom, 1-bath guest cottage, carriage barn connected to the main barn, and the Apple Barn with gym, storage, and flexible space designed for future equestrian use. Amenities include a large indoor arena, outdoor arena with specialized footing, drainage, and irrigation, 11 stalls, fenced paddocks, run-in sheds, automatic field waterers, and hacking paths throughout the property. Orchard, greenhouse, gardens, and open pasture complete this distinctive offering within one of New England’s most established equestrian communities, with exceptional access to Boston.
For sale
$5,495,000
42 Washington St, Sherborn, MA 01770
4beds
5,266sqft
Single Family Residence
Built in 1859
15.7 Acres Lot
$3,467,900 Zestimate®
$1,043/sqft
$-- HOA
What's special
Run-in shedsLarge indoor arenaWarm modern finishesUpdated systemsLight-filled living spacesCustom kitchenAutomatic field waterers
- 115 days
- 823
- 54
Zillow last checked:
Listing updated:
Listed by:
J. Stanley Edwards 617-293-8209,
LandVest, Inc., Concord 781-488-1355,
J. Stanley Edwards 617-293-8209
Source: MLS PIN,MLS#: 73526293
Facts & features
Interior
Bedrooms & bathrooms
- Bedrooms: 4
- Bathrooms: 5
- Full bathrooms: 4
- 1/2 bathrooms: 1
Primary bedroom
- Features: Beamed Ceilings, Vaulted Ceiling(s), Walk-In Closet(s), Closet, Balcony / Deck, Recessed Lighting, Decorative Molding
- Level: Second
- Area: 536.69
- Dimensions: 23.08 x 23.25
Bedroom 2
- Features: Closet, Flooring - Hardwood
- Level: Second
- Area: 133.97
- Dimensions: 8.83 x 15.17
Bedroom 3
- Features: Bathroom - Full, Walk-In Closet(s), Flooring - Hardwood
- Level: Second
- Area: 250.63
- Dimensions: 16.08 x 15.58
Bedroom 4
- Features: Bathroom - Full, Walk-In Closet(s), Flooring - Hardwood
- Level: Second
- Area: 165.06
- Dimensions: 14.25 x 11.58
Primary bathroom
- Features: Yes
Bathroom 1
- Features: Bathroom - Full, Bathroom - Double Vanity/Sink, Bathroom - With Shower Stall, Recessed Lighting, Soaking Tub
- Level: Second
- Area: 125
- Dimensions: 7.5 x 16.67
Bathroom 2
- Features: Bathroom - Full, Bathroom - Tiled With Shower Stall, Bathroom - With Tub
- Level: Second
- Area: 70.9
- Dimensions: 6.92 x 10.25
Bathroom 3
- Features: Bathroom - Full, Bathroom - Tiled With Shower Stall, Closet - Linen, Soaking Tub
- Level: Second
- Area: 118.5
- Dimensions: 9 x 13.17
Dining room
- Features: Flooring - Hardwood, Window(s) - Bay/Bow/Box, Open Floorplan, Recessed Lighting, Lighting - Pendant
- Level: Main,First
- Area: 222.49
- Dimensions: 16.08 x 13.83
Family room
- Features: Wood / Coal / Pellet Stove, Flooring - Hardwood, Exterior Access, Recessed Lighting, Crown Molding
- Level: Main,First
- Area: 408.5
- Dimensions: 19 x 21.5
Kitchen
- Features: Closet/Cabinets - Custom Built, Flooring - Hardwood, Kitchen Island, Recessed Lighting, Stainless Steel Appliances, Wine Chiller, Lighting - Pendant
- Level: Main,First
- Area: 408.5
- Dimensions: 19 x 21.5
Living room
- Features: Closet, Flooring - Hardwood, Exterior Access, Open Floorplan, Recessed Lighting
- Level: Main,First
- Area: 234.9
- Dimensions: 13.75 x 17.08
Heating
- Forced Air, Fireplace(s)
Cooling
- Central Air
Appliances
- Included: Water Heater, Oven, Dishwasher, Microwave, Range, Refrigerator, Freezer, Washer, Dryer, Water Treatment, Wine Refrigerator
- Laundry: Closet/Cabinets - Custom Built, Flooring - Hardwood, Recessed Lighting, Crown Molding, Second Floor
Features
- Closet/Cabinets - Custom Built, Recessed Lighting, Crown Molding, Bathroom - 3/4, Bathroom - Tiled With Shower Stall, Bathroom - Half, Lighting - Sconce, Library, Mud Room, Bathroom, Study, Walk-up Attic
- Flooring: Tile, Hardwood, Flooring - Hardwood, Flooring - Stone/Ceramic Tile
- Basement: Full
- Number of fireplaces: 3
- Fireplace features: Living Room
Interior area
- Total structure area: 5,266
- Total interior livable area: 5,266 sqft
- Finished area above ground: 5,266
Property
Parking
- Total spaces: 6
- Parking features: Attached, Garage Door Opener, Garage Faces Side, Off Street
- Attached garage spaces: 2
- Uncovered spaces: 4
Features
- Patio & porch: Porch, Deck, Patio, Covered
- Exterior features: Balcony - Exterior, Porch, Deck, Patio, Covered Patio/Deck, Rain Gutters, Barn/Stable, Paddock, Greenhouse, Professional Landscaping, Sprinkler System, Fenced Yard, Fruit Trees, Garden, Guest House, Horses Permitted, Stone Wall
- Fencing: Fenced
- Frontage length: 795.00
Lot
- Size: 15.7 Acres
- Features: Cleared
Details
- Additional structures: Barn/Stable, Greenhouse, Guest House
- Parcel number: 741768
- Zoning: RB
- Horses can be raised: Yes
- Horse amenities: Paddocks
Construction
Type & style
- Home type: SingleFamily
- Architectural style: Colonial,Antique
- Property subtype: Single Family Residence
Materials
- Frame
- Foundation: Stone
- Roof: Asphalt/Composition Shingles
Condition
- Year built: 1859
Utilities & green energy
- Electric: 100 Amp Service, 200+ Amp Service
- Sewer: Private Sewer
- Water: Private
Community & HOA
Community
- Features: Shopping, Walk/Jog Trails, Stable(s), Conservation Area, House of Worship, Public School
- Security: Security System
HOA
- Has HOA: No
Location
- Region: Sherborn
Financial & listing details
- Price per square foot: $1,043/sqft
- Tax assessed value: $3,527,083
- Annual tax amount: $55,234
- Date on market: 6/17/2026
Estimated market value
$3,467,900
$2.74M - $4.27M
Not available
Price history
| Date | Event | Price |
|---|---|---|
| 5/28/2026 | Listed for sale | $5,495,000+71.7%$1,043/sqft |
Source: MLS PIN #73526293 Report a problem | ||
| 3/1/2019 | Sold | $3,200,000+21.9%$608/sqft |
Source: Public Record Report a problem | ||
| 1/17/2001 | Sold | $2,625,000+110%$498/sqft |
Source: Public Record Report a problem | ||
| 9/30/1996 | Sold | $1,250,000-16.7%$237/sqft |
Source: Public Record Report a problem | ||
| 12/1/1995 | Sold | $1,500,000$285/sqft |
Source: Public Record Report a problem | ||
Public tax history
| Year | Property taxes | Tax assessment |
|---|---|---|
| 2025 | $55,212 -75.2% | $3,330,014 -74.6% |
| 2024 | $222,324 +310.9% | $13,116,440 +336.6% |
| 2023 | $54,109 +0.9% | $3,004,391 +6.6% |
| 2022 | $53,638 -3% | $2,818,616 +0% |
| 2021 | $55,325 +10.9% | $2,818,393 +10% |
| 2020 | $49,874 +3.8% | $2,562,893 +4.6% |
| 2019 | $48,064 +1.7% | $2,449,746 0% |
| 2018 | $47,282 +0.7% | $2,449,840 +6.7% |
| 2017 | $46,969 -0.5% | $2,295,640 +0% |
| 2016 | $47,212 +5.8% | $2,295,172 +4.5% |
| 2015 | $44,614 +15.2% | $2,195,572 +0.5% |
| 2011 | $38,730 +2.7% | $2,185,672 +1% |
| 2010 | $37,729 +4.1% | $2,163,346 -1.4% |
| 2009 | $36,242 +4.7% | $2,193,846 -0.8% |
| 2008 | $34,630 +6% | $2,211,346 +0.7% |
| 2007 | $32,684 +8.5% | $2,195,046 +1.7% |
| 2006 | $30,133 +4.5% | $2,158,546 +11% |
| 2005 | $28,838 +0.3% | $1,944,546 +1.9% |
| 2004 | $28,745 +46.5% | $1,907,446 +41.1% |
| 2003 | $19,621 +13.5% | $1,352,243 +15.9% |
| 2001 | $17,293 | $1,166,900 +43.8% |
| 1998 | -- | $811,631 |
Find assessor info on the county website
Monthly payment
Est. payment
Payment breakdown
Explore the cost of this home by adjusting the details. Changes won't be saved.Climate risks
Neighborhood: 01770
Nearby schools
Schools provided by the listing agent
- Elementary: Pine Hill
- Middle: Dover-Sherborn
- High: Dover-Sherborn
Source: MLS PIN. This data may not be complete. We recommend contacting the local school district to confirm school assignments for this home.
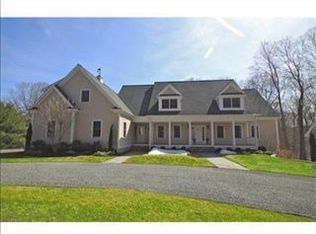
Similar homes
- $4,950,0006 bd9 ba6.6k sqft7 Pegan Ln, Natick, MA 01760For Sale
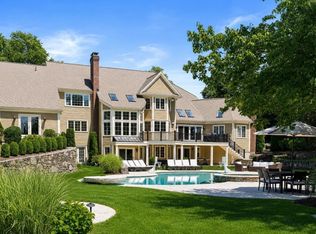 MLS ID #73576957, Beyond Boston Properties Group, Compass. MLS PIN
 - $2,985,0004 bd4 ba5.8k sqft34 Rocky Ridge Ln, Dedham, MA 02026For Sale
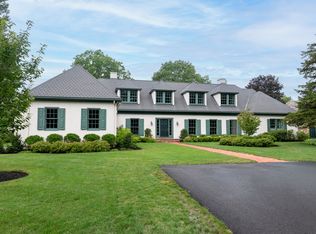 MLS ID #73566486, Gregory Carlevale, eXp Realty LLC - Corporate Office. MLS PIN
 - $3,095,0005 bd7 ba7.3k sqft38 Wilsondale St, Dover, MA 02030For Sale
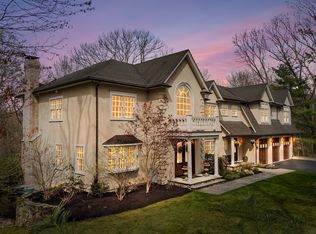 MLS ID #73575055, Scott Driscoll, Redfin Corp.. MLS PIN
 - $2,800,0004 bd6 ba6.8k sqft74 Ridge Rd, Westwood, MA 02090For Sale
 MLS ID #73585769, Irina Spiegel, Coldwell Banker Realty - Brookline. MLS PIN
