Elegant Victorian-inspired Colonial built by the renowned Windemere Group, offering three finished levels of beautifully updated living space. A dramatic two-story foyer with travertine marble flooring and twin coat closets welcomes you into this meticulously maintained home. Rich hardwood floors with cherry inlay, custom window treatments, and exceptional craftsmanship are showcased throughout.The sun-filled living and dining rooms feature striking walk-in bay windows, while raised panel detailing adds timeless character to the dining room. The spacious kitchen is appointed with granite countertops, a center island, dining area, and newer appliances, opening seamlessly to the impressive great room with vaulted ceiling, skylights, and plantation shutters. A mudroom with laundry and an additional half bath provide everyday convenience.The second floor features a luxurious primary suite with private bath and direct access to a charming library overlooking the great room below. Three additional bedrooms and two full baths complete this level. The third floor offers exceptional flexibility with two additional bedrooms, a full bath, and a sitting room—ideal for guests, home offices, au pair, or multi-generational living. Step outside to a spectacular private garden retreat accessed from the kitchen and great room. Thoughtfully designed perennial gardens, mature landscaping, winding walkways, stone walls, and lighted pillars create a serene setting for entertaining, relaxing, and enjoying outdoor living throughout the seasons. The fenced yard provides a secure space for children and pets. Recent improvements include exterior painting (2022), new fencing (2022), newly planted trees (2022), a structurally enhanced driveway with paver accents, and new central air conditioning (2024). An attached two-car garage and full unfinished lower level offer abundant storage and future expansion potential. Combining timeless architecture, thoughtful updates, stunning gardens, and versatile living space, this exceptional home is a rare offering for the discerning buyer. All this plus nearby to minuteman bikeway, multiple schools, historic Lexington Center (less than 1 mile!) and so much more!!
For sale
Price cut: $250K (9/29)
$2,500,000
55B Hancock St, Lexington, MA 02420
5beds
6,940sqft
Single Family Residence
Built in 1995
0.36 Acres Lot
$2,407,700 Zestimate®
$360/sqft
$-- HOA
What's special
- 48 days
- 171
- 2
Zillow last checked:
Listing updated:
Listed by:
Suzanne Winchester Miller 978-621-5408,
Coldwell Banker Realty - Lexington 781-862-2600
Source: MLS PIN,MLS#: 73563101
Facts & features
Interior
Bedrooms & bathrooms
- Bedrooms: 5
- Bathrooms: 6
- Full bathrooms: 4
- 1/2 bathrooms: 2
Primary bedroom
- Features: Walk-In Closet(s), Flooring - Wall to Wall Carpet, Window(s) - Bay/Bow/Box
- Level: Second
- Area: 360.33
- Dimensions: 23 x 15.67
Bedroom 3
- Features: Closet, Flooring - Hardwood
- Level: Second
- Area: 160
- Dimensions: 13.33 x 12
Bedroom 4
- Features: Closet, Flooring - Wall to Wall Carpet
- Level: Second
- Area: 156
- Dimensions: 13 x 12
Bedroom 5
- Features: Closet, Flooring - Wall to Wall Carpet
- Level: Third
- Area: 223.64
- Dimensions: 16.17 x 13.83
Primary bathroom
- Features: Yes
Bathroom 1
- Features: Bathroom - Half, Flooring - Stone/Ceramic Tile, Pedestal Sink
- Level: First
- Area: 30.67
- Dimensions: 4 x 7.67
Bathroom 2
- Features: Bathroom - Half, Flooring - Stone/Ceramic Tile
- Level: First
- Area: 65.25
- Dimensions: 9 x 7.25
Bathroom 3
- Features: Bathroom - Full, Bathroom - Double Vanity/Sink, Bathroom - Tiled With Tub, Bathroom - With Shower Stall, Closet - Linen
- Level: Second
- Area: 128.31
- Dimensions: 12.42 x 10.33
Dining room
- Features: Flooring - Hardwood, Window(s) - Bay/Bow/Box, Chair Rail, Wainscoting, Crown Molding
- Level: First
- Area: 263.33
- Dimensions: 13.17 x 20
Family room
- Features: Skylight, Cathedral Ceiling(s), Closet/Cabinets - Custom Built, Flooring - Hardwood, Balcony - Interior, Exterior Access
- Level: First
- Area: 414
- Dimensions: 23 x 18
Kitchen
- Features: Flooring - Hardwood, Pantry, Countertops - Stone/Granite/Solid, Kitchen Island
- Level: First
- Area: 722.67
- Dimensions: 22.58 x 32
Living room
- Features: Flooring - Hardwood, Window(s) - Bay/Bow/Box, Crown Molding
- Level: First
- Area: 412.56
- Dimensions: 13.17 x 31.33
Office
- Features: Closet, Flooring - Hardwood
- Level: Second
- Area: 176.65
- Dimensions: 15.25 x 11.58
Heating
- Baseboard, Natural Gas
Cooling
- Central Air
Appliances
- Included: Gas Water Heater
- Laundry: Laundry Closet, Flooring - Stone/Ceramic Tile, First Floor
Features
- Closet, Bathroom - Full, Bathroom - Tiled With Tub & Shower, Closet - Linen, Bathroom - 3/4, Bathroom - With Shower Stall, Window Seat, Bedroom, Bathroom, Office, Den, Central Vacuum
- Flooring: Hardwood, Flooring - Wall to Wall Carpet, Flooring - Stone/Ceramic Tile, Flooring - Hardwood
- Doors: Insulated Doors
- Windows: Skylight, Insulated Windows, Storm Window(s), Screens
- Basement: Full,Interior Entry,Garage Access
- Number of fireplaces: 2
- Fireplace features: Family Room, Living Room
Interior area
- Total structure area: 6,940
- Total interior livable area: 6,940 sqft
- Finished area above ground: 4,940
- Finished area below ground: 2,000
Property
Parking
- Total spaces: 6
- Parking features: Attached, Garage Door Opener, Storage, Off Street, Driveway
- Attached garage spaces: 2
- Uncovered spaces: 4
Features
- Patio & porch: Deck, Patio
- Exterior features: Deck, Patio, Rain Gutters, Storage, Professional Landscaping, Sprinkler System, Screens, Fenced Yard, Garden, Stone Wall
- Fencing: Fenced/Enclosed,Fenced
Lot
- Size: 0.36 Acres
- Features: Corner Lot, Gentle Sloping
Details
- Foundation area: 1950
- Parcel number: M:0063 L:00073B,555763
- Zoning: RS
Construction
Type & style
- Home type: SingleFamily
- Architectural style: Colonial,Victorian
- Property subtype: Single Family Residence
Materials
- Frame
- Foundation: Concrete Perimeter
- Roof: Shingle
Condition
- Year built: 1995
Utilities & green energy
- Electric: Circuit Breakers, 200+ Amp Service
- Sewer: Public Sewer
- Water: Public
Community & HOA
Community
- Security: Security System
- Subdivision: Meriam Hill
HOA
- Has HOA: No
Location
- Region: Lexington
Financial & listing details
- Price per square foot: $360/sqft
- Tax assessed value: $2,534,000
- Annual tax amount: $31,193
- Date on market: 8/13/2026
- Exclusions: Inclusions: All Wall Mounted Tv's, (2) Washer & Dry
- Road surface type: Paved
Estimated market value
$2,407,700
$2.29M - $2.53M
$9,287/mo
Price history
| Date | Event | Price |
|---|---|---|
| 9/29/2026 | Price change | $2,500,000-9.1%$360/sqft |
Source: MLS PIN #73563101 Report a problem | ||
| 8/13/2026 | Listed for sale | $2,750,000+248.1%$396/sqft |
Source: MLS PIN #73563101 Report a problem | ||
| 9/15/1995 | Sold | $790,000$114/sqft |
Source: Public Record Report a problem | ||
Public tax history
| Year | Property taxes | Tax assessment |
|---|---|---|
| 2025 | $29,352 +4% | $2,400,000 +4.1% |
| 2024 | $28,236 +7.1% | $2,305,000 +13.7% |
| 2023 | $26,364 +3.4% | $2,028,000 +9.8% |
| 2022 | $25,489 -2.5% | $1,847,000 +1.7% |
| 2021 | $26,132 +7.9% | $1,816,000 +5.4% |
| 2020 | $24,208 +3.1% | $1,723,000 +3.6% |
| 2019 | $23,482 +5.3% | $1,663,000 +6.7% |
| 2018 | $22,294 +2.6% | $1,559,000 +3.9% |
| 2017 | $21,735 +8.3% | $1,500,000 +9.1% |
| 2016 | $20,075 +5% | $1,375,000 +6.8% |
| 2015 | $19,125 +5.2% | $1,287,000 +9.8% |
| 2014 | $18,178 +2% | $1,172,000 |
| 2013 | $17,814 +1.6% | $1,172,000 +0.1% |
| 2012 | $17,530 -1.7% | $1,171,000 -5.4% |
| 2011 | $17,827 +3.9% | $1,238,000 |
| 2010 | $17,159 +4.7% | $1,238,000 -2% |
| 2009 | $16,381 +8.9% | $1,263,000 +5.2% |
| 2008 | $15,037 +6.7% | $1,201,000 -3.4% |
| 2007 | $14,096 | $1,243,000 |
Find assessor info on the county website
Monthly payment
Est. payment
Payment breakdown
Explore the cost of this home by adjusting the details. Changes won't be saved.Climate risks
Neighborhood: 02420
Nearby schools
Schools provided by the listing agent
- Elementary: Fiske
- Middle: Diamond
- High: Lexington
Source: MLS PIN. This data may not be complete. We recommend contacting the local school district to confirm school assignments for this home.

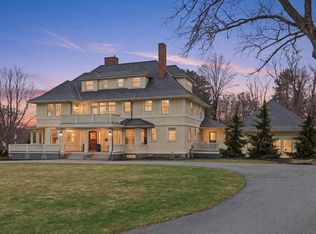

Similar homes
- $2,849,9006 bd6 ba5.8k sqft5 Cornerstone Way, Lexington, MA 02420For Sale
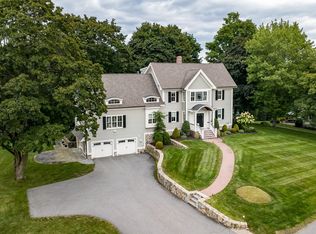 MLS ID #73577207, Robert Cohen, Coldwell Banker Realty - Lexington. MLS PIN
 - $2,145,0005 bd6 ba5.1k sqft1 Maureen Rd, Lexington, MA 02420For Sale
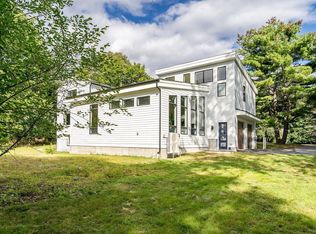 MLS ID #73575024, Alina Wang Team, Coldwell Banker Realty - Lexington. MLS PIN
 - $3,200,0005 bd3 ba4k sqft8 Oakmount Cir, Lexington, MA 02420For Sale
 MLS ID #73579127, Lester Savage, Berkshire Hathaway HomeServices Commonwealth Real Estate. MLS PIN
 - $2,025,0005 bd6 ba6.5k sqft32 Solomon Pierce Rd, Lexington, MA 02420Auction
 Xome
Xome
