Just a few blocks from Lexington Center, this classic Second Empire home blends timeless charm with modern comfort. Sun-filled rooms, 9'6" ceilings, and lush gardens on a spacious 0.61-acre lot create a warm, welcoming feel throughout. The main level features an eat-in kitchen, dining and living rooms, a half bath, and a mudroom. Upstairs offers three bedrooms, two full baths, and a bonus room. The lower level provides flexible space for a family room, guest suite, office, or au pair suite, with an additional full bath. Enjoy sunset views, mature gardens, and access to conservation land and the Minuteman Bike Path. Ideally located within walking distance of Lexington’s schools and just minutes from shops and dining.
Sold for $1,550,000
$1,550,000
58 Hancock St, Lexington, MA 02420
3beds
2,348sqft
Single Family Residence
Built in 1870
0.61 Acres Lot
$1,555,100 Zestimate®
$660/sqft
$7,367 Estimated rent
Home value
$1,555,100
$1.46M - $1.68M
$7,367/mo
Zestimate® history
Owner options
List your home for rent
$7,367/mo
Rent Zestimate®
Find your next renter with Zillow Rental Manager. Plus, with online applications, you can quickly screen prospective tenants – for free.
$7,367/mo
Rent Zestimate®
Refinance and save
$7,857/mo
Est. payment
Refinancing to a lower rate could help reduce your monthly payments and save thousands over the life of the loan.
$7,857/mo
Est. payment
Explore your selling options
Work with a Zillow partner agent
Leverage their expertise and Zillow's premium Showcase listings to get your home seen by more buyers.
Get startedList with your own agent
Get your home in front of millions of buyers by listing it on Zillow.
Learn how to do itSell it yourself
Take full control of how buyers see your home on Zillow by listing For Sale by Owner (FSBO).
List your homeWhat's special
Eat-in kitchenBonus roomThree bedroomsSunset viewsMature gardensSun-filled rooms
Zillow last checked:
Listing updated:
Listed by:
Lisa Berry 978-315-0300,
Simply Sell Realty 978-315-0300
Bought with:
Jie Zhou
StartPoint Realty
Source: MLS PIN,MLS#: 73478045
Facts & features
Interior
Bedrooms & bathrooms
- Bedrooms: 3
- Bathrooms: 4
- Full bathrooms: 3
- 1/2 bathrooms: 1
Primary bedroom
- Features: Bathroom - Full, Walk-In Closet(s), Flooring - Hardwood
- Level: Second
- Area: 169
- Dimensions: 13 x 13
Bedroom 2
- Features: Closet, Flooring - Hardwood
- Level: Second
- Area: 196
- Dimensions: 14 x 14
Bedroom 3
- Features: Closet, Flooring - Hardwood
- Level: Third
- Area: 196
- Dimensions: 14 x 14
Primary bathroom
- Features: Yes
Bathroom 1
- Features: Bathroom - Half
- Level: First
Bathroom 2
- Features: Bathroom - Full, Bathroom - With Tub & Shower, Flooring - Stone/Ceramic Tile
- Level: Second
Bathroom 3
- Features: Bathroom - Full, Bathroom - With Shower Stall, Flooring - Stone/Ceramic Tile
- Level: Basement
Dining room
- Features: Closet/Cabinets - Custom Built, Flooring - Hardwood, Balcony - Exterior, Open Floorplan
- Level: First
- Area: 195
- Dimensions: 15 x 13
Family room
- Features: Flooring - Laminate, Exterior Access
- Level: Basement
- Area: 252
- Dimensions: 21 x 12
Kitchen
- Features: Bathroom - Full, Flooring - Hardwood, Window(s) - Picture, Dining Area, Countertops - Stone/Granite/Solid, Kitchen Island, Open Floorplan
- Level: First
- Area: 273
- Dimensions: 21 x 13
Living room
- Features: Flooring - Hardwood, Window(s) - Bay/Bow/Box
- Level: First
- Area: 210
- Dimensions: 14 x 15
Office
- Features: Flooring - Laminate, Exterior Access
- Level: Basement
- Area: 84
- Dimensions: 12 x 7
Heating
- Forced Air, Heat Pump, Natural Gas
Cooling
- Central Air, Ductless
Appliances
- Included: Gas Water Heater, Tankless Water Heater, Range, Dishwasher, Disposal, Microwave, Refrigerator, Washer, Dryer
- Laundry: Electric Dryer Hookup
Features
- Bonus Room, Home Office, Central Vacuum
- Flooring: Wood, Tile, Laminate, Flooring - Hardwood
- Basement: Full,Partially Finished,Walk-Out Access,Interior Entry,Concrete
- Number of fireplaces: 1
- Fireplace features: Family Room
Interior area
- Total structure area: 2,348
- Total interior livable area: 2,348 sqft
- Finished area above ground: 1,894
- Finished area below ground: 454
Property
Parking
- Total spaces: 4
- Parking features: Attached, Off Street, Stone/Gravel, Paved
- Attached garage spaces: 1
- Uncovered spaces: 3
Features
- Patio & porch: Porch, Patio
- Exterior features: Porch, Patio, Balcony, Storage, Fenced Yard, Garden, Other
- Fencing: Fenced
- Has view: Yes
- View description: Scenic View(s)
Lot
- Size: 0.61 Acres
- Features: Gentle Sloping
Details
- Parcel number: M:0064 L:00134A,4126018
- Zoning: RS
Construction
Type & style
- Home type: SingleFamily
- Architectural style: Victorian,Other (See Remarks)
- Property subtype: Single Family Residence
Materials
- Frame
- Foundation: Brick/Mortar
- Roof: Shingle
Condition
- Year built: 1870
Utilities & green energy
- Electric: Circuit Breakers
- Sewer: Public Sewer
- Water: Public
- Utilities for property: for Gas Range, for Electric Dryer
Community & HOA
Community
- Features: Public Transportation, Walk/Jog Trails, Conservation Area
- Security: Security System
HOA
- Has HOA: No
Location
- Region: Lexington
Financial & listing details
- Price per square foot: $660/sqft
- Tax assessed value: $1,600,000
- Annual tax amount: $20,249
- Date on market: 9/26/2026
- Exclusions: Smart Home Devices Are Negotiable. Tenant Belongings Are Excluded.
- Road surface type: Paved
Price history
| Date | Event | Price |
|---|---|---|
| 7/2/2026 | Sold | $1,550,000$660/sqft |
Source: MLS PIN #73478045 Report a problem | ||
| 2/18/2026 | Listed for sale | $1,550,000-1.5%$660/sqft |
Source: MLS PIN #73478045 Report a problem | ||
| 6/27/2025 | Listing removed | $1,574,000$670/sqft |
Source: MLS PIN #73344266 Report a problem | ||
| 6/12/2025 | Price change | $1,574,000-1.6%$670/sqft |
Source: MLS PIN #73344266 Report a problem | ||
| 5/12/2025 | Price change | $1,599,000-4.5%$681/sqft |
Source: MLS PIN #73344266 Report a problem | ||
| 4/28/2025 | Price change | $1,674,000-1.5%$713/sqft |
Source: MLS PIN #73344266 Report a problem | ||
| 3/25/2025 | Price change | $1,699,000-2.9%$724/sqft |
Source: MLS PIN #73344266 Report a problem | ||
| 3/12/2025 | Listed for sale | $1,750,000+16.7%$745/sqft |
Source: MLS PIN #73344266 Report a problem | ||
| 11/9/2022 | Sold | $1,500,000+0.7%$639/sqft |
Source: MLS PIN #73035448 Report a problem | ||
| 9/21/2022 | Contingent | $1,489,000$634/sqft |
Source: MLS PIN #73035448 Report a problem | ||
| 9/12/2022 | Listed for sale | $1,489,000+71.1%$634/sqft |
Source: MLS PIN #73035448 Report a problem | ||
| 3/24/2021 | Listing removed | -- |
Source: Owner Report a problem | ||
| 11/13/2008 | Sold | $870,000-10.3%$371/sqft |
Source: Public Record Report a problem | ||
| 5/2/2008 | Listing removed | $969,600-2.8%$413/sqft |
Source: MLS Property Information Network #70708078 Report a problem | ||
| 2/4/2008 | Price change | $998,000-3%$425/sqft |
Source: Owner Report a problem | ||
| 2/1/2008 | Price change | $1,029,000+3.1%$438/sqft |
Source: Owner Report a problem | ||
| 1/14/2008 | Price change | $998,000-3%$425/sqft |
Source: Owner Report a problem | ||
| 12/4/2007 | Price change | $1,029,000-0.1%$438/sqft |
Source: Owner Report a problem | ||
| 11/16/2007 | Listed for sale | $1,030,000+4.6%$439/sqft |
Source: Owner Report a problem | ||
| 6/22/2005 | Sold | $985,000+82.4%$420/sqft |
Source: Public Record Report a problem | ||
| 9/15/2003 | Sold | $540,000$230/sqft |
Source: Public Record Report a problem | ||
Public tax history
| Year | Property taxes | Tax assessment |
|---|---|---|
| 2025 | $18,944 +5.8% | $1,549,000 +6% |
| 2024 | $17,910 +2.7% | $1,462,000 +8.9% |
| 2023 | $17,446 +4.1% | $1,342,000 +10.5% |
| 2022 | $16,753 +0.7% | $1,214,000 +5% |
| 2021 | $16,635 +3.4% | $1,156,000 +1% |
| 2020 | $16,087 +4.2% | $1,145,000 +4.8% |
| 2019 | $15,433 +5.5% | $1,093,000 +6.8% |
| 2018 | $14,629 +1.9% | $1,023,000 +3.2% |
| 2017 | $14,360 +5.8% | $991,000 +6.6% |
| 2016 | $13,578 +7.1% | $930,000 +9% |
| 2015 | $12,676 -5.7% | $853,000 -1.6% |
| 2014 | $13,447 +4% | $867,000 +1.9% |
| 2013 | $12,935 +0.2% | $851,000 -1.3% |
| 2012 | $12,904 +2.9% | $862,000 -1% |
| 2011 | $12,542 +3.9% | $871,000 |
| 2010 | $12,072 +3.9% | $871,000 -2.8% |
| 2009 | $11,621 +4.2% | $896,000 +0.6% |
| 2008 | $11,155 +4.8% | $891,000 -5.1% |
| 2007 | $10,648 +2.5% | $939,000 +0.4% |
| 2006 | $10,388 +82.9% | $935,000 +86.6% |
| 2005 | $5,681 +19.2% | $501,000 +10.1% |
| 2004 | $4,764 +6.4% | $455,000 +11.2% |
| 2003 | $4,479 +6.5% | $409,000 +9.7% |
| 2002 | $4,207 +12.6% | $373,000 +22.3% |
| 2000 | $3,736 +16.8% | $305,000 +22% |
| 1999 | $3,198 | $250,000 |
Find assessor info on the county website
Neighborhood: 02420
Nearby homes
- $--3 bd4 ba2.3k sqft58 Hancock St #1, Lexington, MA 02420Off Market
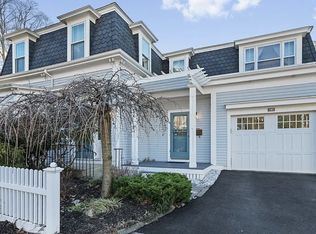
- $2,790,0004 bd6 ba3.8k sqft60 Hancock St, Lexington, MA 02420Off Market
- $1,880,8004 bd3 ba3.3k sqft57 Hancock St, Lexington, MA 02420Off Market

- $2,500,0005 bd6 ba6.9k sqft55B Hancock St, Lexington, MA 02420For Sale

- $1,905,9004 bd4 ba2.3k sqft56 Hancock St, Lexington, MA 02420Off Market
- $3,324,0005 bd6 ba5.4k sqft62 Hancock St, Lexington, MA 02420Off Market
- $2,885,000-- bd-- ba-- sqft55 Hancock St, Lexington, MA 02420Off Market
- $4,485,0006 bd6 ba7.8k sqft4 Adams St, Lexington, MA 02420For Sale
Nearby schools
GreatSchools rating
- 9/10FiskeGrades: K-5Distance: 0.4 mi
- 9/10Wm Diamond Middle SchoolGrades: 6-8Distance: 0.5 mi
- 10/10Lexington High SchoolGrades: 9-12Distance: 1 mi
Schools provided by the listing agent
- Elementary: Fiske
- Middle: Diamond
- High: Lexington High
Source: MLS PIN. This data may not be complete. We recommend contacting the local school district to confirm school assignments for this home.
Get a cash offer in 3 minutes
Find out how much your home could sell for in as little as 3 minutes with a no-obligation cash offer.
Estimated market value
$1,555,100
Get a cash offer in 3 minutes
Find out how much your home could sell for in as little as 3 minutes with a no-obligation cash offer.
Estimated market value
$1,555,100
- Massachusetts
- Middlesex County
- Lexington
- 02420
- 58 Hancock St
