Skip main navigation
For sale
  • $2,679,000

    45 Grafton St, Arlington, MA 02474

    7beds
    4,973sqft
    : 
    $17,240/mo
    Get pre-qualified
    2 Family - 2 Units Up/Down
    Built in 2026
    -- sqft lot
    $2,591,100 Zestimate®
    $539/sqft
    $-- HOA

    What's special

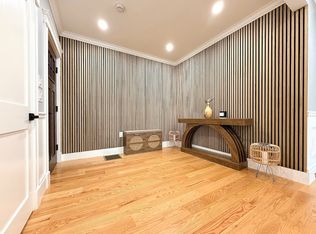
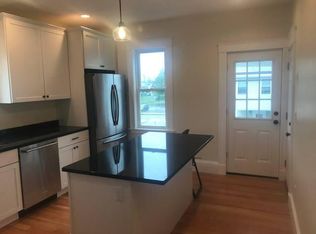
    Private laundryWide-plank hardwood floorsOpen-concept layoutsQuartz countertopsSpa-inspired bathroomsFront and rear balconiesCustom millwork
    Exceptional gut-renovated two-family in the heart of East Arlington! Rebuilt with quality craftsmanship and modern design, this turnkey property offers two stunning residences totaling 7 bedrooms, 6 bathrooms, and over 5,000 sq ft of beautifully finished living space. Unit 1 features 3 bedrooms, 3 full baths, an additional office/flex room, and over 2,400 sq ft. Unit 2 offers 4 bedrooms, 3 full baths, a luxurious primary suite, and a spectacular top-floor bonus space. Both units feature open-concept layouts, designer kitchens with quartz countertops and premium stainless steel appliances, spa-inspired bathrooms, wide-plank hardwood floors, custom millwork, private laundry, and front and rear balconies. Perfect for owner-occupants, multigenerational living, or investors seeking strong rental potential. Condominium documents, certified site plans, and related condo conversion work have already been completed and paid for, and will be provided to the buyer at no cost, offering exceptional flexibility for a future condo conversion. Ideally located just minutes from Arlington Center, Capitol Square, Alewife, Spy Pond, the Minuteman Bike Path, restaurants, parks, and Cambridge.
    27 days
    |
    889
    |
    24
    |

    Zillow last checked:

    Listing updated:

    Listed by:

    Yuan Li 781-541-0415,

    Yuan's Team Realty 781-541-0415

    Source: MLS PIN,MLS#: 73556864

      Facts & features

      Interior

      Bedrooms & bathrooms
      • Bedrooms: 7
      • Bathrooms: 6
      • Full bathrooms: 6
      Heating
      • Heat Pump
      Cooling
      • Heat Pump
      Appliances
      • Included: Oven, Dishwasher, Disposal, Microwave, Range, Refrigerator
      • Laundry: Electric Dryer Hookup, Washer Hookup
      Features
      • Storage, Upgraded Cabinets, Upgraded Countertops, Walk-In Closet(s), Bathroom with Shower Stall, Bathroom With Tub, Bathroom With Tub & Shower, Open Floorplan, Remodeled, Floored Attic, Heated Attic, Living Room, Dining Room, Kitchen, Family Room, Laundry Room, Office/Den, Sunroom
      • Flooring: Wood, Hardwood, Tile, Stone/Ceramic Tile
      • Windows: Skylight(s)
      • Basement: Full,Finished,Walk-Out Access,Interior Entry
      • Number of fireplaces: 1
      • Fireplace features: Electric
      Interior area
      • Total structure area: 4,973
      • Total interior livable area: 4,973 sqft
      • Finished area above ground: 3,618
      • Finished area below ground: 1,355

      Property

      Parking
      • Total spaces: 8
      • Parking features: Paved Drive, Deeded, Driveway, Paved
      • Garage spaces: 2
      • Uncovered spaces: 6
      Features
      • Exterior features: Balcony/Deck
      • Fencing: Fenced/Enclosed
      Lot
      • Size: 4,791 Square Feet
      • Features: Level
      Details
      • Foundation area: 99999
      • Parcel number: 320328
      • Zoning: R2

      Construction

      Type & style
      • Home type: MultiFamily
      • Property subtype: 2 Family - 2 Units Up/Down
      Materials
      • Stone
      • Foundation: Concrete Perimeter
      • Roof: Shingle
      Condition
      • Year built: 2026

      Utilities & green energy

      • Sewer: Public Sewer
      • Water: Public
      • Utilities for property: for Electric Range, for Electric Oven, for Electric Dryer, Washer Hookup

      Community & HOA

      Community
      • Features: Public Transportation, Shopping, Pool, Tennis Court(s), Park, Walk/Jog Trails, Golf, Medical Facility, Laundromat, Bike Path, Conservation Area, Highway Access, House of Worship, Marina, Private School, Public School, T-Station, University
      Location
      • Region: Arlington

      Financial & listing details

      • Price per square foot: $539/sqft
      • Tax assessed value: $9,999,999
      • Annual tax amount: $9,999
      • Date on market: 7/31/2026
      • Exclusions: All Furniture Is Staging Furniture; Buyer Is Welcome To Offer To Purchase Separately
      • Total actual rent: 6000

        Estimated market value

        $2,591,100

        $2.46M - $2.72M

        $3,576/mo

        Price history

        DateEventPrice
        7/30/2026Listed for sale$2,679,000+98.4%$539/sqft
        Source: MLS PIN #73556864 Report a problem
        7/31/2025Sold$1,350,000+13%$271/sqft
        Source: MLS PIN #73380854 Report a problem
        6/3/2025Pending sale$1,195,000$240/sqft
        Source: William Raveis Real Estate, Mortgage & Insurance #73380854 Report a problem
        5/28/2025Listed for sale$1,195,000+349.2%$240/sqft
        Source: MLS PIN #73380854 Report a problem
        12/17/1993Sold$266,000-5%$53/sqft
        Source: Public Record Report a problem
        3/31/1988Sold$280,000$56/sqft
        Source: Public Record Report a problem

        Public tax history

        YearProperty taxesTax assessment
        2025$12,010 +8.2%$1,115,100 +6.4%
        2024$11,099 -0.6%$1,048,100 +5.2%
        2023$11,167 +0.4%$996,200 +2.2%
        2022$11,127 +3.3%$974,300 +2.5%
        2021$10,774 +2.5%$950,100 +0%
        2020$10,507 +7.8%$950,000 +9.7%
        2019$9,750 +9.3%$865,900 +17.8%
        2018$8,918 +6.8%$735,200 +10.6%
        2017$8,347 +5.3%$664,600 +7.3%
        2016$7,924 +0.5%$619,100 +6.4%
        2015$7,887 +6.6%$582,100 +8.5%
        2014$7,400 +0.8%$536,600 -0.6%
        2013$7,344 -2.2%$539,600 -1.9%
        2012$7,513 +10.1%$550,000
        2011$6,826 +2.5%$550,000
        2010$6,661 +2.4%$550,000 +0.8%
        2009$6,507 +1.6%$545,900 -2.4%
        2008$6,407 +0%$559,600 -4.3%
        2007$6,406 -0.5%$585,000 +3.1%
        2006$6,437 +15.2%$567,600 +11.1%
        2005$5,588 +2.8%$510,800
        2004$5,435 +10.3%$510,800 +41.1%
        2003$4,928 +3.1%$362,100 +4.9%
        2002$4,780 -5.5%$345,100 +20.5%
        2000$5,058 +2.9%$286,400
        1999$4,917 $286,400
        Find assessor info on the county website

        Monthly payment

        Est. payment

        Payment breakdown

        Explore the cost of this home by adjusting the details. Changes won't be saved.
        All calculations are estimates and provided by Zillow, Inc. for informational purposes only. Actual amounts may vary.
        HOA fees may include property taxes on listings classified as Co-Ops. Contact the listing agent and/or owner for fee details.
        See how much you could borrow to make a competitive offer.

        Climate risks

        Neighborhood: 02474

        Getting around

        90 / 100
        Walker's Paradise
        52 / 100
        Good Transit
        96 / 100
        Biker's Paradise

        Nearby schools

        GreatSchools rating

        A local agent can set up tours, give advice and negotiate with sellers.

        A local lender can help you make sure your offer is ready when you are.

        Browse local experts

        Similar homes