Well-maintained two-family home in a desirable East Arlington location offering spacious layouts, beautiful hardwood floors, and excellent commuter convenience. The first-floor unit features hardwood floors throughout the living room, dining room, and bedrooms, along with a charming built-in dining room hutch. The eat-in kitchen includes an adjoining pantry, and first-floor laundry is conveniently located in the clean, spacious basement. The second unit offers two levels of living space. The main level features two bedrooms, an office, enclosed front porch, living room, dining room, and eat-in kitchen. Beautiful hardwood floors enhance the living room, dining room, office, and bedrooms, while a classic built-in hutch adds character and detail to the dining room. A separate laundry room with additional pantry space is located off the kitchen. The second-floor unit also features a private back deck, providing additional outdoor space. The third floor includes a bedroom and plenty of open space offering excellent potential for future expansion. Additional highlights include a newer roof, an oversized double driveway, a newer furnace serving the second unit and generous basement space. Excellent location close to Mass Ave, the Minuteman Bikeway, Alewife T Station, Route 2, and public bus transportation. A wonderful opportunity for owner-occupants or investors!
Pending
$1,250,000
48-50 Melrose St, Arlington, MA 02474
5beds
2,469sqft
Multi Family
Built in 1940
-- sqft lot
$1,254,800 Zestimate®
$506/sqft
$-- HOA
What's special
Newer roofClassic built-in hutchPrivate back deckEnclosed front porchFirst-floor laundryEat-in kitchenOversized double driveway
- 31 days
- 583
- 43
Zillow last checked:
Listing updated:
Listed by:
Guy Contaldi 617-201-0247,
REMAX Andrew Realty Services 781-395-7676
Source: MLS PIN,MLS#: 73586689
Facts & features
Interior
Bedrooms & bathrooms
- Bedrooms: 5
- Bathrooms: 2
- Full bathrooms: 2
Heating
- Hot Water, Natural Gas
Cooling
- None
Appliances
- Included: Range, Dishwasher, Refrigerator, Washer, Dryer
- Laundry: Washer Hookup
Features
- Ceiling Fan(s), Bathroom With Tub, Walk-Up Attic, Bathroom with Shower Stall, Living Room, Dining Room, Kitchen, Laundry Room, Office/Den, Sunroom
- Flooring: Tile, Laminate, Hardwood, Stone/Ceramic Tile
- Windows: Insulated Windows
- Basement: Full,Sump Pump,Concrete,Unfinished
- Has fireplace: No
Interior area
- Total structure area: 2,469
- Total interior livable area: 2,469 sqft
- Finished area above ground: 2,469
Video & virtual tour
Property
Parking
- Total spaces: 4
- Parking features: Paved Drive, Off Street
- Uncovered spaces: 4
Features
- Patio & porch: Porch, Deck
- Exterior features: Balcony/Deck, Rain Gutters
Lot
- Size: 4,948 Square Feet
Details
- Additional structures: Shed(s)
- Parcel number: M:0003.0 B:0003 L:0021.0,318302
- Zoning: R2
Construction
Type & style
- Home type: MultiFamily
- Property subtype: Multi Family
Materials
- Frame
- Foundation: Block
- Roof: Shingle
Condition
- Year built: 1940
Utilities & green energy
- Electric: Circuit Breakers
- Sewer: Public Sewer
- Water: Public
- Utilities for property: for Gas Range, for Electric Range, Washer Hookup
Community & HOA
Community
- Features: Public Transportation, Shopping, Park, Walk/Jog Trails, Bike Path, Highway Access, Public School, T-Station
Location
- Region: Arlington
Financial & listing details
- Price per square foot: $506/sqft
- Tax assessed value: $1,104,000
- Annual tax amount: $11,780
- Date on market: 10/5/2026
- Total actual rent: 2700
Estimated market value
$1,254,800
$1.14M - $1.37M
$3,654/mo
Price history
| Date | Event | Price |
|---|---|---|
| 10/14/2026 | Pending sale | $1,250,000$506/sqft |
Source: MLS PIN #73586689 Report a problem | ||
| 10/5/2026 | Listed for sale | $1,250,000$506/sqft |
Source: MLS PIN #73586689 Report a problem | ||
Public tax history
| Year | Property taxes | Tax assessment |
|---|---|---|
| 2025 | $11,719 +8.1% | $1,088,100 +6.3% |
| 2024 | $10,843 -0.1% | $1,023,900 +5.7% |
| 2023 | $10,859 +0.4% | $968,700 +2.3% |
| 2022 | $10,816 +3.2% | $947,100 +2.5% |
| 2021 | $10,483 +2.5% | $924,400 0% |
| 2020 | $10,226 +7.2% | $924,600 +9.1% |
| 2019 | $9,539 +9.8% | $847,200 +18.2% |
| 2018 | $8,691 +6.8% | $716,500 +10.6% |
| 2017 | $8,140 +5.5% | $648,100 +7.6% |
| 2016 | $7,713 +1.8% | $602,600 +7.8% |
| 2015 | $7,577 +7% | $559,200 +8.9% |
| 2014 | $7,084 +0.9% | $513,700 -0.4% |
| 2013 | $7,023 -1.3% | $516,000 -0.9% |
| 2012 | $7,113 +10.1% | $520,700 |
| 2011 | $6,462 +2.5% | $520,700 |
| 2010 | $6,306 +4.3% | $520,700 +2.6% |
| 2009 | $6,047 +1.6% | $507,300 -2.4% |
| 2008 | $5,952 -0.1% | $519,800 -4.4% |
| 2007 | $5,956 -0.3% | $543,900 +3.3% |
| 2006 | $5,973 +15.4% | $526,700 +11.3% |
| 2005 | $5,176 +2.8% | $473,100 |
| 2004 | $5,034 +8.9% | $473,100 +39.3% |
| 2003 | $4,622 +3.4% | $339,600 +5.3% |
| 2002 | $4,468 +1.8% | $322,600 +29.8% |
| 2000 | $4,389 +2.9% | $248,500 |
| 1999 | $4,267 | $248,500 |
Find assessor info on the county website
Monthly payment
Est. payment
Payment breakdown
Explore the cost of this home by adjusting the details. Changes won't be saved.Climate risks
Neighborhood: 02474

Similar homes
- $1,185,0005 bd2 ba2.5k sqft55-57 Maynard St, Arlington, MA 02474For Sale
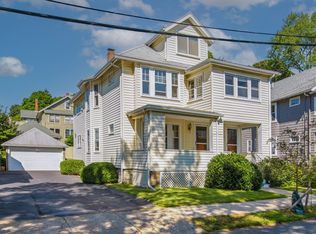 MLS ID #73574194, Mary Murray, Gibson Sotheby's International Realty. MLS PIN
- $1,099,0005 bd2 ba2.6k sqft27 Pitcher Ave, Medford, MA 02155For Sale
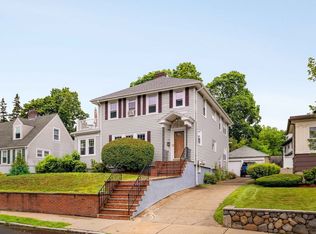 MLS ID #73559238, Tom Sheehan, Compass. MLS PIN
- $1,299,0006 bd2 ba2.9k sqft419-421 Washington St, Winchester, MA 01890For Sale
 MLS ID #73592723, The Marrocco Group, Coldwell Banker Realty - Lexington. MLS PIN
- $1,299,0006 bd2 ba2.8k sqft28 Appleton St, Watertown, MA 02472For Sale
 MLS ID #73549206, Bob Airasian, Coldwell Banker Realty - Belmont. MLS PIN
