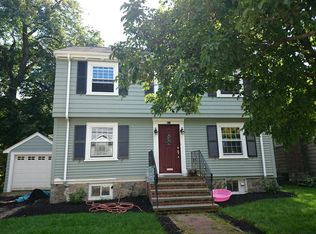
House Beautiful! Situated in the coveted Peak Hill neighborhood, this lovely, center-entrance Colonial makes a striking first impression with its charming brick walkway and bluestone steps leading to an elegant front portico and welcoming entry. The home seamlessly blends timeless, architectural character with an abundance of natural light and thoughtful, recent updates, including a renovated powder room, refinished hardwood floors, a DryZone drainage system, a new electric panel and air conditioning system, a garage door and more. The front-to-back living room has a cozy, wood-burning fireplace, and the formal dining room is rich with original details such as gumwood wainscoting, crown moldings and a classic built-in cabinet. A serving window connects this space to the sizable, eat-in kitchen making hosting large gatherings or intimate dinners effortless. For those who love the outdoors, the light-filled, three-season sun room provides access to a gorgeous, level backyard and garage. The second floor offers a generous primary bedroom with double closets, two additional bedrooms and a well-appointed full bath. The unfinished lower level features laundry and incredible space for exercise, play and/or storage. Ideally located close to the lush trails of the Arnold Arboretum, the Commuter Rail, local shops, restaurants, parks and schools, this property is the perfect balance of modern conveniences and the utmost style and charm.
Under contract
$899,000
11 Ravenna Rd, West Roxbury, MA 02132
3beds
1,550sqft
Single Family Residence
Built in 1930
5,982 Square Feet Lot
$888,500 Zestimate®
$580/sqft
$-- HOA
What's special
Charming brick walkwayFormal dining roomRefinished hardwood floorsWelcoming entryRenovated powder roomBluestone stepsGumwood wainscoting
- 5 days
- 1,609
- 154
Likely to sell faster than
Zillow last checked:
Listing updated:
Listed by:
Beyond Boston Properties Group 617-383-7810,
Compass 781-365-9954
Source: MLS PIN,MLS#: 73593413
Facts & features
Interior
Bedrooms & bathrooms
- Bedrooms: 3
- Bathrooms: 2
- Full bathrooms: 1
- 1/2 bathrooms: 1
Primary bedroom
- Features: Ceiling Fan(s), Closet, Flooring - Hardwood
- Level: Second
Bedroom 2
- Features: Ceiling Fan(s), Closet, Flooring - Hardwood
- Level: Second
Bedroom 3
- Features: Ceiling Fan(s), Closet, Flooring - Hardwood
- Level: Second
Bathroom 1
- Features: Bathroom - Half, Flooring - Stone/Ceramic Tile
- Level: First
Bathroom 2
- Features: Bathroom - Full, Bathroom - Tiled With Tub & Shower, Flooring - Stone/Ceramic Tile
- Level: Second
Dining room
- Features: Flooring - Hardwood, Crown Molding
- Level: First
Kitchen
- Features: Flooring - Hardwood, Recessed Lighting, Gas Stove
- Level: First
Living room
- Features: Beamed Ceilings, Flooring - Hardwood, Crown Molding
- Level: First
Heating
- Baseboard, Hot Water, Natural Gas
Cooling
- Central Air
Appliances
- Included: Range, Dishwasher, Microwave, Refrigerator, Washer, Dryer
- Laundry: Gas Dryer Hookup, Washer Hookup, In Basement
Features
- Ceiling Fan(s), Sun Room
- Flooring: Tile, Laminate, Hardwood
- Basement: Full,Bulkhead
- Number of fireplaces: 1
- Fireplace features: Living Room
Interior area
- Total structure area: 1,550
- Total interior livable area: 1,550 sqft
- Finished area above ground: 1,550
Property
Parking
- Total spaces: 3
- Parking features: Attached, Garage Door Opener, Storage, Paved Drive, Off Street, Tandem, Paved
- Attached garage spaces: 1
- Uncovered spaces: 2
Features
- Patio & porch: Deck
- Exterior features: Deck, Professional Landscaping
Lot
- Size: 5,982 Square Feet
- Features: Level
Details
- Parcel number: W:20 P:04416 S:000,1387875
- Zoning: R1
Construction
Type & style
- Home type: SingleFamily
- Architectural style: Colonial
- Property subtype: Single Family Residence
Materials
- Frame
- Foundation: Stone
- Roof: Shingle,Wood
Condition
- Year built: 1930
Utilities & green energy
- Electric: Circuit Breakers
- Sewer: Public Sewer
- Water: Public
- Utilities for property: for Gas Range, for Gas Dryer, Washer Hookup
Community & HOA
Community
- Features: Public Transportation, Shopping, Tennis Court(s), Park, Walk/Jog Trails, Golf, Medical Facility, Conservation Area, Highway Access, House of Worship, Private School, Public School, T-Station, University
- Subdivision: Peak Hill Neighborhood
HOA
- Has HOA: No
Location
- Region: West Roxbury
Financial & listing details
- Price per square foot: $580/sqft
- Tax assessed value: $733,700
- Annual tax amount: $9,098
- Date on market: 10/22/2026
- Listing terms: Contract
- Exclusions: Lr Tv/Bracket + Ll Freezer.
Estimated market value
$888,500
$844,000 - $933,000
$4,089/mo
Price history
| Date | Event | Price |
|---|---|---|
| 10/27/2026 | Contingent | $899,000$580/sqft |
Source: MLS PIN #73593413 Report a problem | ||
| 10/21/2026 | Listed for sale | $899,000+7%$580/sqft |
Source: MLS PIN #73593413 Report a problem | ||
| 7/29/2022 | Sold | $840,000-1.2%$542/sqft |
Source: MLS PIN #72989305 Report a problem | ||
| 7/12/2022 | Contingent | $850,000$548/sqft |
Source: MLS PIN #72989305 Report a problem | ||
| 6/8/2022 | Price change | $850,000-2.9%$548/sqft |
Source: MLS PIN #72989305 Report a problem | ||
| 5/31/2022 | Listed for sale | $875,000$565/sqft |
Source: MLS PIN #72989305 Report a problem | ||
Public tax history
| Year | Property taxes | Tax assessment |
|---|---|---|
| 2025 | $8,170 +7.4% | $705,500 +1.1% |
| 2024 | $7,604 +9.8% | $697,600 +8.2% |
| 2023 | $6,926 +7.6% | $644,900 +9% |
| 2022 | $6,436 +9.2% | $591,500 +7.1% |
| 2021 | $5,893 +2.7% | $552,300 +1.7% |
| 2020 | $5,737 +6.2% | $543,300 +6% |
| 2019 | $5,403 +5.6% | $512,600 +5% |
| 2018 | $5,116 +580.8% | $488,200 +1% |
| 2017 | $752 -84.9% | $483,200 +7% |
| 2016 | $4,968 -0.2% | $451,600 +9.8% |
| 2015 | $4,980 | $411,200 |
Find assessor info on the county website
Monthly payment
Est. payment
Payment breakdown
Explore the cost of this home by adjusting the details. Changes won't be saved.Climate risks
Neighborhood: West Roxbury


Similar homes
- $880,0004 bd2 ba1.4k sqft46 Sycamore St, Roslindale, MA 02131For Sale
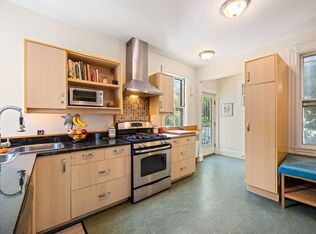 MLS ID #73589973, April Nelson, Gibson Sotheby's International Realty. MLS PIN
- $899,0004 bd2 ba1.7k sqft44 Lincoln Ave, Quincy, MA 02170For Sale
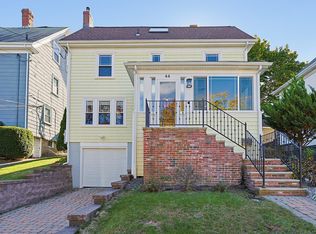 MLS ID #73593234, Jeffrey Hsu, Coldwell Banker Realty - Milton. MLS PIN
- $749,0005 bd3 ba1.7k sqft20 Paragon Rd, West Roxbury, MA 02132For Sale
 MLS ID #73567385, Mary Forde, Insight Realty Group, Inc.. MLS PIN
- $839,0003 bd2 ba1.4k sqft10 Nahanton Ave, Milton, MA 02186For Sale
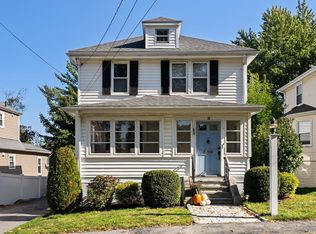 MLS ID #73593447, Abigail Marjollet, Ceres Real Estate. MLS PIN
