Skip main navigation
Off market
  • Price Unknown

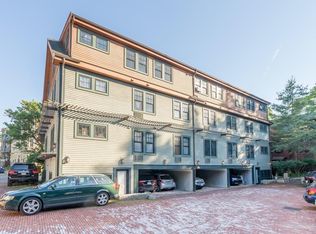
    247 River St #3, Cambridge, MA 02139

    3beds
    1,323sqft
    Condominium, Townhouse
    Built in 1999
    -- sqft lot
    $-- Zestimate®
    $--/sqft
    $-- Estimated rent

    Home value

    Not available

    Estimated sales range

    Not available

    Not available

    Zestimate® history
    Loading
    Loading...

    Owner options

    List your home for rent

    Find your next renter with Zillow Rental Manager. Plus, with online applications, you can quickly screen prospective tenants – for free.

    Learn more
    Refinance and save

    $466/mo

    Est. payment

    Refinancing to a lower rate could help reduce your monthly payments and save thousands over the life of the loan.

    See today's rates

    $466/mo

    Est. payment

    Explore your selling options

    Work with a Zillow partner agent

    Leverage their expertise and Zillow's premium Showcase listings to get your home seen by more buyers.

    Get started

    List with your own agent

    Get your home in front of millions of buyers by listing it on Zillow.

    Learn how to do it

    Sell it yourself

    Take full control of how buyers see your home on Zillow by listing For Sale by Owner (FSBO).

    List your home

    What's special

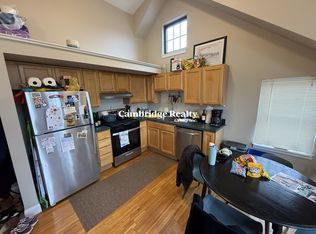
    Fall in love with this bright 3 bed 2 bath end-townhouse connected with nature and built in 1999 by David Aposhian. Nestled in a tree-filled quiet setting, and within walking distance of the Charles River, Harvard and Central Squares, this 1,323 SF urban sanctuary includes a private lush patio and parking right off your front door. The main level features an open plan kitchen, dining/family room with high ceilings, and a central island with tons of storage. All generous bedrooms, some with cathedral ceilings, all with many windows, offer natural light and tree views. The second level offers 2 bedrooms with ample closet space, w/d, more storage and a full spacious bathroom. The expansive primary bedroom sits at treetop level and includes a walk-in closet and en-suite bathroom. Enjoy the convenience of living only blocks away from the MBTA red line, restaurants, shops, Whole Foods, Trader Joe's and beautiful parks.

    This property is off market, which means it's not currently listed for sale or rent on Zillow. This may be different from what's available on other websites or public sources.
    Zillow last checked:

    Listing updated:

    Listed by:

    Maria Perez 617-840-3711,

    RE/MAX Destiny 617-576-3800,

    Sandrine Deschaux 857-204-9872

    Bought with:

    Jason Zhang

    Compass

    Source: MLS PIN,MLS#: 73044547

    Facts & features

    Interior

    Bedrooms & bathrooms
    • Bedrooms: 3
    • Bathrooms: 2
    • Full bathrooms: 2
    Primary bedroom
    • Features: Cathedral Ceiling(s), Ceiling Fan(s), Walk-In Closet(s), Flooring - Hardwood, Window(s) - Bay/Bow/Box, Lighting - Sconce
    • Level: Third
    Bedroom 2
    • Features: Skylight, Cathedral Ceiling(s), Ceiling Fan(s), Closet, Lighting - Sconce
    • Level: Second
    Bedroom 3
    • Features: Closet, Flooring - Hardwood, Lighting - Sconce
    • Level: Second
    Primary bathroom
    • Features: Yes
    Bathroom 1
    • Features: Bathroom - Full, Bathroom - Tiled With Tub, Flooring - Stone/Ceramic Tile
    • Level: Second
    Bathroom 2
    • Features: Bathroom - Full, Bathroom - With Tub, Flooring - Stone/Ceramic Tile
    • Level: Third
    Dining room
    • Features: Flooring - Hardwood, Window(s) - Bay/Bow/Box, Lighting - Sconce
    • Level: First
    Kitchen
    • Features: Flooring - Hardwood, Kitchen Island, Stainless Steel Appliances, Gas Stove, Lighting - Sconce
    • Level: First
    Living room
    • Features: Bathroom - Full, Skylight, Cathedral Ceiling(s), Ceiling Fan(s), Walk-In Closet(s), Flooring - Hardwood, Window(s) - Bay/Bow/Box, Lighting - Sconce
    • Level: First
    Heating
    • Central
    Cooling
    • Central Air
    Appliances
    • Included: Range, Dishwasher, Microwave, Refrigerator, Washer, Dryer
    • Laundry: Laundry Closet, Second Floor, In Unit
    Features
    • Internet Available - Unknown
    • Flooring: Tile, Carpet, Hardwood
    • Basement: None
    • Has fireplace: No
    • Common walls with other units/homes: End Unit
    Interior area
    • Total structure area: 1,323
    • Total interior livable area: 1,323 sqft

    Property

    Parking
    • Total spaces: 1
    • Parking features: Assigned
    • Uncovered spaces: 1
    Features
    • Entry location: Unit Placement(Front,Back,Courtyard)
    • Patio & porch: Patio - Enclosed
    • Exterior features: Patio - Enclosed
    • Waterfront features: River, Beach Ownership(Public)
    Details
    • Parcel number: 4603152
    • Zoning: 999

    Construction

    Type & style
    • Home type: Townhouse
    • Property subtype: Condominium, Townhouse
    Materials
    • Frame
    • Roof: Shingle
    Condition
    • Year built: 1999
    • Major remodel year: 1998

    Utilities & green energy

    • Sewer: Public Sewer
    • Water: Public
    • Utilities for property: for Gas Range

    Community & HOA

    Community
    • Features: Public Transportation, Shopping, Tennis Court(s), Park, Walk/Jog Trails, Highway Access, Public School, T-Station, University
    HOA
    • Services included: Water, Sewer, Insurance, Maintenance Structure, Maintenance Grounds, Snow Removal
    • HOA fee: $466 monthly
    Location
    • Region: Cambridge

    Financial & listing details

    • Tax assessed value: $951,900
    • Annual tax amount: $5,786
    • Date on market: 1/14/2026

    Price history

    DateEventPrice
    10/31/2022Sold$1,300,000+2.6%$983/sqft
    Source: MLS PIN #73044547 Report a problem
    10/11/2022Contingent$1,267,000$958/sqft
    Source: MLS PIN #73044547 Report a problem
    10/5/2022Listed for sale$1,267,000$958/sqft
    Source: MLS PIN #73044547 Report a problem

    Public tax history

    Tax history is unavailable.

    Neighborhood: Riverside

    Nearby schools

    GreatSchools rating
    Schools provided by the listing agent
    • High: Crls

    Source: MLS PIN. This data may not be complete. We recommend contacting the local school district to confirm school assignments for this home.