
** ASK ABOUT BUYER INCENTIVES!!! ** Highly desirable renovated attached single w/authentic on quiet street in the heart of Southie. ** NO CONDO FEE & LOW TAXES!! ** This 3-bed, 2-bath home delivers timeless character—soaring ceilings, new & refinished hardwoods, & a striking exposed brick wall framing the foyer & stairway - alongside polished modern updates. The kitchen features gas cooking & stainless steel appliances; renovated bathrooms are crisp & contemporary. 2nd-floor skylights flood the hallway w/ natural light, & the spacious primary bedroom features a walk-in closet. Stay comfortable year-round w/high-efficiency hydro-air heat & central A/C. Lower level - ideal for a gym, studio, or hobby space. Private enclosed patio perfect for quiet mornings or alfresco evenings. Parking is 3rd party rental spot. Easy parking. Move-in ready & refreshingly one-of-a-kind, this Southie gem is close to the beach, local restaurants, & neighborhood shops! *** Open House Sunday 11-1pm ***
For sale
$1,199,000
372 Silver St, South Boston, MA 02127
3beds
1,470sqft
Single Family Residence
Built in 1890
1,053 Square Feet Lot
$1,156,600 Zestimate®
$816/sqft
$-- HOA
What's special
Spacious primary bedroomNew and refinished hardwoodsPolished modern updatesWalk-in closetSoaring ceilings
- 3 days
- 100
- 8
Zillow last checked:
Listing updated:
Listed by:
Michael P. Hughes 617-610-0716,
eXp Realty LLC 888-854-7493
Source: MLS PIN,MLS#: 73575515
Facts & features
Interior
Bedrooms & bathrooms
- Bedrooms: 3
- Bathrooms: 2
- Full bathrooms: 2
- Main level bathrooms: 1
Primary bedroom
- Features: Walk-In Closet(s), Closet, Flooring - Hardwood, Flooring - Wood, Remodeled, Lighting - Overhead
- Level: Second
- Area: 208
- Dimensions: 16 x 13
Bedroom 2
- Features: Closet, Flooring - Hardwood, Flooring - Wood, Remodeled, Lighting - Overhead
- Level: Second
- Area: 117
- Dimensions: 13 x 9
Bedroom 3
- Features: Flooring - Hardwood, Flooring - Wood, Remodeled, Lighting - Overhead
- Level: Second
- Area: 90
- Dimensions: 10 x 9
Bathroom 1
- Features: Bathroom - Full, Bathroom - 3/4, Bathroom - Tiled With Shower Stall, Ceiling Fan(s), Flooring - Stone/Ceramic Tile, Countertops - Stone/Granite/Solid, Countertops - Upgraded, Recessed Lighting, Remodeled, Wainscoting, Lighting - Overhead, Decorative Molding
- Level: Main,First
Bathroom 2
- Features: Bathroom - Full, Bathroom - Tiled With Tub & Shower, Ceiling Fan(s), Flooring - Stone/Ceramic Tile, Countertops - Stone/Granite/Solid, Countertops - Upgraded, Cabinets - Upgraded, Remodeled, Lighting - Sconce, Lighting - Overhead
- Level: Second
Dining room
- Features: Closet/Cabinets - Custom Built, Flooring - Hardwood, Flooring - Wood, Recessed Lighting, Remodeled, Lighting - Overhead, Crown Molding, Decorative Molding
- Level: Main,First
- Area: 143
- Dimensions: 13 x 11
Kitchen
- Features: Flooring - Hardwood, Flooring - Wood, Countertops - Stone/Granite/Solid, Countertops - Upgraded, Deck - Exterior, Exterior Access, Recessed Lighting, Remodeled, Slider, Stainless Steel Appliances, Gas Stove, Lighting - Overhead, Crown Molding, Decorative Molding
- Level: Main,First
- Area: 165
- Dimensions: 15 x 11
Living room
- Features: Flooring - Hardwood, Flooring - Wood, Recessed Lighting, Remodeled, Lighting - Overhead, Crown Molding, Decorative Molding
- Level: Main,First
- Area: 182
- Dimensions: 14 x 13
Heating
- Central, Forced Air, Natural Gas, Hydro Air
Cooling
- Central Air, Dual
Appliances
- Included: Gas Water Heater, Water Heater, Range, Dishwasher, Disposal, Microwave, Refrigerator, Washer, Dryer, Plumbed For Ice Maker
- Laundry: In Basement, Gas Dryer Hookup, Washer Hookup
Features
- Recessed Lighting, Entrance Foyer, Internet Available - Unknown
- Flooring: Wood, Tile, Hardwood, Flooring - Hardwood, Flooring - Wood
- Doors: French Doors
- Windows: Insulated Windows, Screens
- Basement: Full,Partially Finished,Walk-Out Access,Interior Entry
- Number of fireplaces: 1
- Fireplace features: Living Room
Interior area
- Total structure area: 1,470
- Total interior livable area: 1,470 sqft
- Finished area above ground: 1,470
- Finished area below ground: 0
Video & virtual tour
Property
Parking
- Total spaces: 1
- Parking features: Leased
- Uncovered spaces: 1
Features
- Patio & porch: Patio, Enclosed
- Exterior features: Patio, Patio - Enclosed, Rain Gutters, Screens, Fenced Yard
- Fencing: Fenced
- Has view: Yes
- View description: City View(s)
- Waterfront features: Beach Access, Bay, Ocean, Walk to, 3/10 to 1/2 Mile To Beach, Beach Ownership(Public)
Lot
- Size: 1,053 Square Feet
- Features: Cleared, Level
Details
- Parcel number: W:06 P:01978 S:000,1412129
- Zoning: R1
Construction
Type & style
- Home type: SingleFamily
- Architectural style: Colonial,Victorian,Other (See Remarks)
- Property subtype: Single Family Residence
- Attached to another structure: Yes
Materials
- Frame, Brick
- Foundation: Stone, Brick/Mortar
- Roof: Tar/Gravel
Condition
- Year built: 1890
Utilities & green energy
- Electric: Circuit Breakers
- Sewer: Public Sewer
- Water: Public
- Utilities for property: for Gas Range, for Gas Oven, for Gas Dryer, Washer Hookup, Icemaker Connection
Green energy
- Energy efficient items: Thermostat
Community & HOA
Community
- Features: Public Transportation, Shopping, Park, Walk/Jog Trails, Medical Facility, Laundromat, Highway Access, House of Worship, Marina, Private School, Public School, T-Station, University, Other, Sidewalks
HOA
- Has HOA: No
Location
- Region: South Boston
Financial & listing details
- Price per square foot: $816/sqft
- Tax assessed value: $930,000
- Annual tax amount: $7,634
- Date on market: 9/25/2026
- Exclusions: See Mls Attachments.
- Road surface type: Paved
Estimated market value
$1,156,600
$1.10M - $1.21M
$5,303/mo
Price history
| Date | Event | Price |
|---|---|---|
| 9/16/2026 | Listed for sale | $1,199,000-4.1%$816/sqft |
Source: MLS PIN #73575515 Report a problem | ||
| 6/26/2026 | Listing removed | $1,249,900$850/sqft |
Source: eXp Realty #73501621 Report a problem | ||
| 6/10/2026 | Price change | $1,249,9000%$850/sqft |
Source: MLS PIN #73501621 Report a problem | ||
| 5/26/2026 | Price change | $1,250,000-3.8%$850/sqft |
Source: MLS PIN #73501621 Report a problem | ||
| 4/15/2026 | Listed for sale | $1,300,000+106.7%$884/sqft |
Source: MLS PIN #73501621 Report a problem | ||
| 6/30/2015 | Sold | $629,000+48.6%$428/sqft |
Source: Public Record Report a problem | ||
| 11/30/2006 | Sold | $423,300+18.2%$288/sqft |
Source: LINK #66422 Report a problem | ||
| 5/29/2001 | Sold | $358,000+169.2%$244/sqft |
Source: LINK #3158 Report a problem | ||
| 10/31/1997 | Sold | $133,000$90/sqft |
Source: Public Record Report a problem | ||
Public tax history
| Year | Property taxes | Tax assessment |
|---|---|---|
| 2025 | $10,769 +12.4% | $930,000 +5.8% |
| 2024 | $9,583 +9.6% | $879,200 +8% |
| 2023 | $8,743 +8.6% | $814,100 +10% |
| 2022 | $8,052 +10.1% | $740,100 +8% |
| 2021 | $7,312 +5.1% | $685,300 +4% |
| 2020 | $6,959 +5.2% | $659,000 +5% |
| 2019 | $6,617 +5.6% | $627,800 +5% |
| 2018 | $6,268 +832.3% | $598,100 +10.4% |
| 2017 | $672 -85.5% | $541,800 +28.1% |
| 2016 | $4,651 +5.4% | $422,800 +16% |
| 2015 | $4,414 +10.6% | $364,500 +20% |
| 2013 | $3,992 +2.2% | $303,800 +1.4% |
| 2012 | $3,905 +1.9% | $299,500 |
| 2011 | $3,831 +6.6% | $299,500 -1% |
| 2010 | $3,594 +15.5% | $302,500 +3.3% |
| 2009 | $3,112 -7.5% | $292,800 -4.5% |
| 2008 | $3,364 -10.5% | $306,700 -10.3% |
| 2007 | $3,760 | $342,100 |
Find assessor info on the county website
Monthly payment
Est. payment
Payment breakdown
Explore the cost of this home by adjusting the details. Changes won't be saved.Climate risks
Neighborhood: South Boston
Nearby schools
Schools provided by the listing agent
- Elementary: Bps
- Middle: Bps
- High: Bps
Source: MLS PIN. This data may not be complete. We recommend contacting the local school district to confirm school assignments for this home.



Similar homes
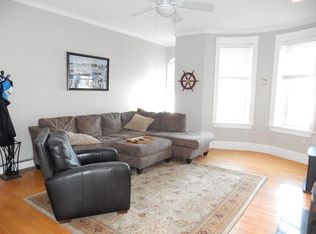
- $1,299,9993 bd3 ba1.5k sqft19 Thomas Park Floor 1, Boston, MA 02127For Sale
 MLS ID #73577838, Kevin Chiles, Charlesgate Realty Group LLC. MLS PIN
 - $1,399,0003 bd3 ba1.6k sqft413 E 7th St #2, South Boston, MA 02127For Sale
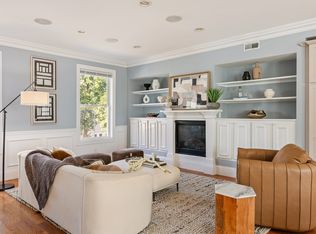 MLS ID #73576579, Haywood Kristiansen Group, Coldwell Banker Realty - Boston. MLS PIN
 - $1,199,0003 bd3 ba1.7k sqft41 Farragut Rd #1, South Boston, MA 02127For Sale
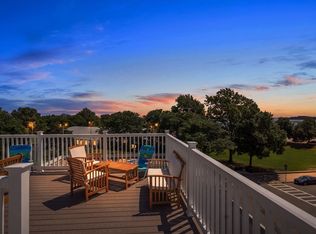 MLS ID #73573465, CJ Lee, Redfin Corp.. MLS PIN
 - $725,0002 bd1 ba962 sqft131 I St #1, South Boston, MA 02127For Sale
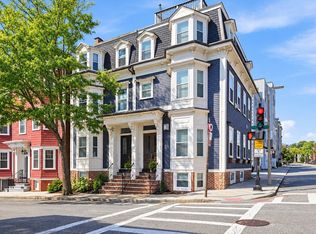 MLS ID #73577278, Aidan Flanagan, Coldwell Banker Realty - Hingham. MLS PIN
