Spacious tri-level 2-3 bedroom, 2.5 bathroom townhouse featuring a modern, open-concept layout ideal for entertaining. The main level offers a generous living, dining, and kitchen area with hardwood floors, cathedral-style ceilings, skylights, and abundant natural light. The oversized kitchen includes a stove, refrigerator, microwave, dishwasher, and casual breakfast bar. Upstairs, you'll find spacious bedrooms with ample closet space. Lower level can be used as a 3rd bedroom, family room or an in-law apartment with separate entrance. Enjoy excellent outdoor living with a large back deck and private patio. Additional features include: In-unit laundry, Gas fireplace, Central air conditioning, Ceiling fans, Hardwood floors, Skylights throughout and Generous storage. New hot water tank, new AC compressor 2022, freshly painted throughout. An absolute GEM
For sale
$959,000
61 Baxter St #61, Boston, MA 02127
3beds
1,400sqft
Single Family Residence
Built in 1998
1,250 Square Feet Lot
$-- Zestimate®
$685/sqft
$-- HOA
What's special
Gas fireplaceCentral air conditioningIn-unit laundryLarge back deckOversized kitchenHardwood floorsPrivate patio
- 19 hours
- 118
- 11
Zillow last checked:
Listing updated:
Listed by:
Lynn Hollenbeck 617-943-5818,
Seaport Realty Group 617-464-7320
Source: MLS PIN,MLS#: 73579496
Facts & features
Interior
Bedrooms & bathrooms
- Bedrooms: 3
- Bathrooms: 3
- Full bathrooms: 2
- 1/2 bathrooms: 1
Primary bedroom
- Level: Second
Bedroom 2
- Level: Second
Bedroom 3
- Level: Basement
Primary bathroom
- Features: No
Bathroom 1
- Features: Bathroom - Full
- Level: Second
Bathroom 2
- Features: Bathroom - Full
- Level: Basement
Bathroom 3
- Features: Bathroom - Half
- Level: First
Heating
- Central, Forced Air
Cooling
- Central Air
Appliances
- Included: Gas Water Heater, Range, Dishwasher, Microwave, Refrigerator, Freezer, Washer, Dryer
- Laundry: In Basement
Features
- Flooring: Hardwood
- Windows: Insulated Windows
- Basement: Finished
- Number of fireplaces: 1
Interior area
- Total structure area: 1,400
- Total interior livable area: 1,400 sqft
- Finished area above ground: 1,100
- Finished area below ground: 300
Property
Parking
- Parking features: On Street
- Has uncovered spaces: Yes
Accessibility
- Accessibility features: No
Features
- Levels: Multi/Split
- Patio & porch: Deck, Patio
- Exterior features: Deck, Patio
- Fencing: Fenced/Enclosed
- Waterfront features: Ocean, 3/10 to 1/2 Mile To Beach, Beach Ownership(Public)
Lot
- Size: 1,250 Square Feet
Details
- Parcel number: 06 00773,1409902
- Zoning: res
Construction
Type & style
- Home type: SingleFamily
- Property subtype: Single Family Residence
- Attached to another structure: Yes
Materials
- Frame
- Foundation: Concrete Perimeter
- Roof: Shingle
Condition
- Year built: 1998
Utilities & green energy
- Electric: Circuit Breakers
- Sewer: Public Sewer
- Water: Public
Community & HOA
Community
- Features: Public Transportation, Shopping, Park, Walk/Jog Trails, Highway Access, T-Station
HOA
- Has HOA: No
Location
- Region: Boston
Financial & listing details
- Price per square foot: $685/sqft
- Tax assessed value: $896,200
- Annual tax amount: $9,999
- Date on market: 9/18/2026
Estimated market value
Not available
Estimated sales range
Not available
Not available
Price history
| Date | Event | Price |
|---|---|---|
| 9/18/2026 | Listed for sale | $959,000$685/sqft |
Source: MLS PIN #73579496 Report a problem | ||
| 7/10/2021 | Listing removed | -- |
Source: Zillow Rental Network Premium Report a problem | ||
| 7/8/2021 | Listed for rent | $3,600$3/sqft |
Source: Zillow Rental Network Premium #72862482 Report a problem | ||
Public tax history
Tax history is unavailable.
Monthly payment
Est. payment
Payment breakdown
Explore the cost of this home by adjusting the details. Changes won't be saved.Climate risks
Neighborhood: South Boston
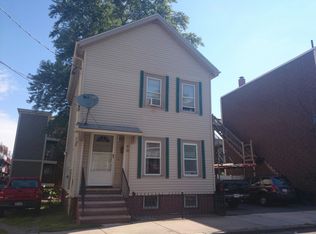


Similar homes
- $885,0003 bd2 ba1.2k sqft161 Dorchester Street Condominium Trust, South Boston, MA 02127For Sale
 MLS ID #73578054, Shane Hayes, SelectRE Boston. MLS PIN
 - $1,199,0003 bd2 ba1.4k sqft372 Silver St, South Boston, MA 02127For Sale
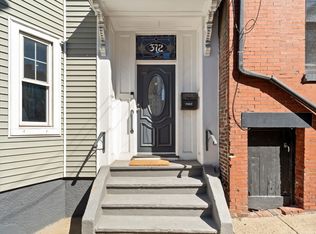 MLS ID #73575515, Michael P. Hughes, eXp Realty LLC. MLS PIN
 - $949,0002 bd2 ba1k sqft170 W Broadway #310, Boston, MA 02127For Sale
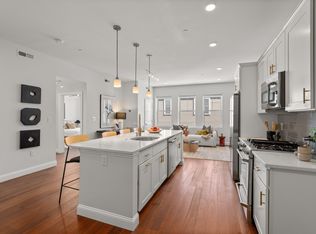 MLS ID #73579411, Laura Springer, Coldwell Banker Realty - Milton. MLS PIN
 - $969,0003 bd3 ba1.3k sqft212 W 6th St Unit 212, Boston, MA 02127For Sale
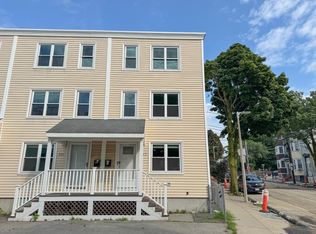 MLS ID #73559864, The Ponte Group, Keller Williams South Watuppa. MLS PIN
