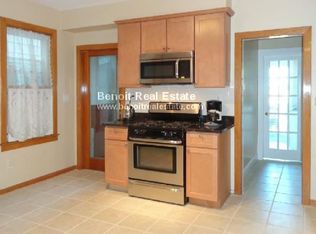
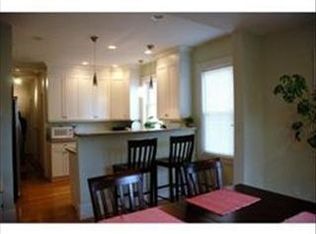
Welcome to 13 Langmaid Ave! Recently converted into three spacious garden-style condominiums, this property is a modern masterpiece featuring designer finishes and exceptional craftsmanship throughout. Each unit offers a stunning chef’s kitchen with custom cabinetry, quartz countertops, a large center island, recessed lighting, and a wide-open floor plan perfect for entertaining.Boasting three spacious bedrooms with incredible closet space and storage, along with three luxurious custom baths complete with tiled showers, glass doors, and designer vanities with quartz counters. Everything has been updated, including the siding, windows, roof, and complete interior renovation — truly like new construction!Each unit also features a private rear deck with beautiful views of the Boston skyline. Conveniently located with easy highway access and just minutes to the Green Line Extension. On-street parking available, with potential for future rear parking conversion. Showings begin soon
For sale
$849,000
13 Langmaid Ave #3, Somerville, MA 02145
3beds
1,215sqft
:
Get pre-qualified$5,844/mo
Condominium
Built in 1900
-- sqft lot
$-- Zestimate®
$699/sqft
$325/mo HOA
What's special
Tiled showersExceptional craftsmanship throughoutThree luxurious custom bathsQuartz countertopsRecessed lightingLarge center islandCustom cabinetry
- 79 days |
- 273 |
- 23 |
Zillow last checked:
Listing updated:
Listed by:
Britta Reissfelder Group 781-718-2710,
Coldwell Banker Realty - Canton 781-821-2664
Source: MLS PIN,MLS#: 73519203
Facts & features
Interior
Bedrooms & bathrooms
- Bedrooms: 3
- Bathrooms: 4
- Full bathrooms: 3
- 1/2 bathrooms: 1
Primary bedroom
- Features: Closet/Cabinets - Custom Built, Flooring - Hardwood
- Level: First
Bedroom 2
- Features: Closet/Cabinets - Custom Built, Flooring - Hardwood
- Level: First
Bedroom 3
- Features: Closet/Cabinets - Custom Built, Flooring - Hardwood
- Level: First
Primary bathroom
- Features: Yes
Bathroom 1
- Features: Bathroom - Full, Bathroom - Tiled With Shower Stall, Flooring - Stone/Ceramic Tile, Countertops - Stone/Granite/Solid
- Level: First
Bathroom 2
- Features: Bathroom - Full, Bathroom - Tiled With Shower Stall, Flooring - Stone/Ceramic Tile, Countertops - Stone/Granite/Solid
- Level: First
Bathroom 3
- Features: Bathroom - Full, Bathroom - Tiled With Tub, Flooring - Stone/Ceramic Tile, Countertops - Stone/Granite/Solid
- Level: First
Dining room
- Features: Flooring - Hardwood, Open Floorplan, Recessed Lighting
- Level: First
Family room
- Features: Flooring - Hardwood, Open Floorplan, Recessed Lighting
- Level: First
Kitchen
- Features: Closet/Cabinets - Custom Built, Flooring - Hardwood, Countertops - Stone/Granite/Solid, Kitchen Island, Cabinets - Upgraded, Open Floorplan, Recessed Lighting, Remodeled, Stainless Steel Appliances
- Level: First
Heating
- Forced Air, Natural Gas
Cooling
- Central Air
Appliances
- Included: Range, Dishwasher, Microwave
- Laundry: Flooring - Stone/Ceramic Tile, First Floor, In Unit, Gas Dryer Hookup, Electric Dryer Hookup, Washer Hookup
Features
- Bathroom - Half, Bathroom
- Flooring: Tile, Hardwood, Flooring - Stone/Ceramic Tile
- Windows: Insulated Windows
- Has basement: Yes
- Has fireplace: No
Interior area
- Total structure area: 1,215
- Total interior livable area: 1,215 sqft
- Finished area above ground: 1,215
Property
Parking
- Parking features: Open
- Has uncovered spaces: Yes
Features
- Entry location: Unit Placement(Upper)
- Patio & porch: Deck
- Exterior features: Deck, Decorative Lighting
Details
- Parcel number: 756148
- Zoning: res
Construction
Type & style
- Home type: Condo
- Property subtype: Condominium
- Attached to another structure: Yes
Materials
- Frame
- Roof: Shingle
Condition
- Year built: 1900
- Major remodel year: 2026
Utilities & green energy
- Electric: Circuit Breakers
- Sewer: Public Sewer
- Water: Public
- Utilities for property: for Gas Range, for Gas Dryer, for Electric Dryer, Washer Hookup
Community & HOA
Community
- Features: Public Transportation, Shopping, Park, Walk/Jog Trails, Medical Facility, Laundromat, Highway Access, House of Worship, Public School, T-Station, University
HOA
- Services included: Water, Sewer, Insurance
- HOA fee: $325 monthly
Location
- Region: Somerville
Financial & listing details
- Price per square foot: $699/sqft
- Annual tax amount: $4,242
- Date on market: 5/14/2026
Estimated market value
Not available
Estimated sales range
Not available
$3,919/mo
Price history
| Date | Event | Price |
|---|---|---|
| 5/14/2026 | Listed for sale | $849,000$699/sqft |
Source: MLS PIN #73519203 Report a problem | ||
| 7/12/2018 | Listing removed | $3,000$2/sqft |
Source: Benoit Real Estate Report a problem | ||
| 6/20/2018 | Price change | $3,000+11.1%$2/sqft |
Source: Zillow Rental Manager Report a problem | ||
| 6/15/2018 | Listed for rent | $2,700+68.8%$2/sqft |
Source: Zillow Rental Manager Report a problem | ||
| 10/4/2015 | Listing removed | $1,600$1/sqft |
Source: RE/MAX Andrew Realty Services #71905028 Report a problem | ||
| 9/23/2015 | Price change | $1,600+6.7%$1/sqft |
Source: RE/MAX Andrew Realty Services #71905028 Report a problem | ||
| 9/16/2015 | Listed for rent | $1,500$1/sqft |
Source: RE/MAX Andrew Realty Services #71905028 Report a problem | ||
Public tax history
Tax history is unavailable.
Monthly payment
Est. payment
Payment breakdown
Explore the cost of this home by adjusting the details. Changes won't be saved.Climate risks
Neighborhood: Winter Hill
Nearby schools
GreatSchools rating
- 5/10Arthur D. Healey SchoolGrades: PK-8Distance: 0.3 mi
- 6/10Somerville High SchoolGrades: 9-12Distance: 0.5 mi
- 3/10Winter Hill Community SchoolGrades: PK-8Distance: 0.5 mi
Schools provided by the listing agent
- Middle: Somerville Jr
- High: Somerville High
Source: MLS PIN. This data may not be complete. We recommend contacting the local school district to confirm school assignments for this home.
- $979,0004 bd4 ba2k sqft13 Langmaid Ave #1, Somerville, MA 02145Sold

- $1,687,4003 bd1 ba1.2k sqft13 Langmaid Ave, Somerville, MA 02145Off Market
- $--3 bd1 ba1.2k sqft13 Langmaid Ave #2, Somerville, MA 02145Off Market

- $606,6002 bd1 ba935 sqft17 Langmaid Ave, Somerville, MA 02145Off Market
- $697,5002 bd1 ba951 sqft17 Langmaid Ave #2, Somerville, MA 02145Off Market
- $698,1002 bd1 ba935 sqft17 Langmaid Ave #3, Somerville, MA 02145Off Market
- $687,5003 bd1 ba1.4k sqft15 Langmaid Ave, Somerville, MA 02145Off Market
- $1,574,7003 bd1 ba1.2k sqft11 Langmaid Ave, Somerville, MA 02145Off Market
A local agent can set up tours, give advice and negotiate with sellers.
A local lender can help you make sure your offer is ready when you are.
Similar homes
- $849,0002 bd2 ba1.3k sqft174 Walnut St #3, Somerville, MA 02145For Sale
 MLS ID #73530915, Kirsten McEleney, KM Real Estate Group. MLS PIN
 - $990,0003 bd2 ba1.5k sqft174 Walnut St #2, Somerville, MA 02145For Sale
 MLS ID #73530913, Kirsten McEleney, KM Real Estate Group. MLS PIN
 - $799,9003 bd2 ba1.7k sqft9 Cross St, Somerville, MA 02145For Sale
 MLS ID #73546840, Mike Cohen, Compass. MLS PIN
 - $849,9002 bd2 ba969 sqft149 College Ave #1, Somerville, MA 02144For Sale
 MLS ID #73537140, Skambas Realty Group, Compass. MLS PIN
 - $869,0003 bd3 ba1.1k sqft64-66 6th St Unit 1, Cambridge, MA 02141For SaleMLS ID #73537675, Ciampa Group, Keller Williams Realty Boston Northwest. MLS PIN
- $895,0004 bd2 ba1.6k sqft363-369 Cardinal Medeiros Ave Condo, Cambridge, MA 02141For SaleMLS ID #73553640, Team Patti Brainard, Compass. MLS PIN
- $1,098,0003 bd4 ba1.4k sqft17 Macarthur St #3, Somerville, MA 02145For SaleMLS ID #73536909, The LIV Group, Berkshire Hathaway HomeServices Commonwealth Real Estate. MLS PIN
- $850,0002 bd2 ba1k sqftEleven Eighth Street Condominium, Cambridge, MA 02141For SaleMLS ID #73535041, Karen Butt, Compass. MLS PIN
- $899,9003 bd2 ba1.2k sqft152 Washington St #2, Brighton, MA 02135For SaleMLS ID #73533057, Matthew M. Jenkins, Shore Real Estate LLC. MLS PIN
- $799,9003 bd2 ba1.3k sqft152 Washington St #3, Brighton, MA 02135For SaleMLS ID #73533058, Matthew M. Jenkins, Shore Real Estate LLC. MLS PIN
- $950,0003 bd3 ba1k sqft209 Green Street Condo Association, Cambridge, MA 02139For SaleMLS ID #73516382, Lisa Godwin, Gibson Sotheby's International Realty. MLS PIN
- $769,0002 bd2 ba1k sqft104 Thorndike St #2, Cambridge, MA 02141For SaleMLS ID #73499591, Eric Raynor, Leading Edge Real Estate. MLS PIN
- $840,0002 bd2 ba775 sqft4 Mead Street Ct #0, Charlestown, MA 02129For SaleMLS ID #73495408, Lisa Godwin, Gibson Sotheby's International Realty. MLS PIN
- $775,0003 bd2 ba1k sqft134 Brown Street Condominium, Waltham, MA 02453For SaleMLS ID #73553490, Brian Belliveau, Compass. MLS PIN
- $730,0003 bd3 ba1.5k sqft50 Cottage St #1, Chelsea, MA 02150For SaleMLS ID #73527519, Gregory Somar, Coldwell Banker Realty - Dorchester. MLS PIN
- $824,9003 bd3 ba1.6k sqftHawthorne Condominium, Roxbury, MA 02119For SaleMLS ID #73528963, Joe Wolvek, Gibson Sotheby's International Realty. MLS PIN
- $1,150,0003 bd2 ba1.7k sqft29 Hanson St #1, Somerville, MA 02143For SaleMLS ID #73515577, Samantha Edwards, Compass. MLS PIN
- $1,179,0003 bd2 ba1.1k sqft111-113 Beacon Street Condominium, Somerville, MA 02143For SaleMLS ID #73532228, Ross Mason, Mason Management Residential LLC. MLS PIN
- $699,9003 bd2 ba1.5k sqft170 Bradford Street Condominium, Everett, MA 02149For SaleMLS ID #73537352, Emmanuel Paul, Redfin Corp.. MLS PIN
- $800,0002 bd2 ba1k sqftEleven Eighth Street Condominium, Cambridge, MA 02141For SaleMLS ID #73535042, Karen Butt, Compass. MLS PIN
