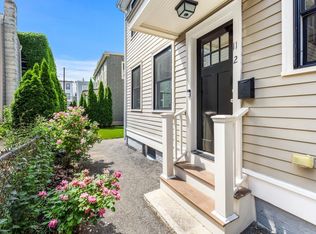
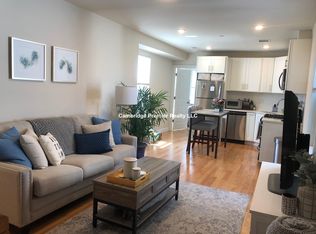
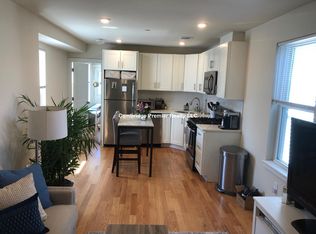
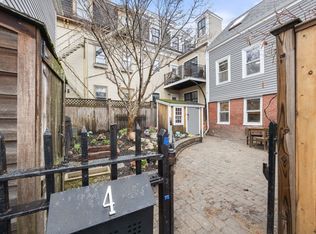
Welcome to this charming townhouse on a lovely tree lined side street. Renovated in 2016, this unit remains fresh and new, and features gorgeous refinished hardwood floors on both levels, and an orientation allowing abundant natural light to steam in from the south. Three interior levels offer a tried and true open layout, with easy street access. Current owners have upgraded the unit with smart technology: Nest system for central air, smart toilets in two full baths, Ring camera for entrance, water filtration system. Purchased together, these side by side townhouse style units would make an ideal multi-generational living situation. Fabulous East Side location ~ near Kendall Square, MIT, Lechmere Green Line ~ close proximity to Charles River, highway access, and downtown Boston. Just a few miles from Harvard Square!
Pending
Price cut: $30K (7/30)
$800,000
11 Eighth St #1, Cambridge, MA 02141
2beds
1,052sqft
Condominium, Townhouse
Built in 1869
1,920 Square Feet Lot
$-- Zestimate®
$760/sqft
$-- HOA
What's special
Water filtration systemEasy street accessCharming townhouseRing camera for entrance
- 85 days
- 654
- 34
Zillow last checked:
Listing updated:
Listed by:
Karen Butt 978-337-5597,
Compass 781-386-0624
Source: MLS PIN,MLS#: 73535042
Facts & features
Interior
Bedrooms & bathrooms
- Bedrooms: 2
- Bathrooms: 2
- Full bathrooms: 2
Primary bedroom
- Features: Flooring - Hardwood
- Level: Second
- Area: 154
- Dimensions: 14 x 11
Bedroom 2
- Features: Flooring - Hardwood
- Level: Second
- Area: 108
- Dimensions: 12 x 9
Kitchen
- Features: Flooring - Hardwood, Countertops - Upgraded, Open Floorplan, Stainless Steel Appliances, Gas Stove
- Level: First
- Area: 108
- Dimensions: 12 x 9
Living room
- Features: Flooring - Hardwood, Open Floorplan
- Level: First
- Area: 154
- Dimensions: 14 x 11
Heating
- Central, Forced Air, Natural Gas, Unit Control
Cooling
- Central Air
Appliances
- Included: Range, Dishwasher, Disposal, Microwave, Refrigerator, Washer, Dryer, Water Treatment, Range Hood
- Laundry: Washer Hookup, In Basement, Electric Dryer Hookup
Features
- Bonus Room, Internet Available - Unknown
- Flooring: Tile, Hardwood, Wood Laminate, Flooring - Engineered Hardwood
- Doors: Insulated Doors
- Windows: Insulated Windows
- Has basement: Yes
- Has fireplace: No
Interior area
- Total structure area: 1,052
- Total interior livable area: 1,052 sqft
- Finished area above ground: 742
- Finished area below ground: 310
Property
Parking
- Parking features: On Street
- Has uncovered spaces: Yes
Features
- Entry location: Unit Placement(Street,Front)
- Exterior features: Storage, Fenced Yard, Garden, Rain Gutters
- Fencing: Fenced
Lot
- Size: 1,920 Square Feet
Details
- Zoning: c-1
Construction
Type & style
- Home type: Townhouse
- Property subtype: Condominium, Townhouse
Materials
- Frame
- Roof: Rubber
Condition
- Year built: 1869
- Major remodel year: 2015
Utilities & green energy
- Electric: Circuit Breakers, 100 Amp Service
- Sewer: Public Sewer
- Water: Public, Other
- Utilities for property: for Gas Range, for Electric Dryer, Washer Hookup
Green energy
- Energy efficient items: Thermostat
Community & HOA
Community
- Features: Public Transportation, Shopping, Pool, Tennis Court(s), Park, Walk/Jog Trails, Medical Facility, Bike Path, Conservation Area, Highway Access, T-Station, University
- Security: Security System
HOA
- Services included: Water, Sewer, Insurance, Maintenance Structure, Reserve Funds
Location
- Region: Cambridge
Financial & listing details
- Price per square foot: $760/sqft
- Tax assessed value: $1,450,700
- Annual tax amount: $6,441
- Date on market: 6/12/2026
Estimated market value
Not available
Estimated sales range
Not available
$3,905/mo
Price history
| Date | Event | Price |
|---|---|---|
| 9/5/2026 | Pending sale | $800,000$760/sqft |
Source: MLS PIN #73535042 Report a problem | ||
| 8/22/2026 | Contingent | $800,000$760/sqft |
Source: MLS PIN #73535042 Report a problem | ||
| 7/30/2026 | Price change | $800,000-3.6%$760/sqft |
Source: MLS PIN #73535042 Report a problem | ||
| 6/12/2026 | Listed for sale | $830,000$789/sqft |
Source: MLS PIN #73535042 Report a problem | ||
Public tax history
Tax history is unavailable.
Monthly payment
Est. payment
Payment breakdown
Explore the cost of this home by adjusting the details. Changes won't be saved.Climate risks
Neighborhood: East Cambridge

Similar homes
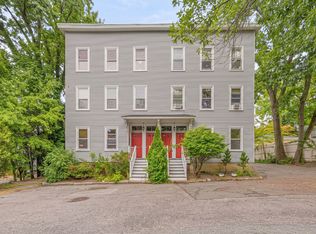
- $800,0002 bd1 ba898 sqft15 Fallon Pl #15A, Cambridge, MA 02138For Sale
 MLS ID #73568650, Guangsheng Yang, Sunlight H&M Realty, LLC. MLS PIN
 - $739,0002 bd1 ba1k sqft21 School St APT 1L, Somerville, MA 02143For Sale
 MLS ID #73562948, Susan Silkes, Leading Edge Real Estate. MLS PIN
 - $840,0002 bd2 ba775 sqft4 Mead Street Ct, Charlestown, MA 02129For Sale
 MLS ID #73494772, Lisa Godwin, Gibson Sotheby's International Realty. MLS PIN
 - $879,0002 bd2 ba1.3k sqft201 College Ave #3, Somerville, MA 02144For Sale
 MLS ID #73568248, Santana Team, Keller Williams Realty Boston Northwest. MLS PIN
