The Residences of University Park is in a neighborhood all its own. Each one of University Park's four apartment communities has its own approach to life. An outlook thoughtfully expressed in every detail. What unites them all is lush, open space. Which one fits you? For expressive individuals who are looking for a residence as stimulating and creative as they are, Loft23 represents an inspired, loft-based style of living. Create the space and lifestyle perfectly suited to your taste. Consider the open, airy floor plans your canvas. Each apartment is destined to be a brilliant extension of those who call Loft23 their home.
Brookfield Properties is committed to transparent pricing. All-in price includes base rent and required monthly fees based on default selections. Optional and usage-based fees are not included. Security deposit amounts may vary based on screening results. Prices, fees, and availability are subject to change and can vary based on the unit, lease term, and move-in date. Promotions may be conditional. Residents must maintain renters insurance with at least $100,000 in personal liability coverage. Failure to provide proof of coverage will result in automatic enrollment in the property's master insurance policy at the applicable monthly rate. Residents are responsible for activating and maintaining all required utilities, some of which may be billed directly by the provider and others through the property. This summary does not include all potential charges. The lease and application govern all fees and terms. Contact the leasing office for the most current information.
Loft23
23 Sidney St, Cambridge, MA 02139
Apartment building
2 beds
Pet-friendly
Garage parking
In-unit laundry (W/D)
Available units
This listing now includes required monthly fees in the total monthly price. Price shown reflects the lease term provided for each unit.
Unit , sortable column | Sqft, sortable column | Available, sortable column | Total monthly price, sorted ascending |
|---|---|---|---|
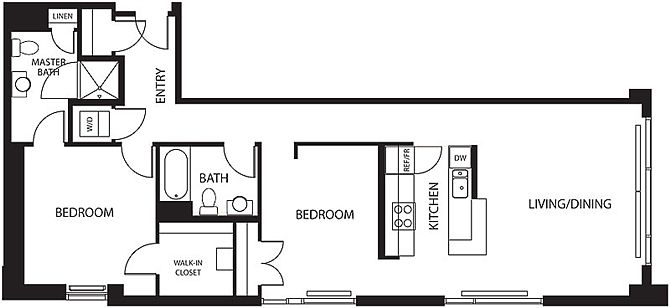 Unit 105 2 bd, 2 ba | 1,111 | Sep 10 | $4,817 |
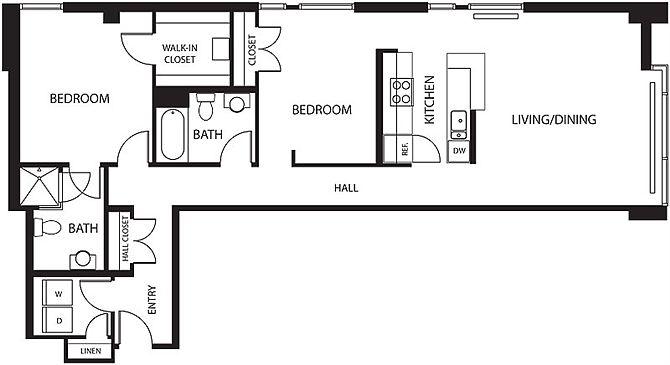 Unit 410 2 bd, 2 ba | 1,184 | Aug 27 | $5,118 |
What's special
Loft-based style of livingOpen airy floor plansLush open space
Office hours
| Day | Open hours |
|---|---|
| Mon - Fri: | 9 am - 6 pm |
| Sat: | 10 am - 5 pm |
| Sun: | 12 pm - 5 pm |
Property map
Tap on any highlighted unit to view details on availability and pricing
Use ctrl + scroll to zoom the map
Facts, features & policies
Building Amenities
Community Rooms
- Conference Room
- Fitness Center: Two Fitness Centers
- Lounge
- Recreation Room: Event Space
Other
- In Unit: In-home Washer & Dryer
Outdoor common areas
- Barbecue: Grilling Area
Security
- Gated Entry: Access-controlled
Services & facilities
- Bicycle Storage: Bike Room/storage
- On-site Maintenance: 24-hour Emergency Maintenance
- On-site Management: On-site Management Team
- Storage Space: Additional Storage Available
Unit Features
Appliances
- Dryer: In-home Washer & Dryer
- Washer: In-home Washer & Dryer
Cooling
- Ceiling Fan
Flooring
- Concrete: Stained Concrete Floors
Heating
- Central A/c & Heat
Internet/Satellite
- High-speed Internet Ready: Wi Fi Throughout Amenity Spaces
Other
- Patio Balcony: Balcony/patio/terrace*
Policies
Parking
- Garage Lot
- Garage: Assigned Garage Parking
- Other
- Valet Parking: Valet Dry Cleaning Available
Pet essentials
- DogsAllowed
- CatsAllowed
Additional details
| Restrictions: None
Special Features
- *select Apartments
- Beautifully Landscaped Grounds
- Catering Kitchen
- Closet: Linen Closet
- Elevated Ceilings*
- Entertainment Dining Room
- EV Charging Stations
- Floor-to-ceiling Windows*
- Fully-equipped Kitchen
- Granite/quartz Countertops*
- Landscaped Courtyard With Social Seating
- Loft-style Living
- Pet Friendly*
- Reimagined Interiors
- Smoke-free Community
- Spacious Closets
- Stainless Steel Appliance Suite
- Transportation: Shuttle Bus Service
- Wall-to-wall Windows*
- Yoga Studio
Neighborhood: Cambridgeport
Areas of interest
Use our interactive map to explore the neighborhood and see how it matches your interests.
Travel times
Walk, Transit & Bike Scores
Walk Score®
/ 100
Walker's ParadiseTransit Score®
/ 100
Excellent TransitBike Score®
/ 100
Biker's ParadiseNearby schools in Cambridge
GreatSchools rating
- 6/10Fletcher/Maynard AcademyGrades: PK-5Distance: 0.4 mi
- 9/10The Amigos SchoolGrades: PK-8Distance: 0.5 mi
- 8/10Cambridge Rindge and Latin SchoolGrades: 9-12Distance: 1.1 mi
Nearby apartments for rent
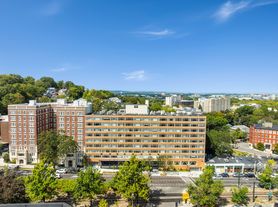

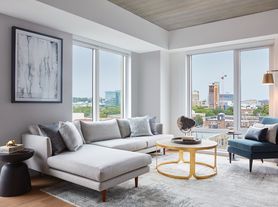
Listing order may reflect relevance, quality, and paid promotion.
Similar apartments for rent
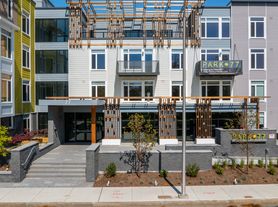
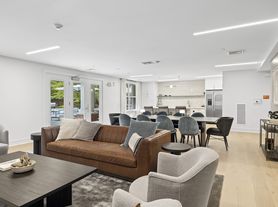

Frequently asked questions
Loft23 is located at 23 Sidney St in Cambridgeport, Cambridge, MA. The surrounding area includes approximately 20 restaurants and cafes within 1 mile, such as Toscanini's Ice Cream, Toscanini's Ice Cream, and Flour Bakery + Cafe.
The nearest public transit stop is MBTA Central Square Station, approximately 0.2 miles away.
Based on the latest Zillow data, the average rent across all unit types in Cambridge is currently $3,999 per month. Prices vary by neighborhood, floor plan, and building amenities.
Loft23 is located within 0.7 miles of Urban Park Roof Garden, 1 mile of Harvard Square, and 1 mile of Running on the Charles.
Loft23 is located near 3 grocery stores, including 0.2 miles from H Mart, 0.7 miles from Trader Joe's, and 0.7 miles from Whole Foods Market. Additional shopping options, including Harvard Book Store, are approximately 1 mile away.
The total price for an apartment unit in Loft23 ranges from $4,817 to $5,118. The total price will vary by floor plan, unit size, and unit amenities.
Rent in Cambridge has decreased by $51 month-over-month, according to the latest Zillow rental data.
The schools assigned to Loft23 include Fletcher/Maynard Academy, The Amigos School, and Cambridge Rindge and Latin School.
