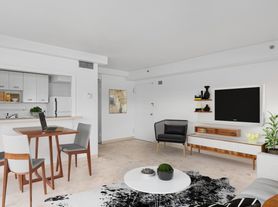
Surrounded by the brightest minds in the world, One65 Main is a striking new living space fueled by the brilliant and vibrant energy of Kendall / MIT. Whether you're looking for a perfectly designed studio living space, a spacious 3-bedroom apartment, or anything in between we've got you covered. Each of our light-filled open-layout apartments come finished with premium energy-saving appliances and stunning home features. Despite being surrounded by some of the most advanced science and tech organizations in the world, Kendall Square is also a uniquely energetic cultural neighborhood, filled with amazing eateries, design-forward shops, independent businesses, and vibrant green spaces.

Apartment building
Studio-3 beds
Pet-friendly
Covered parking
In-unit laundry (W/D)
Available units
This listing now includes required monthly fees in the total monthly price. Price shown reflects the lease term provided for each unit.
 Unit 805 Studio, 1 ba | 533 | Nov 21 | $3,417 |
 Unit 803 Studio, 1 ba | 571 | Nov 25 | $3,589 |
Unit 1303 Studio, 1 ba | 571 | Dec 25 | $3,794 |
Unit 2305 Studio, 1 ba | 533 | Dec 5 | $3,932 |
 Unit 513 Studio, 1 ba | 549 | Now | $4,019 |
 Unit 1011 1 bd, 1 ba | 706 | Now | $4,498 |
 Unit 809 1 bd, 1 ba | 769 | Now | $4,551 |
Unit 2011 1 bd, 1 ba | 706 | Now | $4,583 |
 Unit 812 1 bd, 1 ba | 645 | Dec 21 | $4,589 |
 Unit 1308 1 bd, 1 ba | 668 | Dec 28 | $4,708 |
Unit 2104 1 bd, 1 ba | 668 | Jan 2 | $4,883 |
 Unit 2014 2 bd, 2 ba | 1,017 | Nov 25 | $7,034 |
 Unit 1215 2 bd, 2 ba | 1,065 | Now | $7,184 |
 Unit 1602 2 bd, 2 ba | 1,091 | Now | $7,384 |
Unit 2002 2 bd, 2 ba | 1,091 | Now | $7,484 |
What's special
Clubhouse
Get the party started
This building features a clubhouse. Less than 13% of buildings in Cambridge have this amenity.
Stunning home featuresLight-filled open-layout apartmentsVibrant green spacesPremium energy-saving appliances
3D tour
 One65 Main
Office hours
| Day | Open hours |
|---|---|
| Mon - Thu: | 9 am - 6 pm |
| Fri: | 9 am - 5 pm |
| Sat: | 10 am - 5 pm |
| Sun: | Closed |
Property map
Tap on any highlighted unit to view details on availability and pricing
Use ctrl + scroll to zoom the map
Facts, features & policies
Building Amenities
Accessibility
- Disabled Access
Community Rooms
- Business Center: 2 Dedicated Conference Rooms For Resident Use
- Club House: Living Room With Fireplace And Televison
- Fit 65: State-Of-The-Art Fitness Center
Other
- In Unit: Stacked Washer & Dryer
Outdoor common areas
- Balcony
- Sundeck: Outdoor Terrace With Turf For Exercise And Activit
Services & facilities
- On-Site Maintenance: 24-Hour Emergency Maintenance
- On-Site Management
- Package Service: Package Acceptance
View description
- Charles River View
- Downtown Skyline View
- Limited Charles River View
- Partial Charles River View
- Skyline Downtown View
- West Kendall View
Unit Features
Appliances
- Dryer
- Washer
Cooling
- Air Conditioning: Air Conditioner
Flooring
- Engineered Wood Floors*
Internet/Satellite
- Cable TV Ready
- High-Speed Internet Ready: Gig Xero Internet With 10 Gigabit Speed Capacity I
Policies
Parking
- Covered Parking Spaces Available
- Other
- Surface Lot
Lease terms
- 7, 8, 9, 10, 11, 12
Pet essentials
Additional details
| Restrictions: None
Special Features
- 10-Foot Ceilings*
- 11th Floor
- 12th Floor
- 13th Floor
- 14th Floor
- 15th Floor
- 16th Floor
- 17th Floor
- 18th Floor
- 19th Floor
- 20th Floor
- 21st Floor
- 22nd Floor
- 23rd Floor
- 24th Floor
- ADA - Hearing Impaired
- Circadian Lighting Adjusts To Time Of Day*
- Closet: Elfa Modular Closet System
- Corner Unit
- Engineered Quartz Countertops
- EV Charging Stations
- High Ceilings
- Indoor Entertainment Kitchen With Seating
- Kitchen Island And Peninsulas*
- Moen Align Series Faucets And Accessories
- Outdoor Entertainment Kitchen
- Outdoor Terrace
- Pet Friendly
- Premier Charles River
- Secure Bicycle Spaces
- Stainless Steel Appliances
- Sun Room With Shuffleboard Table
- Tile Backsplash
- Transportation: Steps From Kendall/Mit Mbta Red Line Station
- Waterfall Island Counter*
Neighborhood: East Cambridge
Areas of interest
Use our interactive map to explore the neighborhood and see how it matches your interests.
Travel times
Getting around
Walk Score®
/ 100
Walker's ParadiseTransit Score®
/ 100
Excellent TransitBike Score®
/ 100
Biker's ParadiseNearby schools in Cambridge
Maria L. Baldwin School
Grades PK-5 • 2.3 miles9/10
GreatSchools® Rating
Test Score Rating
10/10Student Progress Rating
7/10Haggerty School
Grades PK-5 • 3.8 miles8/10
GreatSchools® Rating
Test Score Rating
8/10Student Progress Rating
7/10John M. Tobin Montessori School
Grades PK-5 • 1.3 miles9/10
GreatSchools® Rating
Test Score Rating
10/10Student Progress Rating
7/10Living in Cambridge
East Cambridge sits between the Charles River and the Cambridge-Somerville line, with a mix of historic streets, converted industrial buildings, and newer development. The neighborhood’s industrial past is visible around the former Cambridge Gas Works site, now the CambridgeSide area, while the Museum of Science stands just across the river. North Point Park offers paths, lawns, and river views; nearby paths connect to longer walks and bike rides along the Charles. Dining and coffee options range from neighborhood cafés to restaurants and food spots around CambridgeSide, with additional shopping at the mall. Kendall/MIT’s galleries, public art, and nightlife are close by, and the Green Line’s Lechmere station, buses, and bike routes make trips around Cambridge and Boston convenient. East Cambridge neighborhood listings have a median rent of $3,675 per month, with a typical range of $1,310 to $19,157.
Powered by Zillow data and AI technology.
Cost calculator
Nearby apartments for rent

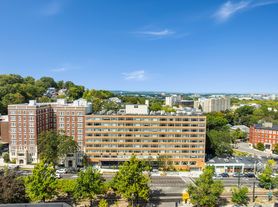
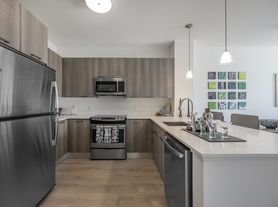

Listing order may reflect relevance, quality, and paid promotion.
Similar apartments for rent
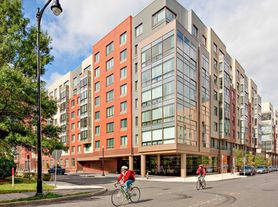
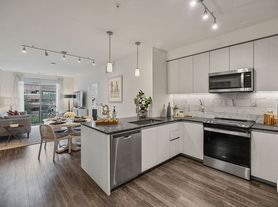



Frequently asked questions
Where is One65 Main located, and what is the neighborhood like?
One65 Main is located at 165 Main St in East Cambridge, Cambridge, MA. The surrounding area includes multiple restaurants and cafes within 2 miles, such as Tatte, Tatte, and Flour Bakery + Cafe.
What is the average rent in Cambridge, MA?
Based on the latest Zillow data, the median rent across all unit types in the East Cambridge neighborhood of Cambridge is currently $3,675 per month. Prices vary by neighborhood, floor plan, and building amenities.
What schools are assigned to One65 Main?
The schools assigned to One65 Main include Maria L. Baldwin School, Haggerty School, and John M. Tobin Montessori School.
What are the grocery stores and everyday shopping options near One65 Main?
One65 Main is located near 3 grocery stores, including Whole Foods Market (0.9 miles) and Copley Square Farmer's Market (0.9 miles). Additional shopping options, including LUSH, are approximately 0.8 miles away.
What is the minimum and maximum rent for One65 Main?
The total price for an apartment unit in One65 Main ranges from $3,417 to $8,259. The total price will vary by floor plan, unit size, and unit amenities.
There are 11+ floor plans availableWith 104% more variety than properties in the area, you're sure to find a place that fits your lifestyle.
