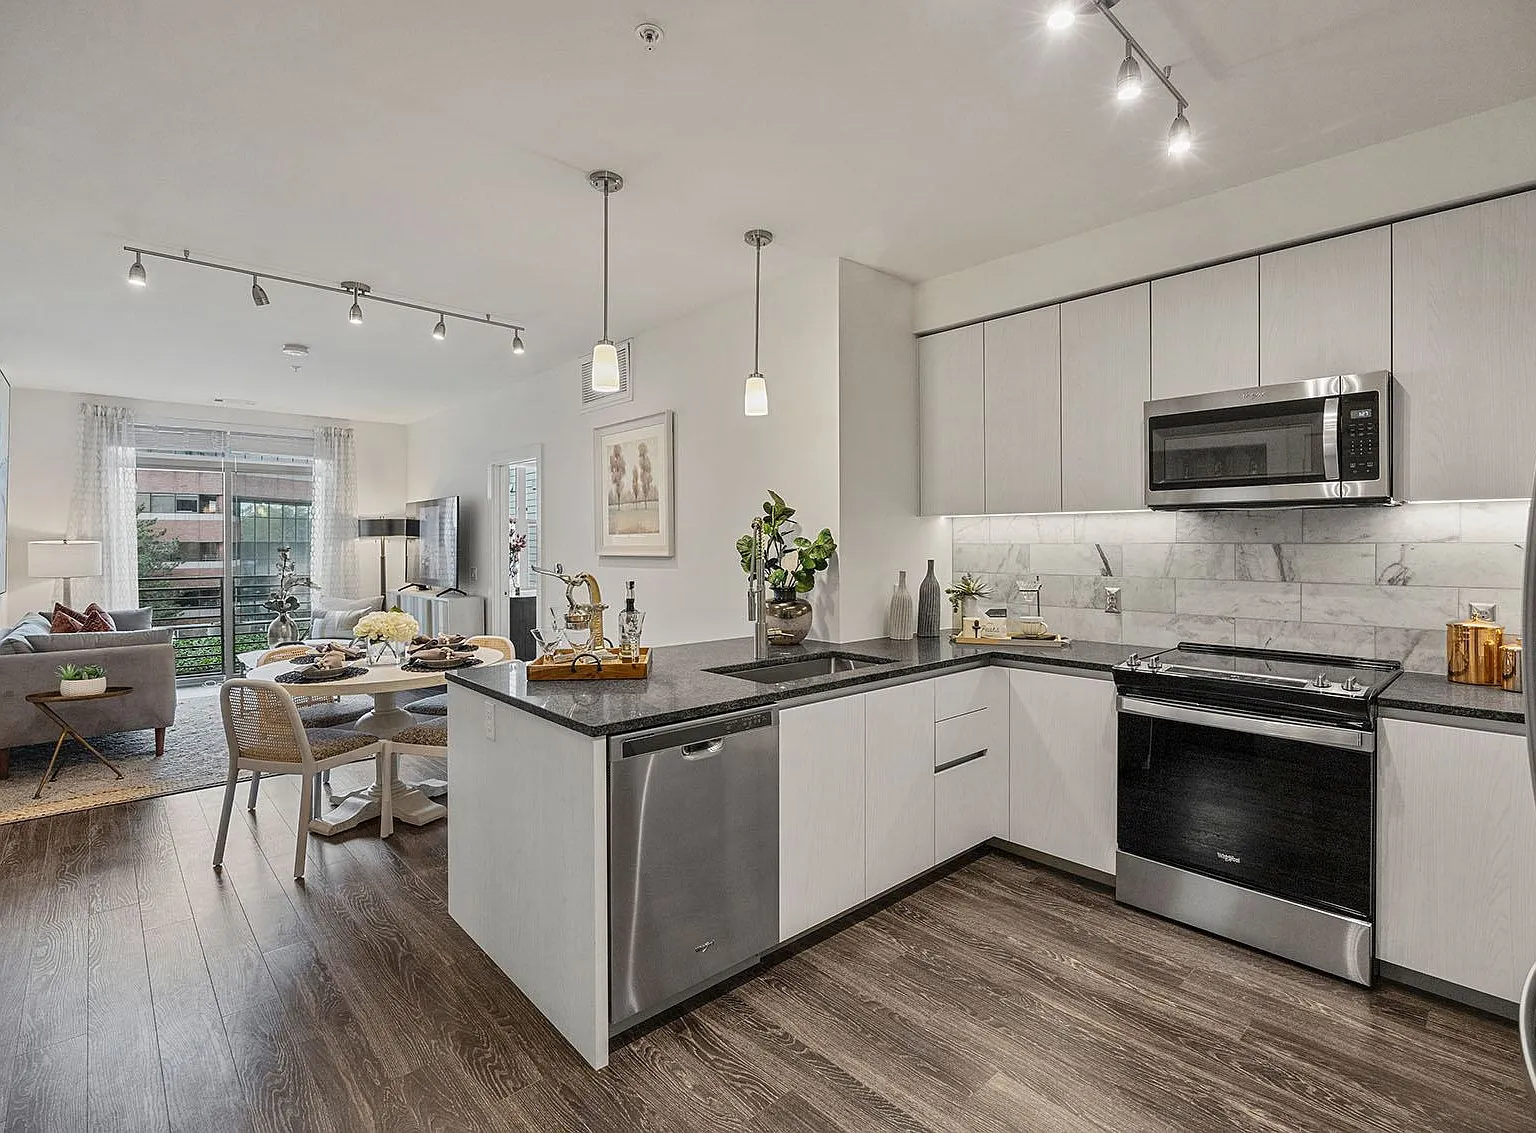

Urbane at Alewife is an apartment residence centered on convenience, debonair design, and showstopping amenities that promote a vibrant live, work, play lifestyle. Our apartments serve as the peaceful respites from the excitement waiting right outside each resident's door. We aim to provide residents with a 5-star experience for the life of their lease through meticulously designed spaces and exceptional service. Our brand expertly balances urban attitude, suburban comfort, and a subtle touch of nature in the heart of North Cambridge.
Floor plans are artist's rendering. All dimensions are approximate. Actual product and specifications may vary in dimension or detail. Not all features are available in every rental home. Please see a representative for details.
Special offer
Urbane at Alewife
50 Cambridgepark Dr, Cambridge, MA 02140
Apartment building
Studio-2 beds
Pet-friendly
Garage parking
In-unit laundry (W/D)
Available units
This listing now includes required monthly fees in the total monthly price. Price shown reflects the lease term provided for each unit.
Unit , sortable column | Sqft, sortable column | Available, sortable column | Total monthly price, sorted ascending |
|---|---|---|---|
 Unit 315 1 bd, 1 ba | 699 | Nov 30 | $3,062 |
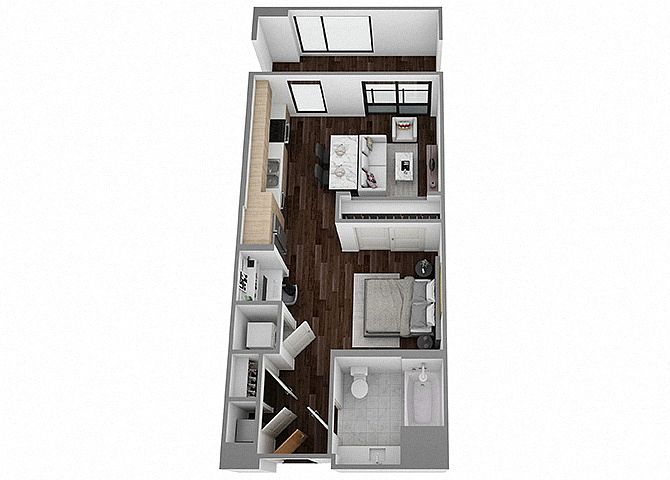 Unit 559 Studio, 1 ba | 565 | Nov 29 | $3,081 |
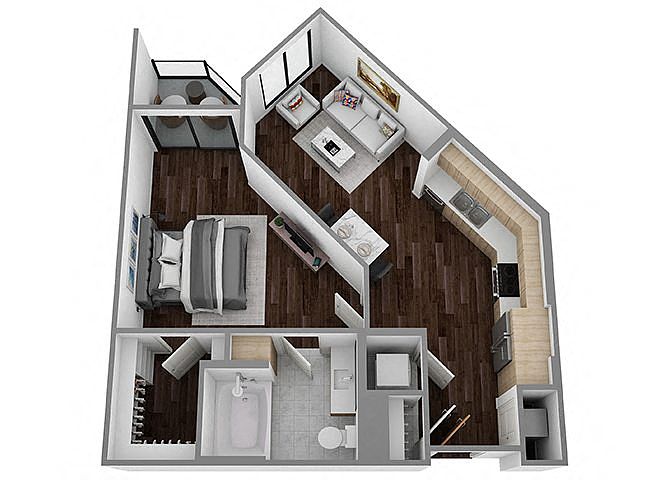 Unit 737 1 bd, 1 ba | 634 | Now | $3,089 |
Unit 437 1 bd, 1 ba | 634 | Now | $3,098 |
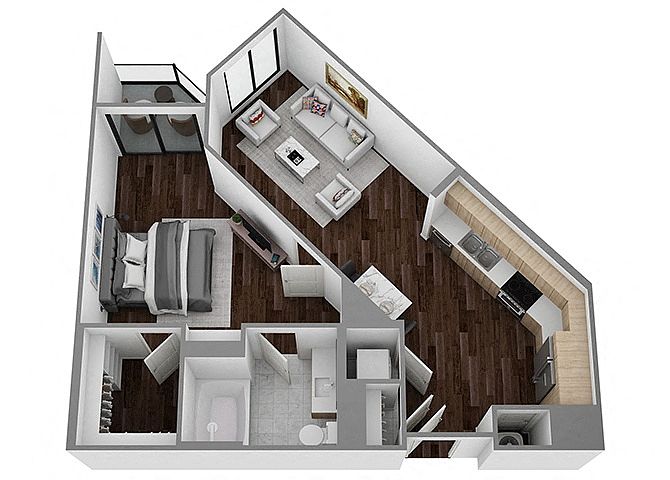 Unit 519 1 bd, 1 ba | 698 | Now | $3,330 |
Unit 515 1 bd, 1 ba | 698 | Nov 28 | $3,330 |
 Unit 556 1 bd, 1 ba | 723 | Oct 12 | $3,350 |
Unit 462 1 bd, 1 ba | 698 | Nov 6 | $3,360 |
Unit 625 1 bd, 1 ba | 698 | Oct 20 | $3,380 |
Unit 862 1 bd, 1 ba | 698 | Oct 10 | $3,400 |
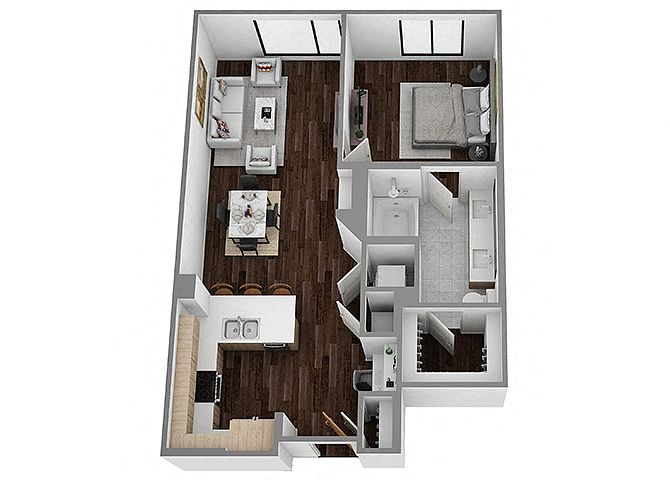 Unit 602 1 bd, 1 ba | 738 | Nov 7 | $3,430 |
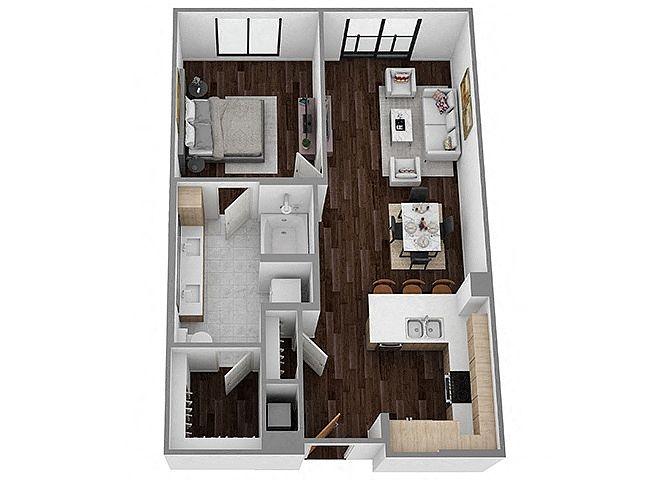 Unit 626 1 bd, 1 ba | 721 | Oct 19 | $3,450 |
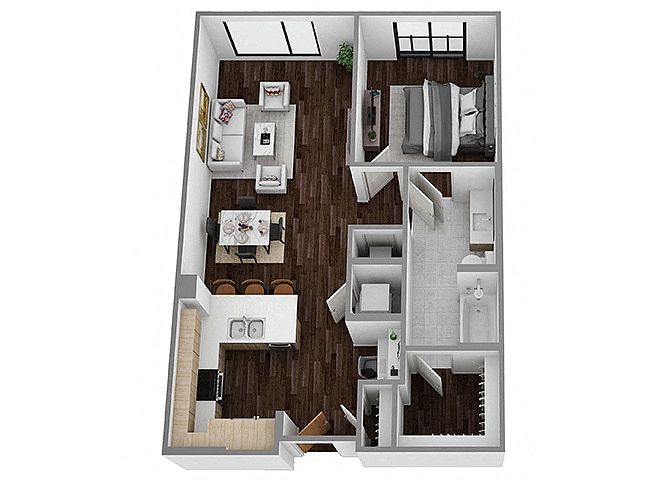 Unit 308 1 bd, 1 ba | 769 | Oct 19 | $3,681 |
Unit 704 1 bd, 1 ba | 761 | Nov 21 | $3,696 |
Unit 841 1 bd, 1 ba | 776 | Now | $3,771 |
What's special
Meticulously designed spaces
3D tour
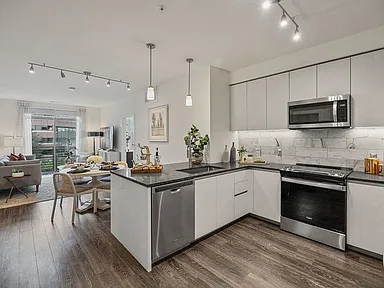 Virtual Tour of Hanover North Cambridge
Office hours
| Day | Open hours |
|---|---|
| Mon - Fri: | 9 am - 6 pm |
| Sat: | 10 am - 5 pm |
| Sun: | Closed |
Property map
Tap on any highlighted unit to view details on availability and pricing
Use ctrl + scroll to zoom the map
Facts, features & policies
Building Amenities
Community Rooms
- Business Center
- Fitness Center
Other
- Laundry: In Unit
- Swimming Pool
Outdoor common areas
- Playground
- Sundeck
Services & facilities
- Elevator
- On-Site Maintenance
- On-Site Management
Unit Features
Appliances
- Dishwasher
- Dryer
- Garbage Disposal: Disposal
- Microwave Oven: Microwave
- Washer
Cooling
- Air Conditioning: Air Conditioner
Internet/Satellite
- High-Speed Internet Ready: High-Speed WiFi Throughout Amenity Spaces
Policies
Parking
- Garage
- Garage Lot
- Other
Pet essentials
- DogsAllowedMonthly dog rent$50 – $75
- CatsAllowedMonthly cat rent$50 – $75
Additional details
| Restrictions: None
Special Features
- Built-In Desks And Shelves For Remote Work*

- Chef-Inspired Kitchens With Premium Appliances
- Efficient Appliances
- Electronic Thermostat
- Italian Cabinets With Soft-Close Doors
- Large Closets
- Located Across From Mbta Alewife Red Line Station
- Premium Granite And Quartz Countertops
- Spacious Bedrooms That Accommodate King-Sized Bed
- Transportation
Neighborhood: North Cambridge
Areas of interest
Use our interactive map to explore the neighborhood and see how it matches your interests.
Travel times
Getting around
Walk Score®
/ 100
Very WalkableTransit Score®
/ 100
Good TransitBike Score®
/ 100
Very BikeableNearby schools in Cambridge
Cambridgeport School
Grades PK-5 • 3 miles9/10
GreatSchools® Rating
Test Score Rating
9/10Student Progress Rating
9/10Kennedy-Longfellow School
Grades PK-5 • 3.4 miles5/10
GreatSchools® Rating
Test Score Rating
4/10Student Progress Rating
5/10Cambridge Rindge and Latin School
Grades 9-12 • 2.2 miles8/10
GreatSchools® Rating
Test Score Rating
7/10College Readiness Rating
9/10Living in Cambridge
- Community VibeA welcoming atmosphere is fostered by local events and farmer's markets that bring residents together throughout the year.
- Dining SceneAn eclectic mix of restaurants and cafes serves up a variety of cuisines, perfect for food enthusiasts and casual diners alike.
- Family VibesThe area boasts numerous parks and playgrounds, making it an ideal spot for families looking to enjoy outdoor activities.
- Green SpacesParks and nature reserves provide ample opportunities for relaxation and recreation amidst the urban landscape.
Located just a stone's throw from the vibrant city of Cambridge, the neighborhoods within zip code 02140 offer a rich blend of history and modern living. Residents enjoy a plethora of local amenities, including charming coffee shops like Tatte Bakery & Cafe, diverse dining options ranging from Italian to Thai, and easy access to parks such as Alewife Reservation for outdoor activities. With a median rent of approximately $2,800, the rental price range typically varies from $2,200 to $3,500, making it a great choice for those seeking a lively urban lifestyle with family-friendly amenities and pet-friendly spaces.
Powered by Zillow data and AI technology.
Nearby apartments for rent

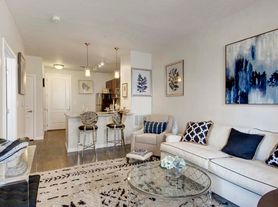
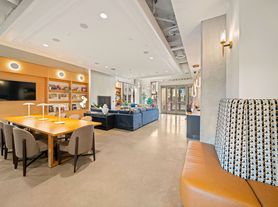
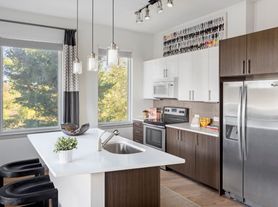



Listing order may reflect relevance, quality, and paid promotion.
Similar apartments for rent

Frequently asked questions
What is the walk score of Urbane at Alewife?
Urbane at Alewife has a walk score of 70, it's very walkable.
What is the transit score of Urbane at Alewife?
Urbane at Alewife has a transit score of 68, it has good transit.
What schools are assigned to Urbane at Alewife?
The schools assigned to Urbane at Alewife include Cambridgeport School, Kennedy-Longfellow School, and Cambridge Rindge and Latin School.
Does Urbane at Alewife have in-unit laundry?
Yes, Urbane at Alewife has in-unit laundry for some or all of the units.
What neighborhood is Urbane at Alewife in?
Urbane at Alewife is in the North Cambridge neighborhood in Cambridge, MA.
What are Urbane at Alewife's policies on pets?
This building has monthly fee of $50 for cats. This building has monthly fee of $50 for dogs.
Does Urbane at Alewife have virtual tours available?
Yes, 3D and virtual tours are available for Urbane at Alewife.
