Modern Living where Luxury and Technology Converge.
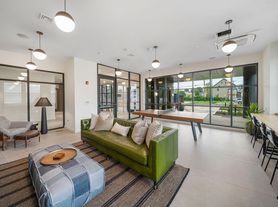
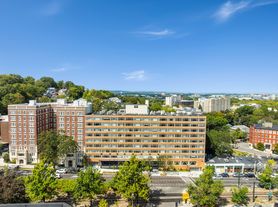
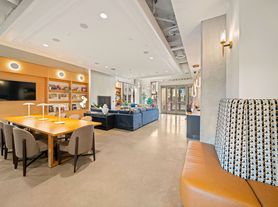


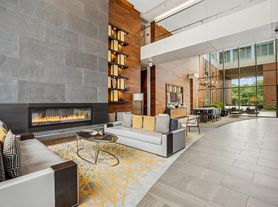
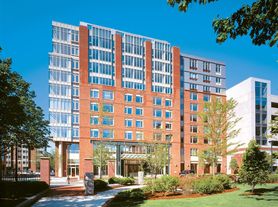
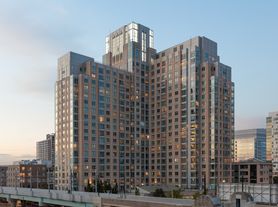
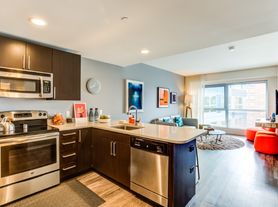

At the intersection of Mass and Main, Market Central is a home and destination. These three residences offer a distinct urban lifestyle for all tastes. Find your luxury urban loft or flat at Watermark. Live the connected life at Link. Build your neighborhood oasis at Union House. Come to Market Central and see what life at the center of Cambridge is all about. All homes are equipped with high efficiency water fixtures and ventilation systems that limit indoor contaminants to support a green lifestyle. Contact us to schedule an in-person tour today!
Floor plans are artist's rendering. All dimensions are approximate. Actual product and specifications may vary in dimension or detail. Not all features are available in every rental home. Please see a representative for details.
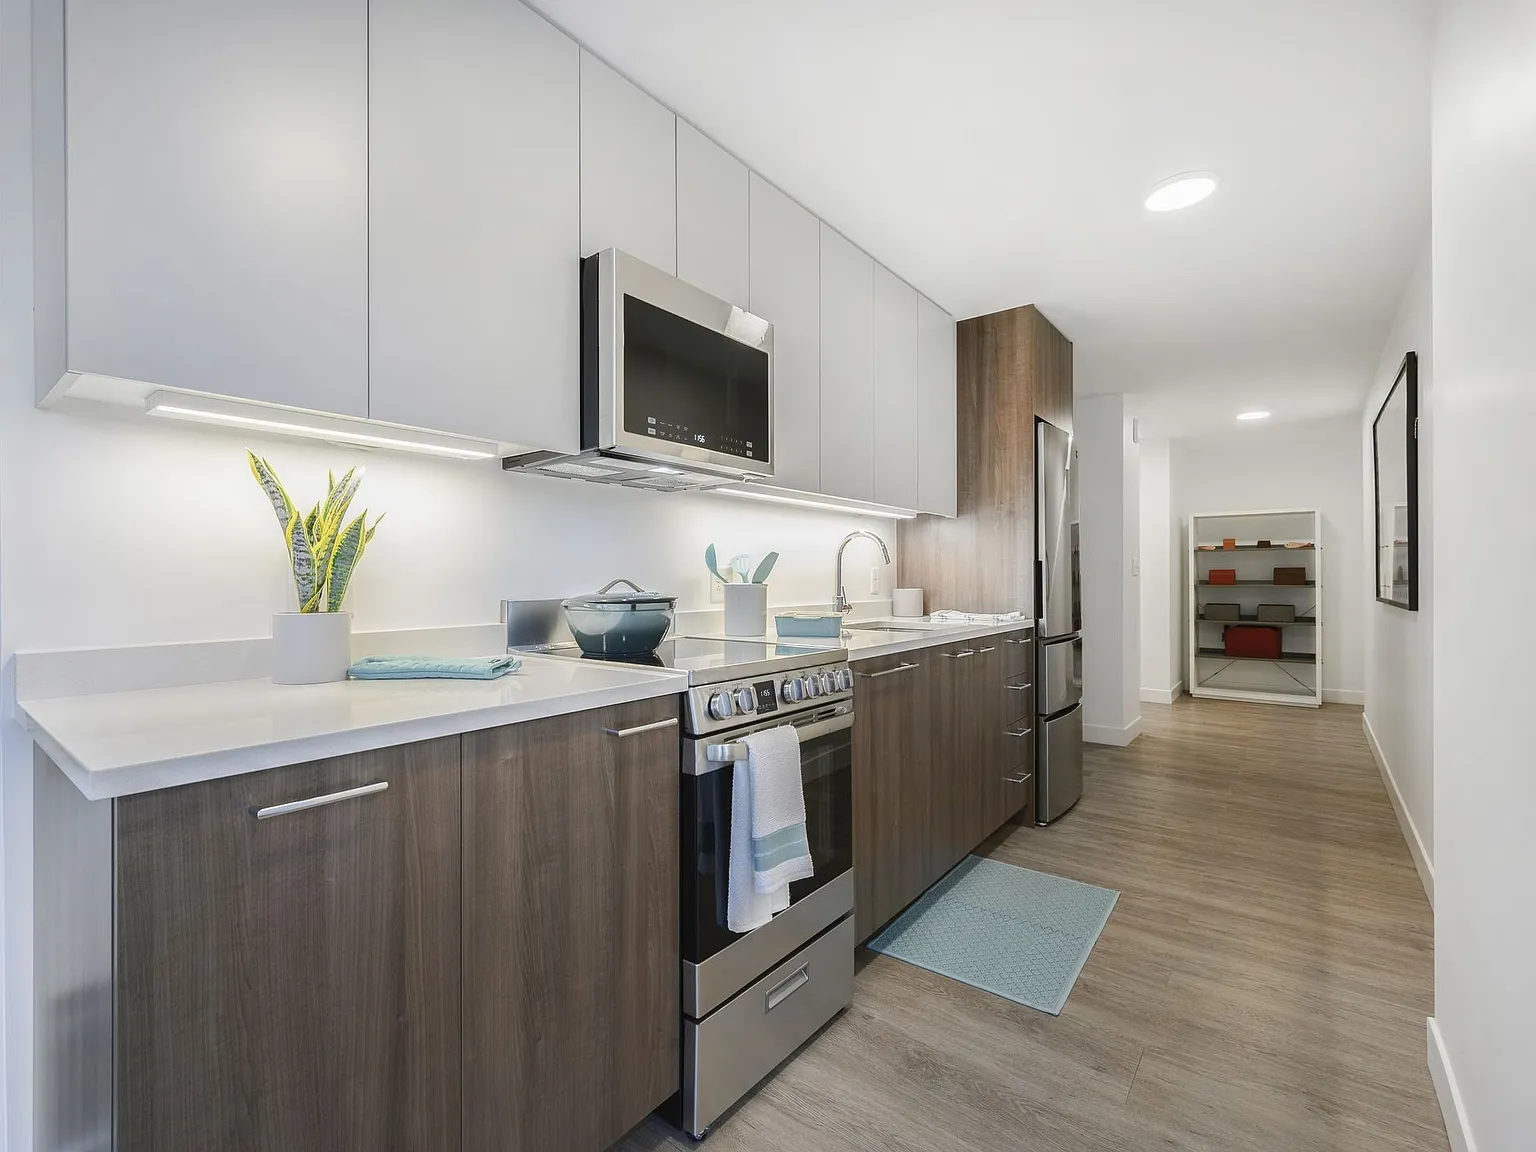
Special offer
Market Central
425 Massachusetts Ave, Cambridge, MA 02139
Apartment building
Studio-3 beds
Pet-friendly
Garage parking
In-unit laundry (W/D)
Available units
This listing now includes required monthly fees in the total monthly price.
Unit , sortable column | Sqft, sortable column | Available, sortable column | Total monthly price, sorted ascending |
|---|---|---|---|
Link B2-S.1 Studio, 1 ba | 331 | Now | $2,861+ |
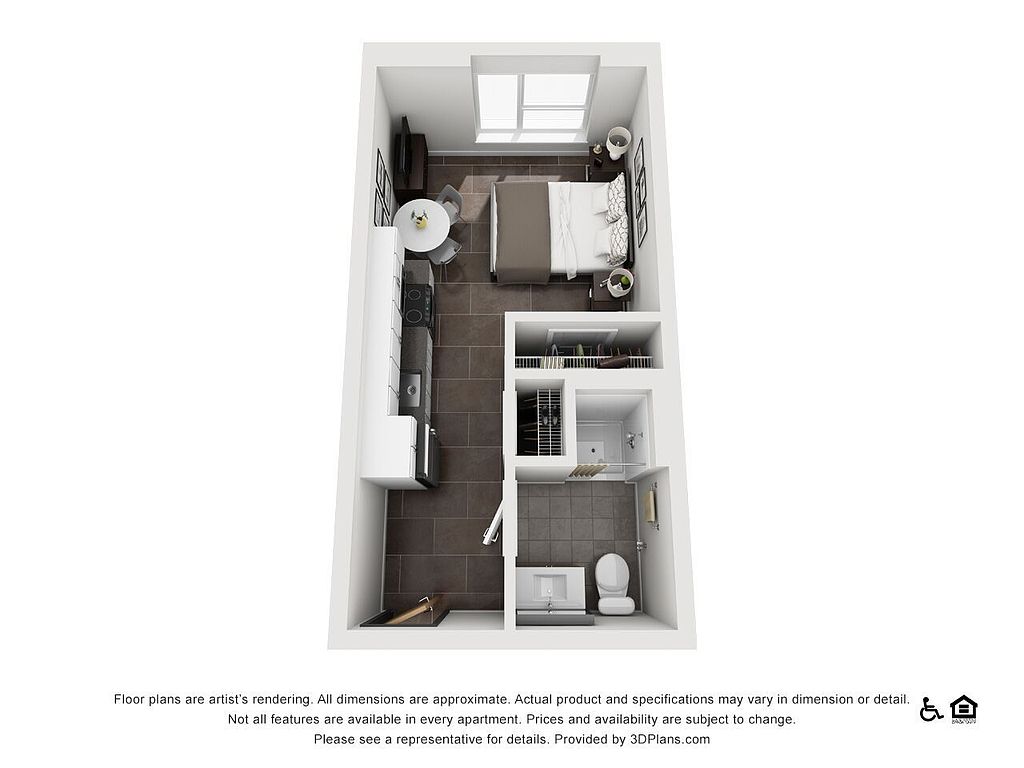 Unit 503 Studio, 1 ba | 334 | Now | $3,047 |
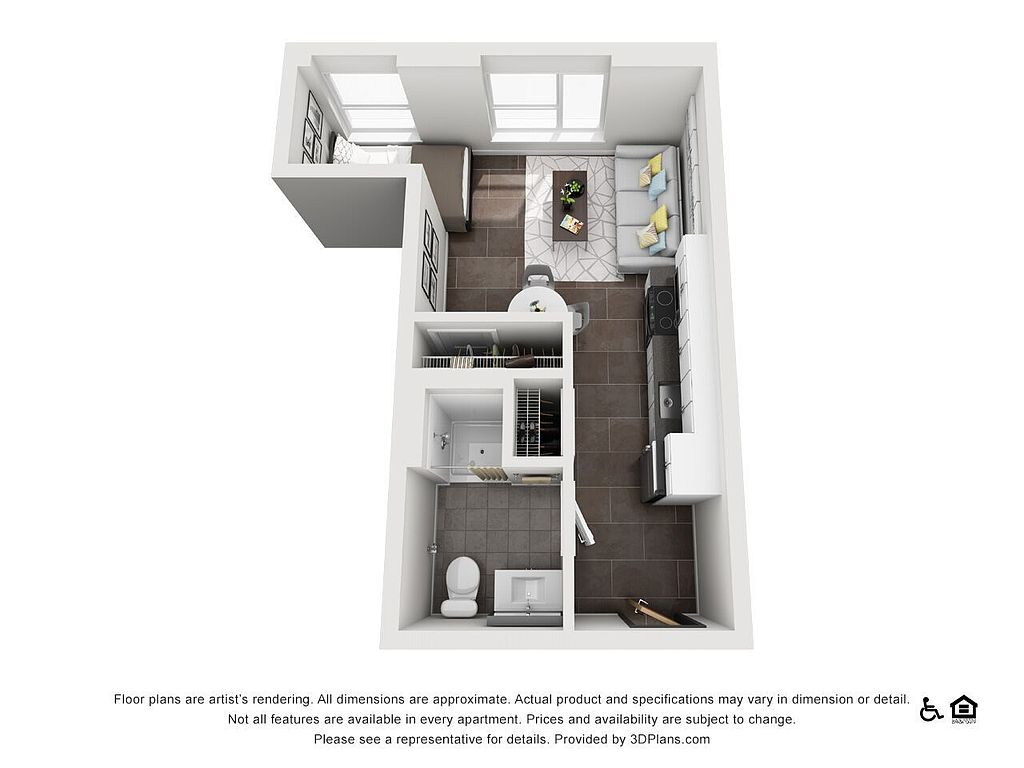 Unit 205 Studio, 1 ba | 376 | Now | $3,087 |
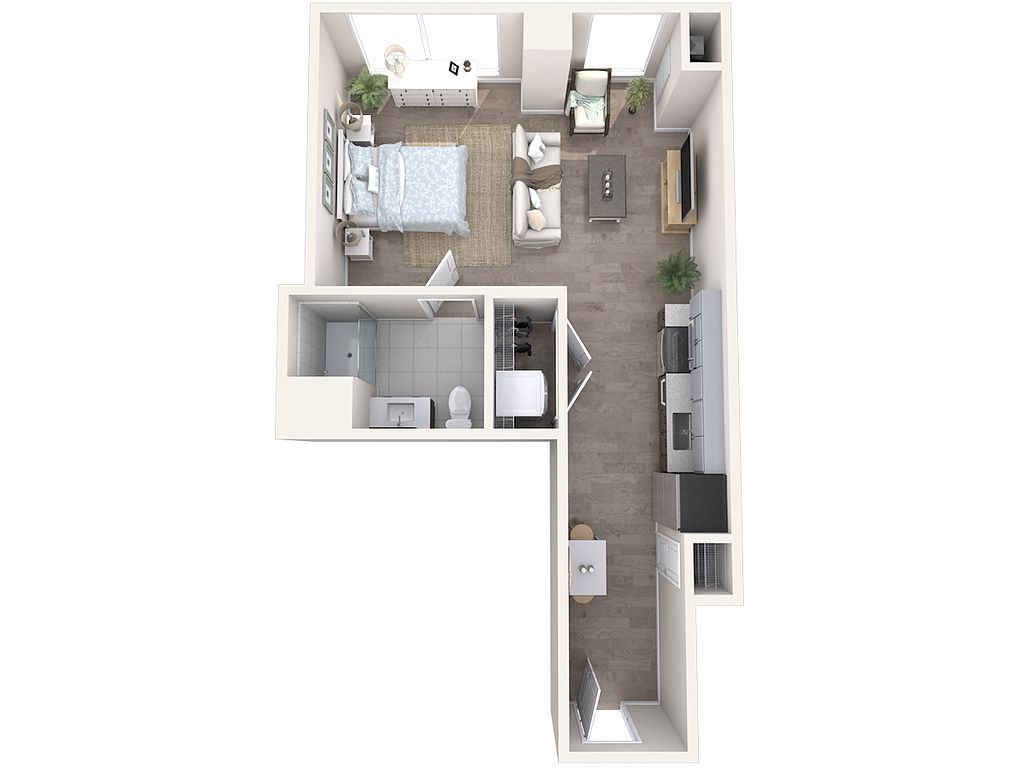 Unit 201 Studio, 1 ba | 445 | Nov 14 | $3,271 |
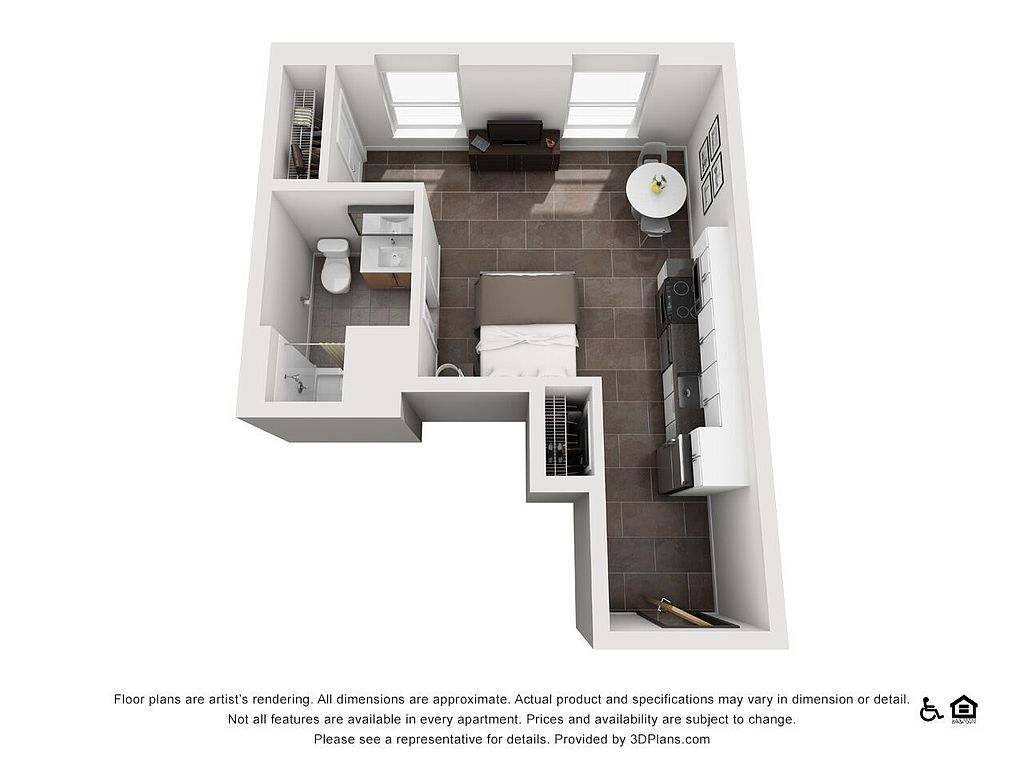 Unit 601 Studio, 1 ba | 402 | Nov 3 | $3,297 |
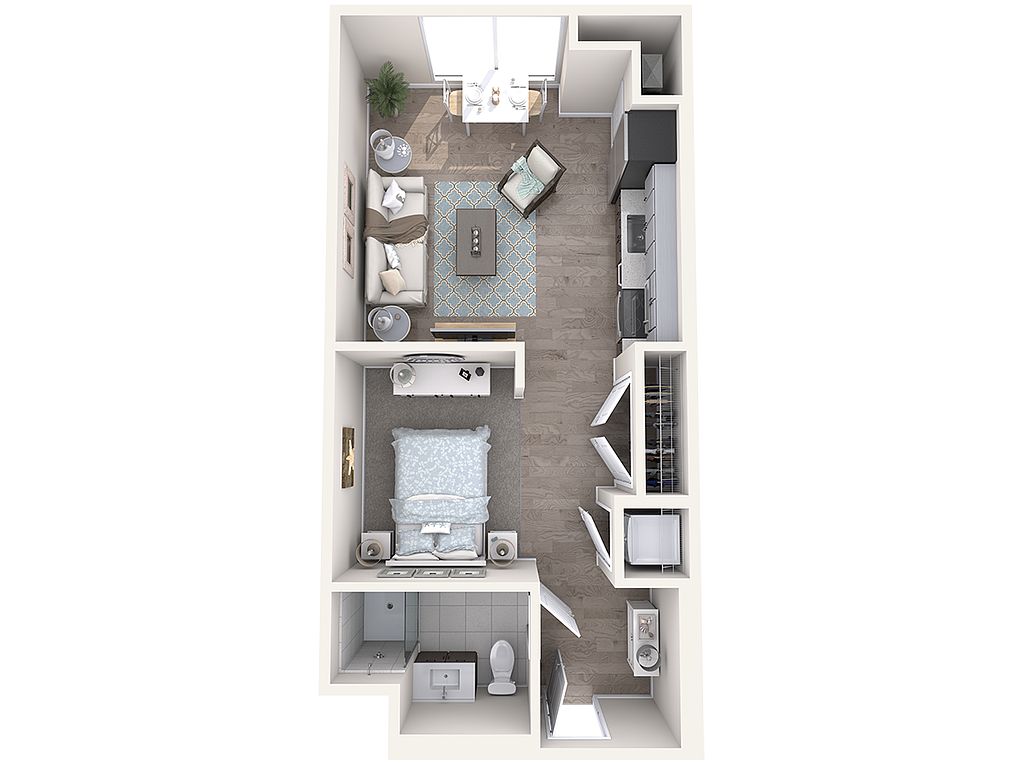 Unit 602 1 bd, 1 ba | 512 | Nov 7 | $3,477 |
 Unit 303 1 bd, 1 ba | 514 | Oct 8 | $3,498 |
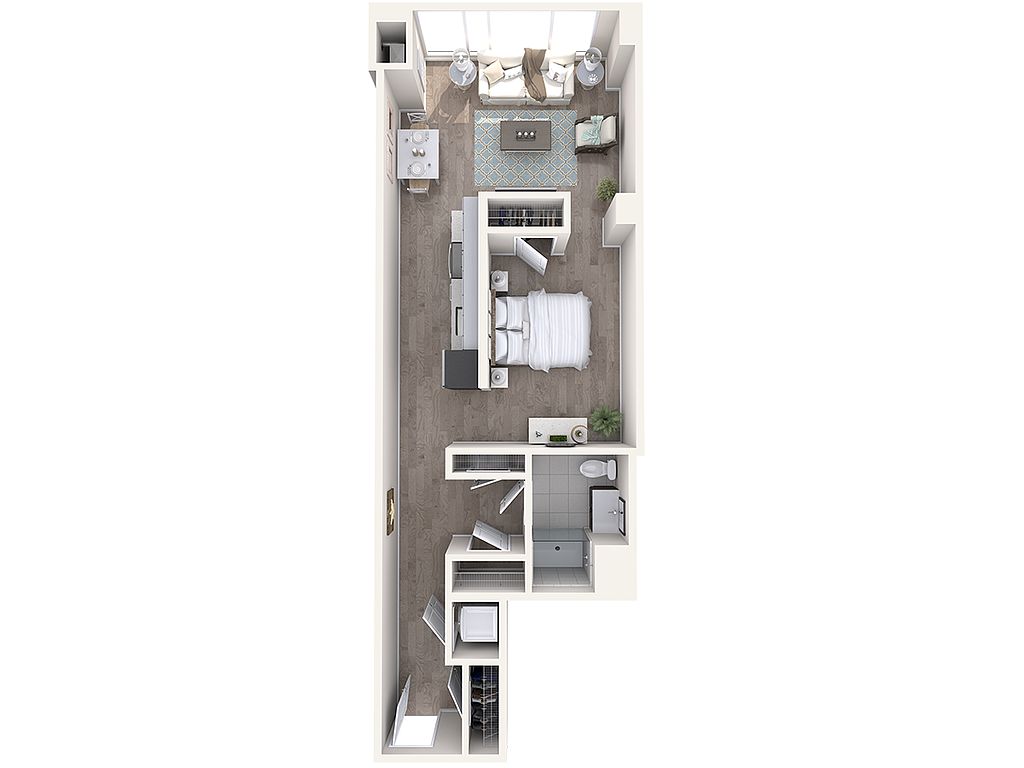 Unit 411 1 bd, 1 ba | 672 | Oct 30 | $3,513 |
 Unit 616 1 bd, 1 ba | 525 | Sep 30 | $3,687 |
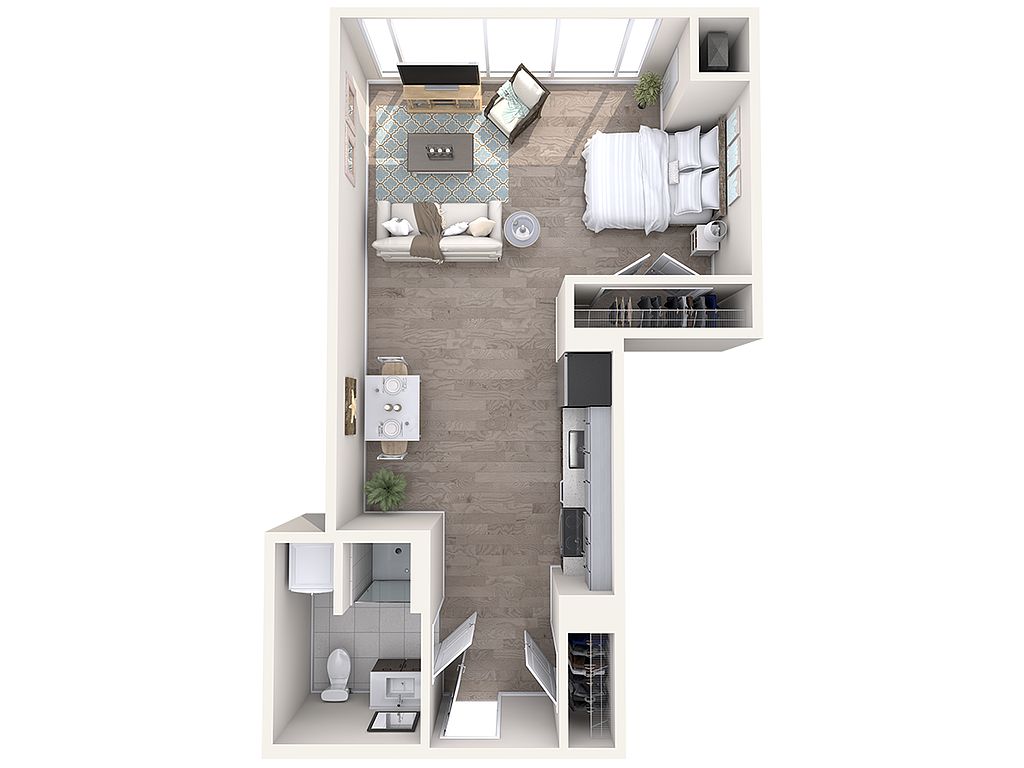 Unit 608 Studio, 1 ba | 511 | Now | $3,766 |
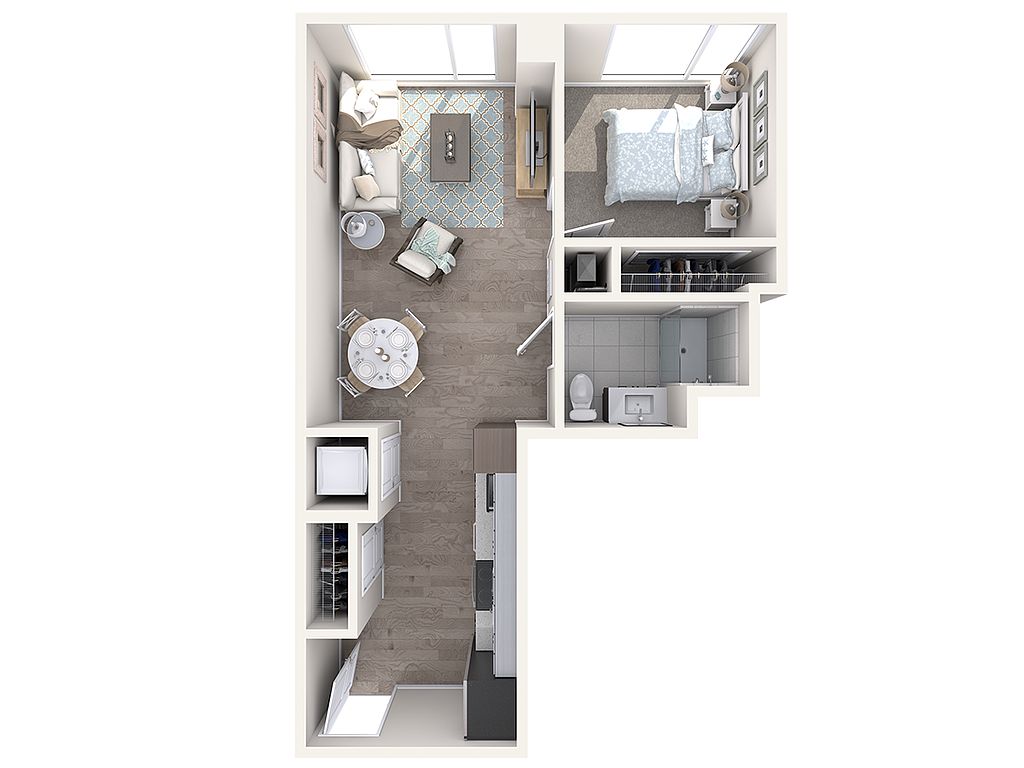 Unit 1511 1 bd, 1 ba | 590 | Oct 15 | $3,782 |
Unit 309 2 bd, 1 ba | 632 | Now | $3,960 |
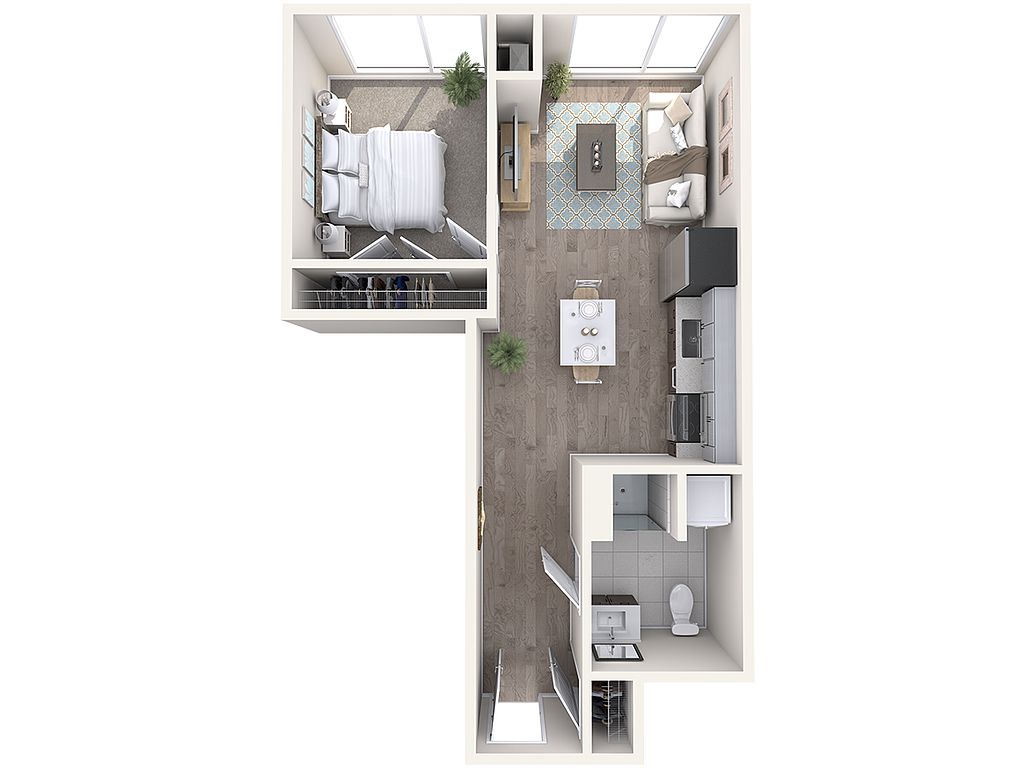 Unit 1809 1 bd, 1 ba | 686 | Oct 31 | $4,178 |
 Unit 404 2 bd, 2 ba | 875 | Oct 13 | $4,629 |
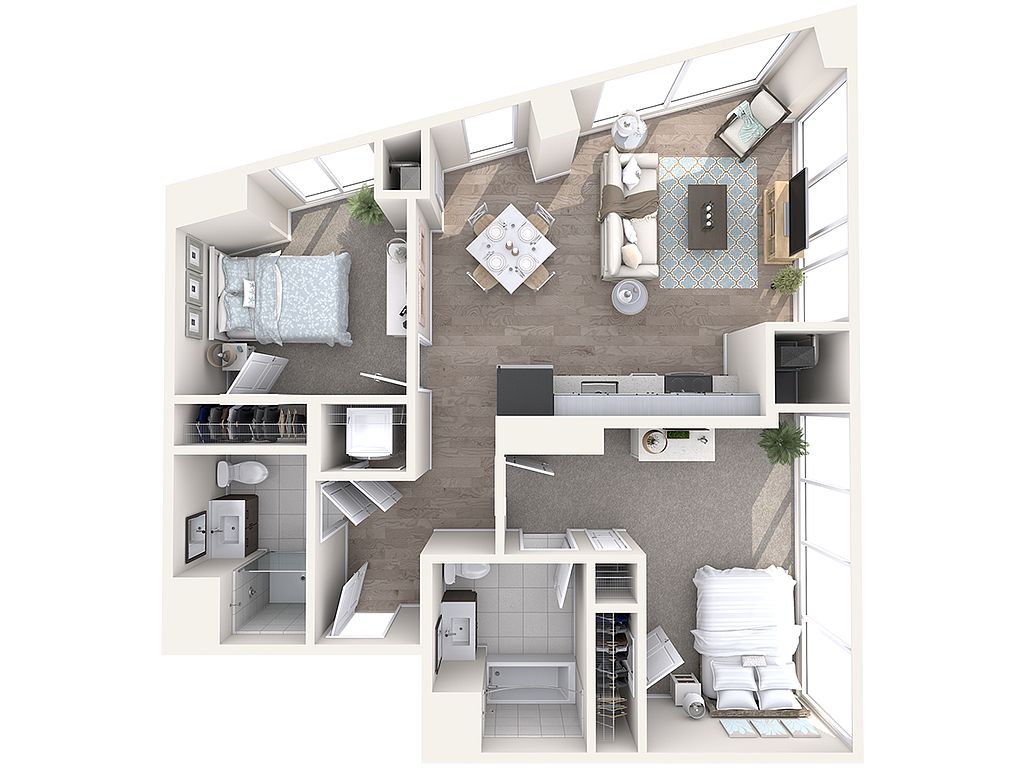 Unit 305 2 bd, 2 ba | 884 | Now | $4,969 |
What's special
High efficiency water fixtures
3D tours
 Tour 1
- Market Central
Office hours
| Day | Open hours |
|---|---|
| Mon: | 9 am - 6 pm |
| Tue: | 9 am - 6 pm |
| Wed: | 9 am - 6 pm |
| Thu: | 9 am - 6 pm |
| Fri: | 9 am - 5 pm |
| Sat: | 10 am - 5 pm |
| Sun: | Closed |
Property map
Tap on any highlighted unit to view details on availability and pricing
Use ctrl + scroll to zoom the map
Facts, features & policies
Building Amenities
Community Rooms
- Business Center
- Club House
- Lounge: TV Lounge
Other
- In Unit: Stackable Washer/Dryer
Outdoor common areas
- Patio: Backyard Patio With BBQ & Seat
Services & facilities
- Bicycle Storage: Bike Storage Sheds
- Elevator
- On-Site Maintenance
- Package Service: Package Receiving
View description
- South View
Unit Features
Appliances
- Dishwasher
- Dryer
- Garbage Disposal
- Microwave Oven: Microwave
- Range: Gas Range
- Refrigerator
- Washer
Cooling
- Air Conditioning: Air Conditioner
Heating
- Central Heat & Air
- Heat
Internet/Satellite
- Cable TV Ready: Cable TV
- High-Speed Internet Ready: High Speed Internet
Other
- Individually Controlled Heatin
- Patio Balcony: Patio
- Window Coverings: Mini-Blinds
Policies
Parking
- Garage Lot
- Surface Lot
Lease terms
- Available months 9, 10, 11, 12, 13, 14, 15
Pet essentials
- DogsAllowedNumber allowed2Weight limit (lbs.)85
- CatsAllowedNumber allowed2Weight limit (lbs.)85
Restrictions
We welcome 2 pets per apartment home. Pet rent for dog is $100 per month. Pet rent for cat is $75 per month. There is a weight limit of 85 pounds per pet, and aggressive breeds are prohibited. Please call our Leasing Office for complete Pet Policy information.
Special Features
- Closet: Large Walk In Closet
- Concierge: Package Concierge
Neighborhood: The Port - Area 4
Areas of interest
Use our interactive map to explore the neighborhood and see how it matches your interests.
Travel times
Getting around
Walk Score®
/ 100
Walker's ParadiseTransit Score®
/ 100
Excellent TransitBike Score®
/ 100
Biker's ParadiseNearby schools in Cambridge
Fletcher/Maynard Academy
Grades PK-5 • 0.4 miles6/10
GreatSchools® Rating
Test Score Rating
4/10Student Progress Rating
7/10The Amigos School
Grades PK-8 • 0.5 miles9/10
GreatSchools® Rating
Test Score Rating
9/10Student Progress Rating
9/10Cambridge Rindge and Latin School
Grades 9-12 • 1 miles8/10
GreatSchools® Rating
Test Score Rating
7/10College Readiness Rating
9/10Living in Cambridge
- Community VibeThe neighborhood fosters a strong sense of community with various local events and gatherings throughout the year.
- Dining SceneA diverse array of restaurants, from casual eateries to fine dining, reflects the rich culinary landscape of the area.
- Green SpacesBeautiful parks and recreational areas provide residents with ample opportunities for outdoor activities and relaxation.
- Urban EnergyThe lively streets are filled with shops, cafes, and cultural attractions, creating a dynamic urban atmosphere.
The 02139 area of Cambridge, Massachusetts, offers a vibrant mix of urban energy and historic charm, making it a desirable place for new renters. With a median rent of approximately $3,200, youâll find a range of rental prices from $2,400 to $4,500. The neighborhood is rich in culture, featuring iconic sites like the MIT Museum and the bustling Central Square, where you can enjoy a diverse culinary scene with eateries and cafes like Flour Bakery. The area is also known for its green spaces, including the picturesque Fresh Pond Reservation, perfect for outdoor activities and leisurely strolls. Family-oriented amenities abound, with nearby parks and pet-friendly spaces, ensuring a welcoming atmosphere for all.
Powered by Zillow data and AI technology.
Nearby apartments for rent
Listing order may reflect relevance, quality, and paid promotion.
Similar apartments for rent


Frequently asked questions
What is the walk score of Market Central?
Market Central has a walk score of 99, it's a walker's paradise.
What is the transit score of Market Central?
Market Central has a transit score of 71, it has excellent transit.
What schools are assigned to Market Central?
The schools assigned to Market Central include Fletcher/Maynard Academy, The Amigos School, and Cambridge Rindge and Latin School.
Does Market Central have in-unit laundry?
Yes, Market Central has in-unit laundry for some or all of the units.
What neighborhood is Market Central in?
Market Central is in the The Port - Area 4 neighborhood in Cambridge, MA.
What are Market Central's policies on pets?
Cats are allowed, with a maximum weight restriction of 85lbs. A maximum of 2 cats are allowed per unit. Dogs are allowed, with a maximum weight restriction of 85lbs. A maximum of 2 dogs are allowed per unit.
Does Market Central have virtual tours available?
Yes, 3D and virtual tours are available for Market Central.
