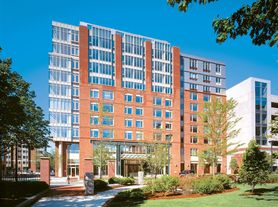
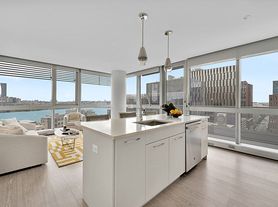
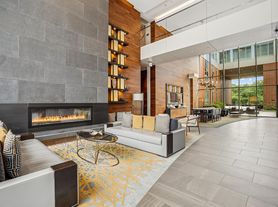
100 is part of The Residences of University Park Collection. Each one of the four apartment communities has its own approach to life. An outlook thoughtfully expressed in every detail. What unites them all is lush, open space. Which one fits you? An unrivaled opportunity to rise 18 stories above and beyond the expected. 100 brings the best to an exclusive few. Modern city living for the upwardly mobile. A home that transforms aesthetics into a way of life. From the state-of-the-art design to the spectacular views, everything is within your reach. Bold, sleek, spacious, and inviting. Luxury is taken to new heights. Cambridge apartment living on a higher level.
We are committed to transparent pricing. All-in price includes base rent and required monthly fees based on default selections. Optional and usage-based fees are not included. Security deposit amounts may vary based on screening results. Prices, fees, and availability are subject to change and can vary based on the unit, lease term, and move-in date. Promotions may be conditional. Residents must maintain renters insurance with at least $100,000 in personal liability coverage. Failure to provide proof of coverage will result in automatic enrollment in the property's master insurance policy at the applicable monthly rate. Residents are responsible for activating and maintaining all required utilities, some of which may be billed directly by the provider and others through the property. This summary does not include all potential charges. The lease and application govern all fees and terms. Contact the leasing office for the most current information.

100
100 Landsdowne St, Cambridge, MA 02139
Verified
Apartment building
1-2 beds
Pet-friendly
Garage parking
Air conditioning (central)
In-unit laundry (W/D)
Available units
This listing now includes required monthly fees in the total monthly price. Price shown reflects the lease term provided for each unit.
 Unit 100-0710 1 bd, 1 ba | 786 | Dec 5 | $3,430 |
 Unit 100-0508 1 bd, 1 ba | 759 | Jan 23 | $3,760 |
Unit 100-1008 1 bd, 1 ba | 779 | Jan 21 | $3,820 |
 Unit 100-1405 1 bd, 1 ba | 752 | Now | $4,050 |
 Unit 100-1706 1 bd, 1 ba | 742 | Now | $4,460 |
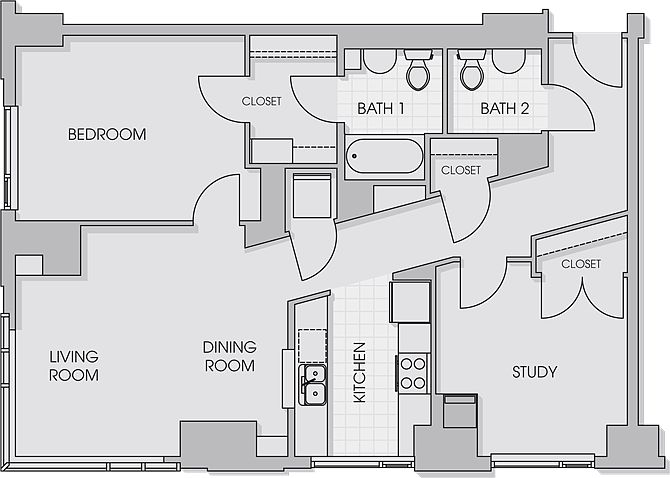 Unit 100-0102 1 bd, 1.5 ba | 982 | Now | $4,475 |
 Unit 100-0207 2 bd, 2 ba | 1,173 | Nov 12 | $4,820 |
2E 2 bd, 2 ba | 1,215 | Now | $4,890+ |
What's special
State-of-the-art designLush open spaceSpectacular views

Office hours
| Day | Open hours |
|---|---|
| Mon - Fri: | 9 am - 6 pm |
| Sat: | 10 am - 5 pm |
| Sun: | 12 pm - 5 pm |
Property map
Tap on any highlighted unit to view details on availability and pricing
Use ctrl + scroll to zoom the map
Facts, features & policies
Building Amenities
Community Rooms
- Conference Room
- Fitness Center: Two Fitness Centers
- Lounge
- Recreation Room: Event Space
Other
- In Unit: In-Home Washer & Dryer
Outdoor common areas
- Barbecue: Grilling Area
- Landscaped Courtyard With Social Seating
Security
- Gated Entry: Additional Controlled Access To 17th & 18th Floors
Services & facilities
- Bicycle Storage: Bike Room/Storage
- On-Site Maintenance: 24-Hour Emergency Maintenance
- On-Site Management
- Storage Space: Additional Storage Available
Unit Features
Appliances
- Dryer
- Washer
Cooling
- Central Air Conditioning: Central A/C & Heat
Flooring
- Wood Flooring*
Heating
- Forced Air: Central A/C & Heat
Internet/Satellite
- High-Speed Internet Ready: WiFi Throughout Amenity Spaces
Other
- Patio Balcony: Balcony/Patio/Terrace*
Policies
Parking
- Assigned Garage Parking
- Garage Lot
- Other
- Valet Parking: Valet Dry Cleaning Available
Pet essentials
Additional details
| Restrictions: None
Special Features
- *select Apartments
- Access-Controlled
- Beautifully Landscaped Grounds
- Catering Kitchen
- Closet: Linen Closet
- Entertainment Dining Room
- EV Charging Stations
- Floor-To-Ceiling Windows
- Kitchen Islands
- Newly Remodeled Apartment Homes Available
- Pet Friendly*
- Premium Bath Finishes
- Smoke-Free Community
- Solar Shades*
- Stainless Steel Appliance Suite*
- Transportation: Shuttle Bus Service
- Yoga Studio
Neighborhood: Cambridgeport
Areas of interest
Use our interactive map to explore the neighborhood and see how it matches your interests.
Travel times
Getting around
Walk Score®
/ 100
Walker's ParadiseTransit Score®
/ 100
Good TransitBike Score®
/ 100
Biker's ParadiseNearby schools in Cambridge
Cambridgeport School
Grades PK-5 • 0.7 miles9/10
GreatSchools® Rating
Test Score Rating
9/10Student Progress Rating
9/10Kennedy-Longfellow School
Grades PK-5 • 1 miles5/10
GreatSchools® Rating
Test Score Rating
4/10Student Progress Rating
5/10Cambridge Rindge and Latin School
Grades 9-12 • 1.2 miles8/10
GreatSchools® Rating
Test Score Rating
7/10College Readiness Rating
9/10Living in Cambridge
Cambridgeport sits in southern Cambridge between the Charles River and Central Square, with a mix of residential streets, riverfront paths and convenient city connections. The river offers open views and room to walk or bike, while nearby Magazine Beach includes parkland and a playground. Cambridgeport’s history is reflected in its long-established streets and changing residential architecture. Along Massachusetts Avenue and nearby Central Square, cafés, restaurants, shops, live music and arts venues add everyday options; the area also has local dining and coffee spots closer to home. Red Line service from Central Square, bus routes and access to major roads make it practical to get around without relying on a car, and the river paths connect to longer walking and cycling routes. Cambridgeport neighborhood rental listings have a median rent of $3,974 per month and a typical range of $1,000 to $15,632.
Powered by Zillow data and AI technology.
Cost calculator
Nearby apartments for rent
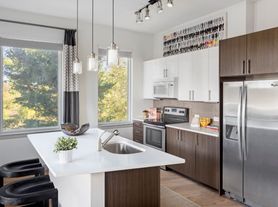
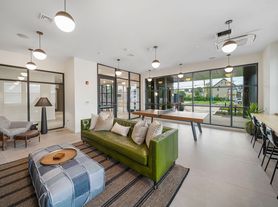
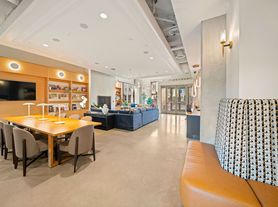

Listing order may reflect relevance, quality, and paid promotion.
Similar apartments for rent



Frequently asked questions
Where is 100 located, and what is the neighborhood like?
100 is located at 100 Landsdowne St in Cambridgeport, Cambridge, MA. The surrounding area includes multiple restaurants and cafes within 2 miles, such as Flour Bakery + Cafe, Toscanini's Ice Cream, and Lamplighter Brewing Co..
What is the average rent in Cambridge, MA?
Based on the latest Zillow data, the median rent across all unit types in the Cambridgeport neighborhood of Cambridge is currently $3,974 per month. Prices vary by neighborhood, floor plan, and building amenities.
What schools are assigned to 100?
The schools assigned to 100 include Cambridgeport School, Kennedy-Longfellow School, and Cambridge Rindge and Latin School.
What are the grocery stores and everyday shopping options near 100?
100 is located near 3 grocery stores, including Whole Foods Market (0.7 miles) and Trader Joe's (0.7 miles). Additional shopping options, including REI, are approximately 1 mile away.
What is the minimum and maximum rent for 100?
The total price for an apartment unit in 100 ranges from $3,430 to $4,890. The total price will vary by floor plan, unit size, and unit amenities.
