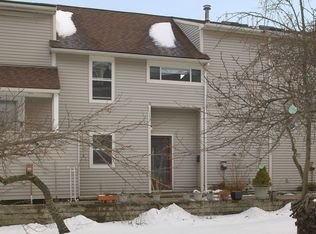
Welcome to 38 Warwick St, a beautifully designed end-unit townhouse offering modern living in the heart of Somerville. This stunning 3-bedroom, 2-bathroom home combines comfort and convenience, making it the perfect spot to call home. Step inside to discover a bright and spacious layout, featuring an open-concept living area that seamlessly flows into the dining space and kitchen. Large windows allow natural light to flood the space, creating a warm and welcoming atmosphere. French doors lead to the stone patio and fenced yard. The kitchen is thoughtfully designed, offering ample counter space, exterior venting, and storage for all your culinary needs. The generously sized bedrooms provide tranquil retreats, each with plenty of closet space to keep your belongings neat and organized. With 2 full bathrooms, mornings will be a breeze for everyone in the household. Central a/c (2021). Super-efficient Vissemann heat. Rare 2 car side-by-side parking. The layout ensures functionality and privacy, perfect for relaxation or entertaining guests. Situated in a highly desirable location, this townhouse offers the best of city living with the charm of a suburban retreat. Plenty of attic and basement storage. You'll enjoy the convenience of nearby amenities, dining, shops, and easy access to both the green line and Davis Sq via the bike path, making every commute or errand a breeze. Major upgrades in 2025 (roof, landscaping, fence). Stable and well-managed 5-unit association. Showings begin Thursday 1pm
For sale
$980,000
38 Warwick St Unit 38, Somerville, MA 02145
3beds
1,175sqft
Condominium, Townhouse
Built in 1982
-- sqft lot
$953,400 Zestimate®
$834/sqft
$250/mo HOA
What's special
Super-efficient vissemann heatStone patioAmple counter spaceGenerously sized bedroomsPlenty of closet spaceBright and spacious layoutFenced yard
- 3 days
- 575
- 53
Zillow last checked:
Listing updated:
Listed by:
The Petrowsky Jones Group 617-504-6330,
Compass 617-303-0067,
Christian Jones 617-240-0799
Source: MLS PIN,MLS#: 73572573
Facts & features
Interior
Bedrooms & bathrooms
- Bedrooms: 3
- Bathrooms: 2
- Full bathrooms: 2
Primary bedroom
- Level: Third
Bedroom 2
- Level: Second
Bedroom 3
- Level: Second
Bathroom 1
- Features: Bathroom - Full
- Level: Second
Bathroom 2
- Features: Bathroom - Full
- Level: Third
Dining room
- Features: Flooring - Hardwood
- Level: First
Kitchen
- Features: Flooring - Stone/Ceramic Tile, Countertops - Stone/Granite/Solid, Gas Stove
- Level: First
Living room
- Features: Flooring - Hardwood, French Doors
- Level: First
Heating
- Baseboard, Natural Gas
Cooling
- Central Air, Heat Pump, Ductless
Appliances
- Included: Range, Dishwasher, Disposal, Refrigerator, Washer, Dryer
- Laundry: In Basement, In Unit, Gas Dryer Hookup
Features
- Flooring: Tile, Hardwood
- Windows: Insulated Windows
- Has basement: Yes
- Has fireplace: No
- Common walls with other units/homes: End Unit
Interior area
- Total structure area: 1,175
- Total interior livable area: 1,175 sqft
- Finished area above ground: 1,175
Property
Parking
- Total spaces: 2
- Parking features: Off Street, Assigned
- Uncovered spaces: 2
Features
- Patio & porch: Patio
- Exterior features: Patio, Fenced Yard
- Fencing: Fenced
Details
- Parcel number: 4117962
- Zoning: NR
Construction
Type & style
- Home type: Townhouse
- Property subtype: Condominium, Townhouse
Materials
- Frame
- Roof: Shingle
Condition
- Year built: 1982
Utilities & green energy
- Electric: Circuit Breakers, 100 Amp Service
- Sewer: Public Sewer
- Water: Public
- Utilities for property: for Gas Range, for Gas Dryer
Green energy
- Energy efficient items: Thermostat
Community & HOA
Community
- Features: Public Transportation, Shopping, Park, Walk/Jog Trails, Bike Path, House of Worship, Public School, T-Station, University, Other
HOA
- Services included: Insurance, Maintenance Structure, Road Maintenance, Snow Removal, Reserve Funds
- HOA fee: $250 monthly
Location
- Region: Somerville
Financial & listing details
- Price per square foot: $834/sqft
- Tax assessed value: $857,200
- Annual tax amount: $4,945
- Date on market: 9/7/2026
Estimated market value
$953,400
$906,000 - $1.00M
$4,017/mo
Price history
| Date | Event | Price |
|---|---|---|
| 9/7/2026 | Listed for sale | $980,000+35.2%$834/sqft |
Source: MLS PIN #73572573 Report a problem | ||
| 12/14/2017 | Listing removed | $725,000$617/sqft |
Source: Compass #72259684 Report a problem | ||
| 12/7/2017 | Pending sale | $725,000$617/sqft |
Source: Compass #72259684 Report a problem | ||
| 11/29/2017 | Listed for sale | $725,000$617/sqft |
Source: Compass #72259684 Report a problem | ||
Public tax history
Tax history is unavailable.
Monthly payment
Est. payment
Payment breakdown
Explore the cost of this home by adjusting the details. Changes won't be saved.Climate risks
Neighborhood: Magoun Square

Similar homes
- $995,0002 bd2 ba1.4k sqft7 Lowell Ter Unit 7, Somerville, MA 02145For Sale
 MLS ID #73572998, The Synergy Group, The Synergy Group. MLS PIN
 - $999,0002 bd3 ba1.3k sqft19 Fenwick St APT 1, Somerville, MA 02145For Sale
 MLS ID #73573287, Bridget Fortunate, Elevated Realty, LLC. MLS PIN
 - $1,170,0003 bd2 ba1.5k sqft18 Partridge Ave, Somerville, MA 02145For Sale
 MLS ID #73572064, Sarah Rodewald, SR Realty. MLS PIN
 - $849,0003 bd4 ba1.2k sqft13 Langmaid Ave #2, Somerville, MA 02145For Sale
 MLS ID #73574093, Easter Entwistle Advisors, Douglas Elliman Real Estate - Easter Entwistle Advisors. MLS PIN
