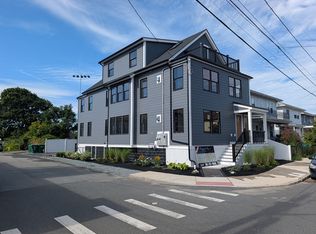
This beautifully designed duplex-style condo offers 4 bedrooms, 3 bathrooms, and a deeded parking space, with thoughtful living spaces across two levels. The main level features a bright, open-concept kitchen, living, and dining area, creating an inviting space for everyday living and entertaining. The private primary suite offers a spacious retreat with an ensuite bath, while an additional bedroom and full bathroom complete the main level. Downstairs, a generous secondary family room provides the perfect space to relax, along with two additional bedrooms and a full bathroom. In-unit laundry, central air, and storage add everyday convenience. Step outside onto your private deck, conveniently located just steps from your private entryway. A wonderful combination of space, comfort, and functionality in a convenient Medford location. Just steps from Tufts park where you will find a pool, playground, and plenty of green space to enjoy!
For sale
$985,000
16 Willard Ave #1A, Medford, MA 02155
4beds
1,715sqft
Condominium
Built in 1910
-- sqft lot
$-- Zestimate®
$574/sqft
$210/mo HOA
What's special
Central airPrivate deckIn-unit laundryBright open-concept kitchenPrivate entrywayGenerous secondary family roomPrivate primary suite
- 1 day
- 18
- 1
Zillow last checked:
Listing updated:
Listed by:
Kerry D'Ambroise 978-821-2187,
Columbus and Over Group, LLC 617-645-3407
Source: MLS PIN,MLS#: 73574624
Facts & features
Interior
Bedrooms & bathrooms
- Bedrooms: 4
- Bathrooms: 3
- Full bathrooms: 3
Primary bedroom
- Level: First
Bedroom 2
- Level: First
Bedroom 3
- Level: Basement
Bedroom 4
- Level: Basement
Bathroom 1
- Level: First
Bathroom 2
- Level: First
Bathroom 3
- Level: Basement
Dining room
- Level: First
Family room
- Level: Basement
Kitchen
- Level: First
Living room
- Level: First
Heating
- Forced Air, Natural Gas
Cooling
- Central Air
Appliances
- Included: Oven, Dishwasher, Disposal, Microwave, Range, Refrigerator, Freezer, Washer, Dryer, Range Hood
- Laundry: First Floor, In Unit
Features
- Has basement: Yes
- Has fireplace: No
Interior area
- Total structure area: 1,715
- Total interior livable area: 1,715 sqft
- Finished area above ground: 1,175
- Finished area below ground: 540
Property
Parking
- Total spaces: 1
- Parking features: Off Street
- Uncovered spaces: 1
Features
- Patio & porch: Porch
- Exterior features: Porch
Details
- Parcel number: M:W09 B:6701 L:0000,5259231
- Zoning: RA
Construction
Type & style
- Home type: Condo
- Property subtype: Condominium
Condition
- Year built: 1910
- Major remodel year: 2023
Utilities & green energy
- Sewer: Public Sewer
- Water: Public
- Utilities for property: for Gas Range, for Gas Oven
Community & HOA
Community
- Features: Public Transportation, Shopping, Pool, Tennis Court(s), Park, Walk/Jog Trails, Highway Access, University
HOA
- Services included: Insurance, Reserve Funds
- HOA fee: $210 monthly
Location
- Region: Medford
Financial & listing details
- Price per square foot: $574/sqft
- Tax assessed value: $958,900
- Annual tax amount: $8,275
- Date on market: 9/9/2026
Estimated market value
Not available
Estimated sales range
Not available
Not available
Price history
| Date | Event | Price |
|---|---|---|
| 9/9/2026 | Listed for sale | $985,000$574/sqft |
Source: MLS PIN #73574624 Report a problem | ||
Public tax history
Tax history is unavailable.
Monthly payment
Est. payment
Payment breakdown
Explore the cost of this home by adjusting the details. Changes won't be saved.Climate risks
Neighborhood: 02155


Similar homes
- $988,8885 bd2 ba1.9k sqft75 Bowen Ave, Medford, MA 02155For Sale
 MLS ID #73574679, Catallo Team, Realty ONE Group Cosmopolitan. MLS PIN
 - $875,0003 bd3 ba2.3k sqft16-18 Cudworth St Condominium, Medford, MA 02155For Sale
 MLS ID #73573684, MonaLisa Team, Compass. MLS PIN
 - $949,0004 bd3 ba1.7k sqft5 Kenwood St #3, Somerville, MA 02144For Sale
 MLS ID #73574248, Mila Zaizerskaya, eXp Realty LLC. MLS PIN
 - $1,149,0004 bd3 ba2k sqft90 Windsor Rd #1, Medford, MA 02155For Sale
 MLS ID #73559754, Michael Casoli, MAC Real Estate. MLS PIN
