OPEN HOUSE SUNDAY 9/27 11:30-1pm WELL CARED FOR AND CASUALLY CONVENIENT - at this treasured 5/7 two family home, its THE ONE. Separate entrances, hardwood flooring, colonial moldings, modern granite kitchen, ample closets, front and rear porches, expanded third floor, updated electric, walk out basement with high ceiling, double width 10 car driveway, steps from amazing food- Bob's and Raso's in a hop, skip and a jump! Mystic River Recreation, Green Line Train, Tufts University, Bike Path, Shopping, Conveniences, Route 93 and 16 and much more! House will be delivered vacant with great opportunities existing for multi-generation families, investment owners, condo converters and well it is just bubbling with possibilities! Offers presented as received.
Pending
$988,888
75 Bowen Ave, Medford, MA 02155
5beds
1,968sqft
Multi Family
Built in 1910
-- sqft lot
$976,200 Zestimate®
$502/sqft
$-- HOA
What's special
Colonial moldingsSeparate entrancesFront and rear porchesModern granite kitchenHardwood flooringAmple closetsExpanded third floor
- 39 days
- 208
- 10
Zillow last checked:
Listing updated:
Listed by:
Catallo Team 339-221-5412,
Realty ONE Group Cosmopolitan 781-219-3200,
Kelly Anne Catallo 339-221-5412
Source: MLS PIN,MLS#: 73574679
Facts & features
Interior
Bedrooms & bathrooms
- Bedrooms: 5
- Bathrooms: 2
- Full bathrooms: 2
Heating
- Hot Water, Natural Gas
Appliances
- Included: Range, Dishwasher, Microwave, Refrigerator
Features
- Ceiling Fan(s), Bathroom With Tub & Shower, Stone/Granite/Solid Counters, Living Room, Dining Room, Kitchen, Laundry Room
- Flooring: Tile, Varies, Hardwood
- Doors: Insulated Doors
- Windows: Insulated Windows, Screens
- Basement: Full,Interior Entry,Concrete,Unfinished
- Has fireplace: No
Interior area
- Total structure area: 1,968
- Total interior livable area: 1,968 sqft
- Finished area above ground: 1,968
Property
Parking
- Total spaces: 10
- Parking features: Paved Drive, Off Street
- Uncovered spaces: 10
Features
- Patio & porch: Porch, Enclosed
- Exterior features: Rain Gutters, Varies per Unit
- Waterfront features: Lake/Pond, 1 to 2 Mile To Beach, Beach Ownership(Other (See Remarks))
Lot
- Size: 6,000 Square Feet
- Features: Cleared, Level
Details
- Parcel number: M:T10 B:0012 L:0000,643999
- Zoning: GR
Construction
Type & style
- Home type: MultiFamily
- Property subtype: Multi Family
Materials
- Frame
- Foundation: Block, Stone
- Roof: Shingle,Tile
Condition
- Year built: 1910
Utilities & green energy
- Electric: Circuit Breakers, 200+ Amp Service
- Sewer: Public Sewer
- Water: Public
- Utilities for property: for Gas Range, for Gas Oven
Community & HOA
Community
- Features: Public Transportation, Shopping, Pool, Park, Laundromat, Bike Path, Highway Access, House of Worship, Public School, T-Station, University
Location
- Region: Medford
Financial & listing details
- Price per square foot: $502/sqft
- Tax assessed value: $890,100
- Annual tax amount: $7,682
- Date on market: 9/15/2026
- Listing terms: Other (See Remarks)
- Total actual rent: 4800
Estimated market value
$976,200
$927,000 - $1.03M
$4,565/mo
Price history
| Date | Event | Price |
|---|---|---|
| 10/5/2026 | Pending sale | $988,888$502/sqft |
Source: MLS PIN #73574679 Report a problem | ||
| 9/27/2026 | Contingent | $988,888$502/sqft |
Source: MLS PIN #73574679 Report a problem | ||
| 9/21/2026 | Listed for sale | $988,888$502/sqft |
Source: MLS PIN #73574679 Report a problem | ||
| 9/15/2026 | Pending sale | $988,888$502/sqft |
Source: MLS PIN #73574679 Report a problem | ||
| 9/9/2026 | Listed for sale | $988,888+144.2%$502/sqft |
Source: MLS PIN #73574679 Report a problem | ||
| 1/7/2008 | Sold | $405,000$206/sqft |
Source: Public Record Report a problem | ||
Public tax history
| Year | Property taxes | Tax assessment |
|---|---|---|
| 2025 | $6,401 | $751,300 |
| 2024 | $6,401 +2.5% | $751,300 +4.1% |
| 2023 | $6,242 +0.1% | $721,600 +4.3% |
| 2022 | $6,236 +5.5% | $692,100 +10.2% |
| 2021 | $5,909 +1.6% | $628,000 -0.9% |
| 2020 | $5,816 +4.9% | $633,500 +9.7% |
| 2019 | $5,543 +4.8% | $577,400 +11.7% |
| 2018 | $5,291 +6.1% | $516,700 +9.4% |
| 2017 | $4,987 +2.6% | $472,300 +8.7% |
| 2016 | $4,861 +7% | $434,400 +11.8% |
| 2015 | $4,545 +6.4% | $388,500 +11.4% |
| 2014 | $4,272 -2.4% | $348,700 -1.5% |
| 2013 | $4,375 +3.2% | $354,000 +0.5% |
| 2012 | $4,239 +3.4% | $352,400 -0.2% |
| 2011 | $4,098 +3.4% | $353,000 -2.2% |
| 2010 | $3,962 -3.2% | $360,800 -11.2% |
| 2009 | $4,094 -0.6% | $406,200 -10.1% |
| 2008 | $4,120 +0.5% | $451,700 -2% |
| 2007 | $4,099 +4.4% | $461,100 +7% |
| 2006 | $3,926 +5.4% | $431,000 +9.1% |
| 2005 | $3,726 +6.6% | $395,100 +7.2% |
| 2004 | $3,495 +10.4% | $368,700 +54.7% |
| 2003 | $3,165 | $238,300 |
Find assessor info on the county website
Monthly payment
Est. payment
Payment breakdown
Explore the cost of this home by adjusting the details. Changes won't be saved.Climate risks
Neighborhood: 02155
Nearby schools
Schools provided by the listing agent
- Elementary: Missituk
- Middle: Andrew/Mcglynn
- High: Medford High
Source: MLS PIN. This data may not be complete. We recommend contacting the local school district to confirm school assignments for this home.

Similar homes
- $979,0004 bd2 ba2.3k sqft7 Pembroke St, Medford, MA 02155For Sale
 MLS ID #73568335, Sharon Tang, U3 Realty, LLC. MLS PIN
- $979,0004 bd2 ba2.2k sqft54 Century St, Medford, MA 02155For Sale
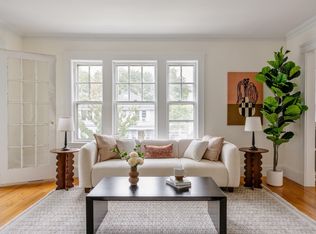 MLS ID #73584610, Sage Jankowitz, Cambridge Sage Inc.. MLS PIN
- $1,099,0005 bd2 ba2.6k sqft27 Pitcher Ave, Medford, MA 02155For Sale
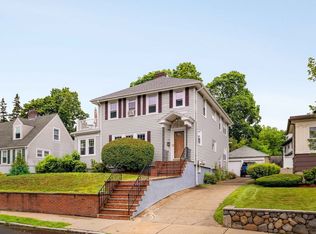 MLS ID #73559238, Tom Sheehan, Compass. MLS PIN
- $948,0006 bd3 ba2.6k sqft13 Welsh St, Malden, MA 02148For Sale
 MLS ID #73560104, Chris Yang, Metropolitan Realty. MLS PIN
