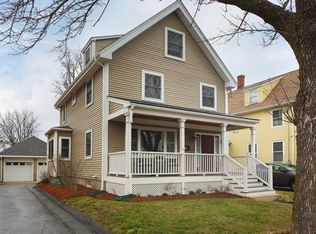
Are you tired of looking at properties that are too small or don’t give you room to expand? Can’t find a condo that has a proper dining room and great outdoor space? Check out this fully renovated 3 bed/2.5 bath home with a beautiful fenced in private back yard, at the end of a dead end street! Welcome to 16 Cudworth Street, a stunning two-level condo on the first floor and lower level, offering exceptional space inside and out. Fully renovated in 2019, this home features tall ceilings, hardwood floors, large and open entertaining areas, and is truly move-in ready. Inside, the thoughtful layout provides generous living space with central air, in-unit laundry, storage, and parking. Just minutes from Medford Center, you'll enjoy easy access to local shops, restaurants, Wegmans, Whole Foods, the Mystic River Reservation and Greenway, a community path that leads to Assembly Row, The Fells, Route 93, and public transportation.
For sale
$875,000
16 Cudworth St #16, Medford, MA 02155
3beds
2,355sqft
Condominium
Built in 1906
-- sqft lot
$-- Zestimate®
$372/sqft
$271/mo HOA
What's special
Central airIn-unit laundryGenerous living spaceHardwood floorsTall ceilingsMove-in ready
- 2 days
- 61
- 5
Zillow last checked:
Listing updated:
Listed by:
MonaLisa Team 617-930-1288,
Compass 617-303-0067
Source: MLS PIN,MLS#: 73573684
Facts & features
Interior
Bedrooms & bathrooms
- Bedrooms: 3
- Bathrooms: 3
- Full bathrooms: 2
- 1/2 bathrooms: 1
Primary bedroom
- Level: First
Bedroom 2
- Level: First
Bedroom 3
- Level: Basement
Bathroom 1
- Features: Bathroom - Full
- Level: First
Bathroom 2
- Features: Bathroom - Half
- Level: First
Bathroom 3
- Features: Bathroom - Full
- Level: Basement
Dining room
- Level: First
Family room
- Level: Basement
Kitchen
- Level: First
Living room
- Level: First
Heating
- Central
Cooling
- Central Air
Appliances
- Included: Range, Dishwasher, Disposal, Microwave, Refrigerator, Freezer, Washer, Dryer
- Laundry: In Basement, In Unit, Electric Dryer Hookup, Washer Hookup
Features
- Bonus Room
- Flooring: Wood, Tile
- Windows: Insulated Windows
- Has basement: Yes
- Has fireplace: No
Interior area
- Total structure area: 2,355
- Total interior livable area: 2,355 sqft
- Finished area above ground: 1,295
- Finished area below ground: 1,060
Property
Parking
- Total spaces: 1
- Parking features: Off Street
- Uncovered spaces: 1
Accessibility
- Accessibility features: No
Features
- Exterior features: Fenced Yard
- Fencing: Fenced
Details
- Zoning: RES
Construction
Type & style
- Home type: Condo
- Property subtype: Condominium
Materials
- Frame
- Roof: Shingle
Condition
- Year built: 1906
- Major remodel year: 2026
Utilities & green energy
- Electric: Circuit Breakers, 100 Amp Service
- Sewer: Public Sewer
- Water: Public
- Utilities for property: for Gas Range, for Electric Dryer, Washer Hookup
Community & HOA
Community
- Features: Public Transportation, Shopping, Park, Highway Access, Private School, Public School, T-Station, University
HOA
- Services included: Water, Sewer, Insurance, Maintenance Structure, Reserve Funds
- HOA fee: $271 monthly
Location
- Region: Medford
Financial & listing details
- Price per square foot: $372/sqft
- Tax assessed value: $999,999
- Annual tax amount: $6,041
- Date on market: 9/8/2026
- Listing terms: Contract
Estimated market value
Not available
Estimated sales range
Not available
Not available
Price history
| Date | Event | Price |
|---|---|---|
| 9/9/2026 | Listed for sale | $875,000$372/sqft |
Source: MLS PIN #73573684 Report a problem | ||
Public tax history
Tax history is unavailable.
Monthly payment
Est. payment
Payment breakdown
Explore the cost of this home by adjusting the details. Changes won't be saved.Climate risks
Neighborhood: 02155
Similar homes
- $850,0003 bd2 ba2.1k sqftLitchfield House, Medford, MA 02155For Sale
 MLS ID #73574235, Peter Cote, Redfin Corp.. MLS PIN
 - $985,0004 bd3 ba1.7k sqft16 Willard Ave #1A, Medford, MA 02155For Sale
 MLS ID #73574624, Kerry D'Ambroise, Columbus and Over Group, LLC. MLS PIN
 - $899,9002 bd2 ba1.4k sqftWellington Woods Condominiums, Medford, MA 02155For Sale
 MLS ID #73574422, The Linder-Simao Sales Solutions Team, Prestige Property Solutions, Inc.. MLS PIN
 - $825,0003 bd1 ba1.6k sqft227 Fulton St, Medford, MA 02155For Sale
 MLS ID #73572669, Juan Lopera-Martinez, eXp Realty LLC. MLS PIN
