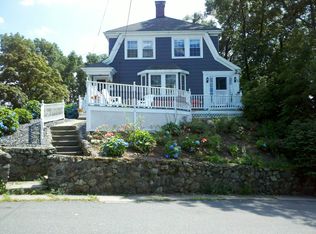
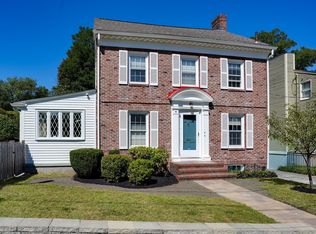
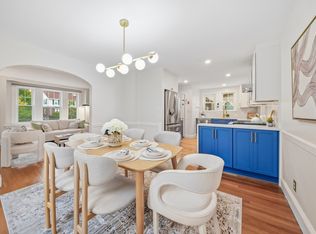
Nestled in the desirable North Medford neighborhood, this charm-filled 3-bedroom, 2.5-bathroom home offers 1,800 square feet of comfortable living space alongside peaceful waterfront views of Wright"s Pond. Step inside to find gleaming hardwood floors, timeless period details, and a cozy living room anchored by a stone fireplace. The modern kitchen comes equipped with sleek stainless steel appliances, complemented by the convenience of first-floor laundry, central AC, gas heat, and a high-efficiency hot water system. Outside, enjoy seasonal swimming, kayaking, and skating right at your doorstep. The home also features a 1-car garage and a spacious walk-up attic ready to be finished for extra living space. Minutes from the 2,500-acre Middlesex Fells Reservation, Stone Zoo, Route 93, and public transit—all just 7 miles from downtown Boston. This home has it all. --
Pending
$995,000
53 Aquavia Rd, Medford, MA 02155
3beds
1,800sqft
Single Family Residence
Built in 1928
6,549 Square Feet Lot
$977,000 Zestimate®
$553/sqft
$-- HOA
What's special
Central acGas heatTimeless period detailsFirst-floor laundryGleaming hardwood floorsHigh-efficiency hot water systemSpacious walk-up attic
- 15 days
- 2,131
- 226
Likely to sell faster than
Zillow last checked:
Listing updated:
Listed by:
Salem Coughlin Group 617-910-7677,
Compass 351-207-1153
Source: MLS PIN,MLS#: 73574058
Facts & features
Interior
Bedrooms & bathrooms
- Bedrooms: 3
- Bathrooms: 3
- Full bathrooms: 2
- 1/2 bathrooms: 1
Primary bedroom
- Level: Second
- Area: 278.1
- Dimensions: 20.6 x 13.5
Bedroom 2
- Level: Second
- Area: 197.81
- Dimensions: 15.1 x 13.1
Bedroom 3
- Features: Attic Access
- Level: Third
- Area: 55.59
- Dimensions: 10.9 x 5.1
Primary bathroom
- Features: Yes
Bathroom 1
- Features: Bathroom - Half
- Level: First
- Area: 7.54
- Dimensions: 2.6 x 2.9
Bathroom 2
- Features: Bathroom - Full
- Level: Second
- Area: 55.59
- Dimensions: 10.9 x 5.1
Bathroom 3
- Features: Bathroom - Full
- Level: Second
- Area: 41.25
- Dimensions: 7.5 x 5.5
Dining room
- Level: First
- Area: 140.17
- Dimensions: 13.1 x 10.7
Family room
- Level: First
Kitchen
- Level: First
- Area: 191.26
- Dimensions: 14.6 x 13.1
Living room
- Level: First
- Area: 364.5
- Dimensions: 27 x 13.5
Heating
- Forced Air, Natural Gas
Cooling
- Central Air
Appliances
- Included: Tankless Water Heater, Range, Dishwasher, Disposal, Microwave, Refrigerator, Freezer, Washer, Dryer
- Laundry: First Floor, Electric Dryer Hookup
Features
- Sun Room, Walk-up Attic
- Flooring: Tile, Hardwood
- Basement: Walk-Out Access,Garage Access
- Number of fireplaces: 1
Interior area
- Total structure area: 1,800
- Total interior livable area: 1,800 sqft
- Finished area above ground: 1,800
Property
Parking
- Total spaces: 4
- Parking features: Attached, Under, Garage Door Opener, Paved Drive, On Street, Paved
- Attached garage spaces: 1
- Uncovered spaces: 3
Features
- Patio & porch: Porch - Enclosed, Patio
- Exterior features: Porch - Enclosed, Patio, Rain Gutters, Stone Wall
- Has view: Yes
- View description: Scenic View(s), Water, Pond, Public Water View
- Has water view: Yes
- Water view: Pond,Public,Water
- Waterfront features: Waterfront, Pond, Access, Direct Access, Public, Lake/Pond, Walk to, 0 to 1/10 Mile To Beach, Beach Ownership(Public)
Lot
- Size: 6,549 Square Feet
- Features: Corner Lot, Gentle Sloping
Details
- Foundation area: 0
- Parcel number: M:C11 B:0018 L:0000,630320
- Zoning: SF2
Construction
Type & style
- Home type: SingleFamily
- Architectural style: Colonial
- Property subtype: Single Family Residence
Materials
- Frame
- Foundation: Concrete Perimeter
- Roof: Shingle
Condition
- Year built: 1928
Utilities & green energy
- Sewer: Public Sewer
- Water: Public
- Utilities for property: for Gas Range, for Electric Dryer
Community & HOA
Community
- Features: Public Transportation, Shopping, Walk/Jog Trails, Medical Facility, Conservation Area, Highway Access, House of Worship, Public School
- Security: Security System
- Subdivision: North Medford
HOA
- Has HOA: No
Location
- Region: Medford
Financial & listing details
- Price per square foot: $553/sqft
- Tax assessed value: $875,800
- Annual tax amount: $7,558
- Date on market: 9/10/2026
- Exclusions: Stain Glass Window (Cover).
- Road surface type: Paved
Estimated market value
$977,000
$928,000 - $1.03M
$4,938/mo
Price history
| Date | Event | Price |
|---|---|---|
| 9/25/2026 | Pending sale | $995,000$553/sqft |
Source: MLS PIN #73574058 Report a problem | ||
| 9/9/2026 | Listed for sale | $995,000+77%$553/sqft |
Source: MLS PIN #73574058 Report a problem | ||
| 5/8/2015 | Sold | $562,000+2.2%$312/sqft |
Source: Public Record Report a problem | ||
| 4/2/2015 | Listed for sale | $549,900$306/sqft |
Source: Keller Williams - Eastern Middlesex #71806573 Report a problem | ||
| 4/2/2015 | Pending sale | $549,900$306/sqft |
Source: Keller Williams Realty #71806573 Report a problem | ||
| 3/26/2015 | Listed for sale | $549,900+66.6%$306/sqft |
Source: Keller Williams Realty #71806573 Report a problem | ||
| 9/9/2014 | Listing removed | $330,000$183/sqft |
Source: Keller Williams Realty #71738714 Report a problem | ||
| 9/5/2014 | Listed for sale | $330,000$183/sqft |
Source: Keller Williams Realty #71738714 Report a problem | ||
Public tax history
| Year | Property taxes | Tax assessment |
|---|---|---|
| 2025 | $6,721 | $788,800 |
| 2024 | $6,721 +4.9% | $788,800 +6.5% |
| 2023 | $6,407 +2.4% | $740,700 +6.7% |
| 2022 | $6,257 +3.3% | $694,400 +7.9% |
| 2021 | $6,057 +0.7% | $643,700 -1.7% |
| 2020 | $6,014 +4.2% | $655,100 +8.9% |
| 2019 | $5,774 +1.5% | $601,500 +8.3% |
| 2018 | $5,686 +2.3% | $555,300 +5.5% |
| 2017 | $5,560 +12.1% | $526,500 +18.8% |
| 2016 | $4,961 +4.5% | $443,300 +9.3% |
| 2015 | $4,746 +5.3% | $405,600 +10.2% |
| 2014 | $4,507 +4.4% | $367,900 +5.4% |
| 2013 | $4,315 +4.6% | $349,100 +1.8% |
| 2012 | $4,126 +3.4% | $343,000 -0.2% |
| 2011 | $3,989 +5.7% | $343,600 |
| 2010 | $3,773 +7.5% | $343,600 -1.3% |
| 2009 | $3,511 +0.4% | $348,300 -9.2% |
| 2008 | $3,498 -0.1% | $383,500 -2.6% |
| 2007 | $3,501 +4.9% | $393,800 +7.4% |
| 2006 | $3,339 +5.8% | $366,500 +9.5% |
| 2005 | $3,157 +6.8% | $334,800 +7.3% |
| 2004 | $2,957 +1.9% | $311,900 +42.7% |
| 2003 | $2,903 +3.3% | $218,600 |
| 2002 | $2,809 +9.9% | $218,600 +36.2% |
| 2000 | $2,555 +2.8% | $160,500 |
| 1999 | $2,486 | $160,500 |
Find assessor info on the county website
Monthly payment
Est. payment
Payment breakdown
Explore the cost of this home by adjusting the details. Changes won't be saved.Climate risks
Neighborhood: 02155
Similar homes
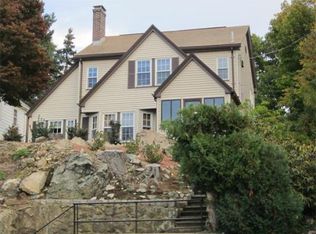
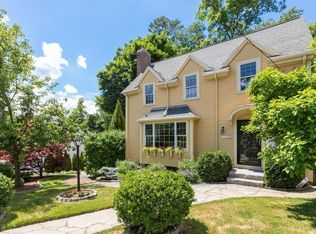
- $979,9003 bd3 ba2k sqft16 Horne Ave, Medford, MA 02155For Sale
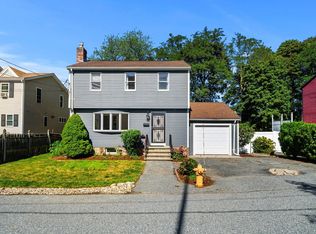 MLS ID #73581601, Maggie Pratt, Keller Williams Realty Evolution. MLS PIN
 - $950,0003 bd3 ba2.2k sqft4 Parkway Rd, Medford, MA 02155For Sale
 MLS ID #73579197, Karen Zoeller, Senne. MLS PIN
 - $899,0003 bd3 ba1.4k sqft266 Governors Ave, Medford, MA 02155For Sale
 MLS ID #73580992, Hailey Hao, eXp Realty LLC - Corporate Office. MLS PIN
 - $899,0003 bd3 ba1.6k sqft197 Brookside Pkwy, Medford, MA 02155For Sale
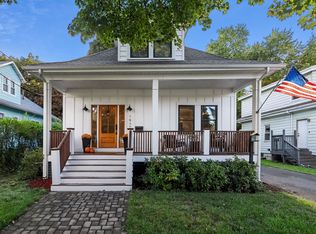 MLS ID #73581225, McGlynn & Nigro Team, Berkshire Hathaway HomeServices Commonwealth Real Estate. MLS PIN
