Location! Location! Location! Welcome to this classic Colonial ideally situated in an established westside cul-de-sac neighborhood moments from Route 93.Warm oak flooring, new carpeting, fresh paint, and updated lighting create a bright, inviting interior throughout. The spacious floor plan offers 4 good sized bedrooms,1st floor home office/den, living, family and dining rooms and 1 & 1/2 baths. Outside, enjoy the breezy screened porch featuring a cathedral ceiling with fan—a private, peaceful retreat overlooking the front and backyards. Additional highlights include a pull down attic for storage, a full walk-out basement offering expansion opportunities and access to the garage, a young roof and a desirable location close to major commuting routes and area amenities.Septic System-Sellers are installing a BRAND NEW septic system with the possibility of closing with an escrow holdback, or are receptive to selling the property “as is,” with the buyer assuming responsibility for the septic system and will convey approved engineering plans with the sale.Price reflects new system install and windows & exterior trim work needed. Don't miss this great opportunity to make this solid home your own and build equity in a great location that will retain value.
For sale
$649,900
19 Appaloosa Dr, Methuen, MA 01844
4beds
1,892sqft
Single Family Residence
Built in 1984
0.46 Acres Lot
$651,400 Zestimate®
$343/sqft
$-- HOA
What's special
Breezy screened porchDining roomCathedral ceiling with fanNew carpetingUpdated lightingBright inviting interiorWarm oak flooring
- 10 days
- 1,708
- 74
Likely to sell faster than
Zillow last checked:
Listing updated:
Listed by:
Chrisanne Connolly 508-846-5709,
Wilson Wolfe Real Estate 978-658-2345
Source: MLS PIN,MLS#: 73561488
Facts & features
Interior
Bedrooms & bathrooms
- Bedrooms: 4
- Bathrooms: 2
- Full bathrooms: 1
- 1/2 bathrooms: 1
Primary bedroom
- Features: Walk-In Closet(s), Flooring - Wall to Wall Carpet
- Level: Second
- Area: 216.04
- Dimensions: 15.25 x 14.17
Bedroom 2
- Features: Flooring - Wall to Wall Carpet, Closet - Double
- Level: Second
- Area: 191.25
- Dimensions: 13.5 x 14.17
Bedroom 3
- Features: Flooring - Wall to Wall Carpet, Closet - Double
- Level: Second
- Area: 133.19
- Dimensions: 11.67 x 11.42
Bedroom 4
- Features: Closet, Flooring - Wall to Wall Carpet
- Level: Second
- Area: 123.68
- Dimensions: 10.83 x 11.42
Primary bathroom
- Features: No
Bathroom 1
- Features: Bathroom - Half, Flooring - Stone/Ceramic Tile, Lighting - Overhead
- Level: First
- Area: 24.92
- Dimensions: 4.33 x 5.75
Bathroom 2
- Features: Bathroom - Full, Bathroom - With Tub & Shower, Flooring - Stone/Ceramic Tile, Double Vanity
- Level: Second
- Area: 54.94
- Dimensions: 7.67 x 7.17
Dining room
- Features: Window(s) - Picture, Exterior Access, Open Floorplan, Lighting - Overhead
- Level: Main,First
- Area: 127.46
- Dimensions: 9.5 x 13.42
Family room
- Features: Flooring - Wall to Wall Carpet
- Level: Main,First
- Area: 214.77
- Dimensions: 15.25 x 14.08
Kitchen
- Features: Flooring - Stone/Ceramic Tile, Lighting - Overhead
- Level: Main,First
- Area: 110.36
- Dimensions: 9.67 x 11.42
Living room
- Features: Wood / Coal / Pellet Stove, Flooring - Hardwood, Chair Rail, Exterior Access
- Level: Main,First
- Area: 224.31
- Dimensions: 15.83 x 14.17
Office
- Features: Flooring - Hardwood, Lighting - Overhead
- Level: Main
- Area: 123.68
- Dimensions: 10.83 x 11.42
Heating
- Baseboard, Oil
Cooling
- None
Appliances
- Included: Electric Water Heater, Range, Dishwasher, Refrigerator
- Laundry: In Basement, Electric Dryer Hookup, Washer Hookup
Features
- Lighting - Overhead, Office, Internet Available - Unknown
- Flooring: Carpet, Hardwood, Flooring - Hardwood
- Doors: Insulated Doors
- Windows: Storm Window(s)
- Basement: Full,Walk-Out Access,Interior Entry,Garage Access,Concrete,Unfinished
- Number of fireplaces: 1
Interior area
- Total structure area: 1,892
- Total interior livable area: 1,892 sqft
- Finished area above ground: 1,892
Property
Parking
- Total spaces: 7
- Parking features: Attached, Under, Paved Drive, Off Street, Paved
- Attached garage spaces: 1
- Uncovered spaces: 6
Accessibility
- Accessibility features: No
Features
- Patio & porch: Screened
- Exterior features: Porch - Screened
- Frontage length: 100.00
Lot
- Size: 0.46 Acres
- Features: Cul-De-Sac, Gentle Sloping
Details
- Parcel number: 2037181
- Zoning: RB
Construction
Type & style
- Home type: SingleFamily
- Architectural style: Colonial
- Property subtype: Single Family Residence
Materials
- Frame
- Foundation: Concrete Perimeter
- Roof: Shingle
Condition
- Year built: 1984
Utilities & green energy
- Electric: Circuit Breakers, 100 Amp Service
- Sewer: Private Sewer
- Water: Public
- Utilities for property: for Electric Range, for Electric Oven, for Electric Dryer, Washer Hookup
Community & HOA
Community
- Features: Shopping, Highway Access, Sidewalks
HOA
- Has HOA: No
Location
- Region: Methuen
Financial & listing details
- Price per square foot: $343/sqft
- Tax assessed value: $547
- Annual tax amount: $5,784
- Date on market: 8/31/2026
- Road surface type: Paved
Estimated market value
$651,400
$619,000 - $684,000
$3,813/mo
Price history
| Date | Event | Price |
|---|---|---|
| 8/31/2026 | Listed for sale | $649,900$343/sqft |
Source: MLS PIN #73561488 Report a problem | ||
Public tax history
| Year | Property taxes | Tax assessment |
|---|---|---|
| 2025 | $5,784 +1.1% | $546,700 +3.8% |
| 2024 | $5,722 +3.9% | $526,900 +12% |
| 2023 | $5,505 | $470,500 |
| 2022 | $5,505 +14.4% | $470,500 +29% |
| 2021 | $4,812 +0.7% | $364,800 +2.6% |
| 2020 | $4,778 +1.4% | $355,500 +7.1% |
| 2019 | $4,711 +2.4% | $332,000 +2.9% |
| 2018 | $4,602 +2.5% | $322,500 +5.2% |
| 2017 | $4,490 0% | $306,500 +1.1% |
| 2016 | $4,492 +3.6% | $303,300 +2.2% |
| 2015 | $4,335 +7.8% | $296,900 +9.6% |
| 2014 | $4,023 +3.1% | $270,900 |
| 2013 | $3,901 +3.7% | $270,900 -6.1% |
| 2012 | $3,763 +5.5% | $288,600 +2.7% |
| 2011 | $3,567 +0.6% | $281,100 -6% |
| 2010 | $3,545 +2.5% | $298,900 -6.6% |
| 2009 | $3,459 -1.4% | $320,000 -6.5% |
| 2008 | $3,507 +6.2% | $342,100 |
| 2007 | $3,301 +6% | $342,100 +1.9% |
| 2006 | $3,115 +3.3% | $335,700 +11.8% |
| 2005 | $3,016 +4.7% | $300,400 +22.4% |
| 2004 | $2,880 -0.1% | $245,500 |
| 2003 | $2,882 +6.4% | $245,500 +36.4% |
| 2001 | $2,709 -0.8% | $180,000 |
| 2000 | $2,731 -18.6% | $180,000 +20.8% |
| 1998 | $3,353 | $149,000 |
Find assessor info on the county website
Monthly payment
Est. payment
Payment breakdown
Explore the cost of this home by adjusting the details. Changes won't be saved.Climate risks
Neighborhood: 01844
Nearby schools
Schools provided by the listing agent
- Elementary: Marsh Grammar School
- Middle: Marsh
- High: Methuen High School
Source: MLS PIN. This data may not be complete. We recommend contacting the local school district to confirm school assignments for this home.

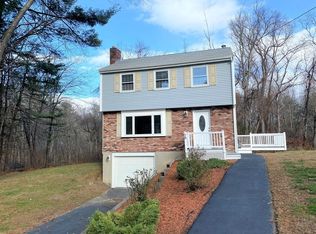


Similar homes
- $639,9004 bd2 ba1.5k sqft76 Maple St, Methuen, MA 01844For Sale
 MLS ID #73543049, Miralva Pagan, Realty ONE Group Nest. MLS PIN
 - $609,9004 bd2 ba1.4k sqft17 Windsor St, Methuen, MA 01844For Sale
 MLS ID #73564021, George Silva, Empire Real Estate™. MLS PIN
 - $589,9004 bd1 ba2k sqft4 Capitol St, Methuen, MA 01844For Sale
 MLS ID #73544654, George Silva, Empire Real Estate™. MLS PIN
 - $580,0004 bd2 ba1.7k sqft133 Pleasant Valley St, Methuen, MA 01844For Sale
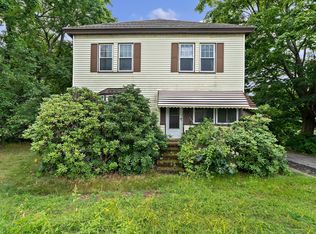 MLS ID #73492166, Quonae Group, Compass. MLS PIN
