Welcome to 131 Main Street, a charming and spacious home set well back from the road on a beautiful, oversized lot surrounded by mature trees and fruit trees. With its inviting Craftsman feel, thoughtful spaces and wonderful outdoor areas, this home offers a warm and comfortable place. Step inside to a spacious eat in kitchen featuring classic beadboard, plenty of room for gathering and a welcoming feel. The cozy family room is the perfect place to relax by the wood stove, while the living room offers a charming window seat that adds both character and function. Three bedrooms and two full baths provide comfortable living space for all. The finished room in the basement offers flexibility for a home office, hobby room, playroom or additional living space. One of the property's standout features is the oversized garage, complete with a separate electrical box and heating system. The heated second floor offers exciting possibilities for a home-based business, studio, workshop or additional storage. Outside, the expansive lot provides plenty of room to enjoy the privacy and natural beauty of the property. Mature trees and fruit trees create a lovely setting, while the deck and welcoming porch provide the perfect spots to relax on warm summer evenings. Full of charm, character and opportunity, 131 Main Street is a property that offers much more than meets the eye. Come discover the space, flexibility and wonderful setting this special home has to offer.
Pending
$674,900
131 Main St, North Chelmsford, MA 01863
3beds
2,217sqft
Single Family Residence
Built in 1918
2.38 Acres Lot
$667,600 Zestimate®
$304/sqft
$-- HOA
What's special
Wood stoveClassic beadboardCozy family roomInviting craftsman feelBeautiful oversized lotHeated second floorCharming and spacious home
- 49 days
- 917
- 50
Zillow last checked:
Listing updated:
Listed by:
Raymond Boutin 978-502-8352,
RE/MAX Innovative Properties 978-452-4432
Source: MLS PIN,MLS#: 73569064
Facts & features
Interior
Bedrooms & bathrooms
- Bedrooms: 3
- Bathrooms: 2
- Full bathrooms: 2
Primary bedroom
- Features: Ceiling Fan(s), Vaulted Ceiling(s), Closet, Flooring - Wall to Wall Carpet
- Level: Second
- Area: 210
- Dimensions: 15 x 14
Bedroom 2
- Features: Ceiling Fan(s), Closet, Flooring - Laminate
- Level: Second
- Area: 198
- Dimensions: 18 x 11
Bedroom 3
- Features: Ceiling Fan(s), Closet, Flooring - Laminate
- Level: Second
- Area: 132
- Dimensions: 12 x 11
Primary bathroom
- Features: No
Bathroom 1
- Features: Bathroom - With Tub & Shower, Flooring - Laminate
- Level: First
- Area: 35
- Dimensions: 7 x 5
Bathroom 2
- Features: Bathroom - With Tub & Shower, Flooring - Stone/Ceramic Tile, Jacuzzi / Whirlpool Soaking Tub
- Level: Second
- Area: 66
- Dimensions: 11 x 6
Dining room
- Features: Flooring - Hardwood, Lighting - Overhead
- Level: First
- Area: 132
- Dimensions: 12 x 11
Family room
- Features: Wood / Coal / Pellet Stove, Ceiling Fan(s), Closet, Flooring - Hardwood
- Level: First
- Area: 140
- Dimensions: 14 x 10
Kitchen
- Features: Ceiling Fan(s), Flooring - Hardwood, Breakfast Bar / Nook, Exterior Access, Lighting - Overhead, Beadboard
- Level: Main,First
- Area: 132
- Dimensions: 12 x 11
Living room
- Features: Ceiling Fan(s), Closet/Cabinets - Custom Built, Flooring - Hardwood, Window(s) - Bay/Bow/Box
- Level: First
- Area: 308
- Dimensions: 22 x 14
Heating
- Baseboard, Oil, Electric
Cooling
- None
Appliances
- Included: Water Heater, Range, Dishwasher, Microwave, Refrigerator, Washer, Dryer, Range Hood
- Laundry: Flooring - Laminate, Electric Dryer Hookup, Washer Hookup, First Floor
Features
- Flooring: Wood, Tile, Laminate
- Basement: Partial,Crawl Space,Partially Finished,Walk-Out Access,Interior Entry
- Has fireplace: No
Interior area
- Total structure area: 2,217
- Total interior livable area: 2,217 sqft
- Finished area above ground: 1,926
- Finished area below ground: 291
Property
Parking
- Total spaces: 12
- Parking features: Detached, Garage Door Opener, Heated Garage, Storage, Workshop in Garage, Paved Drive, Off Street, Paved
- Garage spaces: 2
- Uncovered spaces: 10
Features
- Patio & porch: Porch, Porch - Enclosed, Deck - Wood
- Exterior features: Porch, Porch - Enclosed, Deck - Wood, Rain Gutters, Storage, Fruit Trees
- Waterfront features: Lake/Pond
Lot
- Size: 2.38 Acres
- Features: Wooded, Gentle Sloping, Level
Details
- Parcel number: M:0028 B:0092 L:0005,3902595
- Zoning: RB
Construction
Type & style
- Home type: SingleFamily
- Architectural style: Colonial
- Property subtype: Single Family Residence
Materials
- Frame
- Foundation: Stone
- Roof: Shingle,Asphalt/Composition Shingles
Condition
- Year built: 1918
Utilities & green energy
- Electric: Circuit Breakers
- Sewer: Public Sewer
- Water: Public
- Utilities for property: for Electric Range, for Electric Dryer, Washer Hookup
Community & HOA
HOA
- Has HOA: No
Location
- Region: North Chelmsford
Financial & listing details
- Price per square foot: $304/sqft
- Tax assessed value: $648,500
- Annual tax amount: $8,606
- Date on market: 8/28/2026
Estimated market value
$667,600
$634,000 - $701,000
$3,463/mo
Price history
| Date | Event | Price |
|---|---|---|
| 10/13/2026 | Pending sale | $674,900$304/sqft |
Source: MLS PIN #73569064 Report a problem | ||
| 9/29/2026 | Contingent | $674,900$304/sqft |
Source: MLS PIN #73569064 Report a problem | ||
| 8/27/2026 | Listed for sale | $674,900+733.2%$304/sqft |
Source: MLS PIN #73569064 Report a problem | ||
| 9/4/1991 | Sold | $81,000$37/sqft |
Source: Public Record Report a problem | ||
Public tax history
| Year | Property taxes | Tax assessment |
|---|---|---|
| 2025 | $7,659 +4.8% | $551,000 +2.7% |
| 2024 | $7,306 +6.9% | $536,400 +12.8% |
| 2023 | $6,836 +2.1% | $475,700 +12% |
| 2022 | $6,696 +9.5% | $424,600 +9.3% |
| 2021 | $6,113 -0.6% | $388,400 +3.9% |
| 2020 | $6,151 +1.5% | $373,900 +0.9% |
| 2019 | $6,058 +1.9% | $370,500 +12% |
| 2018 | $5,943 +5.4% | $330,900 +5.2% |
| 2017 | $5,638 -3.9% | $314,600 -3.3% |
| 2016 | $5,869 +5% | $325,500 +8.9% |
| 2015 | $5,588 +0.9% | $298,800 +2.4% |
| 2014 | $5,538 +3.8% | $291,800 -1.8% |
| 2013 | $5,333 +3.5% | $297,100 +0.8% |
| 2012 | $5,153 +2.9% | $294,600 -1.7% |
| 2011 | $5,009 +2.9% | $299,600 -6.8% |
| 2010 | $4,869 +4.3% | $321,400 -3.1% |
| 2009 | $4,667 -4.6% | $331,700 -8.5% |
| 2008 | $4,894 +5.7% | $362,500 -1.9% |
| 2007 | $4,630 +6.3% | $369,500 +11.3% |
| 2006 | $4,357 +5.2% | $332,100 +8.2% |
| 2005 | $4,141 -5.4% | $307,000 -7.9% |
| 2004 | $4,378 +17.9% | $333,400 +26.1% |
| 2003 | $3,713 +39.9% | $264,300 +56.9% |
| 2001 | $2,654 +4.5% | $168,400 +14.9% |
| 2000 | $2,540 +2.4% | $146,500 +6.9% |
| 1999 | $2,481 | $137,000 |
Find assessor info on the county website
Monthly payment
Est. payment
Payment breakdown
Explore the cost of this home by adjusting the details. Changes won't be saved.Climate risks
Neighborhood: North Chelmsford
Nearby schools
Schools provided by the listing agent
- Elementary: Cps
- Middle: Cps
- High: Cps
Source: MLS PIN. This data may not be complete. We recommend contacting the local school district to confirm school assignments for this home.

Similar homes
- $649,9003 bd2 ba1.6k sqft16 Crabapple Ln, Chelmsford, MA 01824For Sale
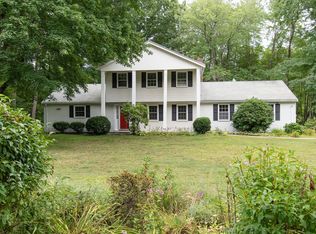 MLS ID #73574777, Lisa Berry, Simply Sell Realty. MLS PIN
 - $698,0003 bd2 ba1.7k sqft19 Polley Rd, Westford, MA 01886For Sale
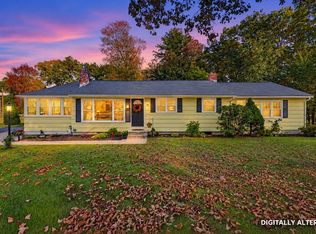 MLS ID #73584746, Caitlin Rebe, Coldwell Banker Realty. MLS PIN
 - $825,0004 bd2 ba2.5k sqft5 Grant St, North Chelmsford, MA 01863For Sale
 MLS ID #73574828, Joshua Naughton, RE/MAX Innovative Properties. MLS PIN
 - $675,0004 bd3 ba2k sqft16 Porter Rd, Chelmsford, MA 01824For Sale
 MLS ID #73573174, Kenneth Purtell, RE/MAX Innovative Properties. MLS PIN
