NO HOME INSPECTION DONE - BUYER CANNOT MOVE FORWARD. CHARMING ! COZY !! HOMEY !!! Come see this two bedroom single family waiting for you to call HOME . Neatly tucked away on a dead end street . Walk in through the door and be greeted with nice open concept dining area looking at a completely updated kitchen . It comes with vast modern cabinetry for all kinds of kitchen storage space. There is a center island in Kitchen for those tea time talks. Turn around and you will be looking at the comfortable living room with cathedral ceiling and skylights to complete the charm. The bathroom is spacious with the Washer / Dryer hook ups for all your laundry needs. Newer W/D to stay. All ceramic tiles and wood flooring for easy maintenance. Property has newer roof and is set on a large fenced-in level lot with expansion possibilities . Ideal to host plenty of outdoor parties with no worries. One car garage, plenty of off street parking and sheds for your storage needs. It is vinyl sided, enclosed porch off living room and more. Location ? So conveniently close to Veterans Memorial Park , schools , shopping , restaurants and within close distance to everyday conveniences. This could be great for first time Buyers , Buyers looking to downsize or looking for a perfect condo alternative without the hassles of condo rules !! Bring your imagination, come check it out and make it a place to enjoy your holidays !!!!!!!!!!!!!
For sale
Price cut: $20K (10/14)
$419,000
31 Tilton St, Lowell, MA 01850
2beds
1,154sqft
Single Family Residence
Built in 1935
9,148 Square Feet Lot
$417,200 Zestimate®
$363/sqft
$-- HOA
What's special
Vast modern cabinetryNewer roofOne car garageOpen concept dining areaDead end streetCenter island in kitchenLarge fenced-in level lot
- 14 days
- 498
- 18
Likely to sell faster than
Zillow last checked:
Listing updated:
Listed by:
Salihu Mohammed 978-479-4635,
Dick Lepine Real Estate,Inc. 978-441-2100
Source: MLS PIN,MLS#: 73583673
Facts & features
Interior
Bedrooms & bathrooms
- Bedrooms: 2
- Bathrooms: 1
- Full bathrooms: 1
Primary bathroom
- Features: No
Heating
- Electric Baseboard, Electric
Cooling
- None
Appliances
- Included: Electric Water Heater, Water Heater, Range, Refrigerator, Washer, Dryer
- Laundry: Electric Dryer Hookup, Washer Hookup
Features
- Flooring: Tile, Hardwood
- Doors: Storm Door(s)
- Windows: Insulated Windows
- Basement: Crawl Space
- Number of fireplaces: 1
Interior area
- Total structure area: 1,154
- Total interior livable area: 1,154 sqft
- Finished area above ground: 1,154
Property
Parking
- Total spaces: 4
- Parking features: Detached, Off Street, Paved
- Garage spaces: 1
- Uncovered spaces: 3
Features
- Patio & porch: Porch, Porch - Enclosed
- Exterior features: Porch, Porch - Enclosed, Fenced Yard
- Fencing: Fenced/Enclosed,Fenced
Lot
- Size: 9,148 Square Feet
- Features: Corner Lot, Level
Details
- Parcel number: M:0132 B:5725 L:0031,3184852
- Zoning: TSF
Construction
Type & style
- Home type: SingleFamily
- Architectural style: Ranch
- Property subtype: Single Family Residence
Materials
- Frame
- Foundation: Block
- Roof: Shingle
Condition
- Year built: 1935
Utilities & green energy
- Electric: 220 Volts, Circuit Breakers, 100 Amp Service
- Sewer: Public Sewer
- Water: Public
- Utilities for property: for Electric Range, for Electric Dryer, Washer Hookup
Community & HOA
Community
- Features: Public Transportation, Shopping, Pool, Tennis Court(s), Park, Medical Facility, Laundromat, House of Worship, Private School, Public School, University
HOA
- Has HOA: No
Location
- Region: Lowell
Financial & listing details
- Price per square foot: $363/sqft
- Tax assessed value: $448,100
- Annual tax amount: $5,086
- Date on market: 10/1/2026
- Road surface type: Paved
Estimated market value
$417,200
$396,000 - $438,000
$2,329/mo
Price history
| Date | Event | Price |
|---|---|---|
| 10/14/2026 | Price change | $419,000-4.6%$363/sqft |
Source: MLS PIN #73583673 Report a problem | ||
| 10/12/2026 | Pending sale | $439,000$380/sqft |
Source: MLS PIN #73583673 Report a problem | ||
| 9/29/2026 | Listed for sale | $439,000+251.2%$380/sqft |
Source: MLS PIN #73583673 Report a problem | ||
| 8/31/2007 | Sold | $125,000$108/sqft |
Source: Public Record Report a problem | ||
Public tax history
| Year | Property taxes | Tax assessment |
|---|---|---|
| 2025 | $4,872 +7.9% | $424,400 +11.9% |
| 2024 | $4,516 +7.3% | $379,200 +11.9% |
| 2023 | $4,209 +19.2% | $338,900 +29.2% |
| 2022 | $3,532 | $262,400 |
| 2021 | $3,532 +2.9% | $262,400 +2.2% |
| 2020 | $3,431 +6.4% | $256,800 +11.8% |
| 2019 | $3,224 +4.9% | $229,600 +7.5% |
| 2018 | $3,074 +5.5% | $213,600 +9.3% |
| 2017 | $2,915 +6.7% | $195,400 +8.4% |
| 2016 | $2,733 | $180,300 |
Find assessor info on the county website
Monthly payment
Est. payment
Payment breakdown
Explore the cost of this home by adjusting the details. Changes won't be saved.Climate risks
Neighborhood: Centralville
Similar homes
- $399,0002 bd1 ba845 sqft47 Pemberton St, Lowell, MA 01850For Sale
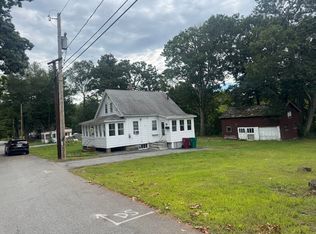 MLS ID #73578133, Marcos Doliver, Prime Choice Real Estate. MLS PIN
 - $499,9004 bd2 ba1.4k sqft35 Farmland Rd, Lowell, MA 01850For Sale
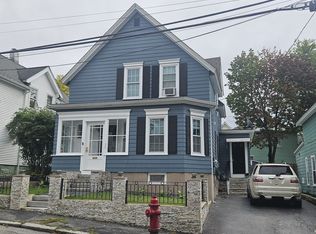 MLS ID #73555895, Crystal Maribito Perham, LXTN Realty. MLS PIN
 - $449,9003 bd1 ba1k sqft35 Sparks St, Lowell, MA 01854For Sale
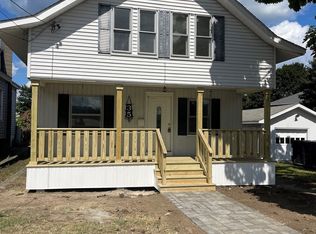 MLS ID #73564434, Stephen Lawrenson, Stephen Lawrenson Real Estate. MLS PIN
 - $489,9994 bd1 ba1.4k sqft133 Farmland Rd, Lowell, MA 01850For Sale
 MLS ID #73553153, Thuy Vo, REWAP BROKERAGE LLC. MLS PIN
