Welcome to Timberwood, one of Goffstown's most desirable condominium communities! This neat and clean first-floor, one-bedroom, one-bath condo offers the perfect blend of comfort, convenience, and affordability. What makes this unit especially unique? Each Timberwood building has only one one-bedroom condominium, meaning you'll enjoy the added privacy of having just one adjoining neighbor. Inside, you'll find a bright and functional layout with a generously sized bedroom, excellent closet space, in-unit washer and dryer, and efficient natural gas heat. The refrigerator is just one year old, and the dishwasher was replaced approximately three years ago, making this home truly move-in ready. You'll also love the convenience of bringing groceries directly into the unit through the sliding glass door. The low monthly condo fee covers landscaping, snow removal, and exterior maintenance, allowing you to enjoy easy, low-maintenance living. This building is ideally located as the closest one to Timberwood's pool and tennis courts, and the community is pet friendly. Whether you're a first-time homebuyer, looking to downsize, or searching for a great investment opportunity, this rare one-bedroom checks all the boxes. Conveniently located just minutes from shopping, restaurants, parks, and major commuter routes, you'll also enjoy everything that makes Goffstown such a wonderful place to call home. Don't miss your opportunity to own one of Timberwood's rare one-bedroom units!
Active under contract
Listed by: Nelson Real Estate NH, LLC • Kristyn Nelson
$235,000
5 Timberwood Drive #104, Goffstown, NH 03045
1beds
652sqft
Condominium
Built in 1987
-- sqft lot
$-- Zestimate®
$360/sqft
$-- HOA
What's special
One-bedroom one-bath condoGenerously sized bedroomBright and functional layoutEfficient natural gas heatIn-unit washer and dryerExcellent closet space
- 13 days |
- 364 |
- 14 |
Zillow last checked:
Listing updated:
Listed by:
Kristyn Nelson,
Nelson Real Estate NH, LLC 603-264-9808
Source: PrimeMLS,MLS#: 5103818
Facts & features
Interior
Bedrooms & bathrooms
- Bedrooms: 1
- Bathrooms: 1
- Full bathrooms: 1
Heating
- Natural Gas, Hot Water
Cooling
- Wall Unit(s)
Appliances
- Included: Dishwasher, Dryer, Electric Range, Refrigerator, Washer
Features
- Flooring: Carpet
- Has basement: No
Interior area
- Total structure area: 652
- Total interior livable area: 652 sqft
- Finished area above ground: 652
- Finished area below ground: 0
Video & virtual tour
Property
Parking
- Total spaces: 2
- Parking features: Paved, Parking Spaces 2
Features
- Levels: One
- Stories: 1
- Patio & porch: Covered Porch
Lot
- Features: Condo Development
Details
- Parcel number: GOFFM3B37C5L104
- Zoning description: R2
Construction
Type & style
- Home type: Condo
- Architectural style: Garden
- Property subtype: Condominium
Materials
- Wood Frame, Vinyl Siding
- Foundation: Concrete
- Roof: Asphalt Shingle
Condition
- New construction: No
- Year built: 1987
Utilities & green energy
- Electric: Circuit Breakers
- Sewer: Public Sewer
- Utilities for property: Underground Gas
Community & HOA
HOA
- Services included: Plowing, Water, Condo Association Fee
- Additional fee info: Fee: $268
Location
- Region: Goffstown
Financial & listing details
- Price per square foot: $360/sqft
- Tax assessed value: $185,500
- Annual tax amount: $3,873
- Date on market: 8/7/2026
Estimated market value
Not available
Estimated sales range
Not available
Not available
Price history
| Date | Event | Price |
|---|---|---|
| 8/7/2026 | Listed for sale | $235,000+135%$360/sqft |
Source:  PrimeMLS #5103818 Report a problem PrimeMLS #5103818 Report a problem | ||
| 4/2/2009 | Sold | $100,000$153/sqft |
Source: Public Record Report a problem | ||
Public tax history
| Year | Property taxes | Tax assessment |
|---|---|---|
| 2024 | $3,792 +8.4% | $185,500 |
| 2023 | $3,499 +19.9% | $185,500 +67.3% |
| 2022 | $2,918 +6% | $110,900 |
| 2021 | $2,753 | $110,900 |
| 2020 | $2,753 +1% | $110,900 |
| 2019 | $2,726 +32.1% | $110,900 |
| 2018 | $2,063 -22.8% | $110,900 +13.7% |
| 2017 | $2,673 +3.7% | $97,500 |
| 2016 | $2,577 -2.6% | $97,500 +3.7% |
| 2015 | $2,647 +4.3% | $94,000 |
| 2014 | $2,538 +10.6% | $94,000 -0.9% |
| 2011 | $2,294 | $94,900 |
Find assessor info on the county website
Monthly payment
Est. payment
Payment breakdown
Explore the cost of this home by adjusting the details. Changes won't be saved.Climate risks
Neighborhood: Pinardville
Nearby schools
GreatSchools rating
- 3/10Bartlett Elementary SchoolGrades: 1-4Distance: 1.2 mi
- 6/10Mountain View Middle SchoolGrades: 5-8Distance: 2.2 mi
- 7/10Goffstown High SchoolGrades: 9-12Distance: 3 mi
Schools provided by the listing agent
- Elementary: Bartlett Elementary
- Middle: Mountain View Middle School
- High: Goffstown High School
- District: Goffstown Sch Dsct SAU #19
Source: PrimeMLS. This data may not be complete. We recommend contacting the local school district to confirm school assignments for this home.
- $264,9002 bd1 ba868 sqft5 Timberwood Dr UNIT 307, Goffstown, NH 03045Sold

- $270,0002 bd1 ba980 sqft5 Timberwood Dr UNIT 205, Goffstown, NH 03045Sold
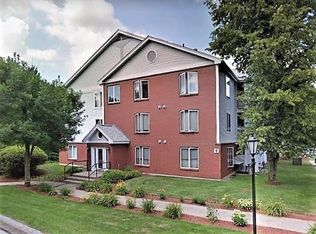
- $290,0002 bd1 ba868 sqft3 Timberwood Dr UNIT 301, Goffstown, NH 03045Sold

- $298,0002 bd1 ba868 sqft3 Timberwood Dr UNIT 207, Goffstown, NH 03045Sold
- $310,0002 bd1 ba980 sqft3 Timberwood Dr UNIT 103, Goffstown, NH 03045Sold
- $310,0002 bd1 ba868 sqft1 Timberwood Dr UNIT 302, Goffstown, NH 03045Sold
- $306,9002 bd1 ba980 sqft12 Timberwood Dr UNIT 206, Goffstown, NH 03045Sold
- $264,9002 bd1 ba868 sqft11 Timberwood Dr UNIT 402, Goffstown, NH 03045Sold
A local agent can set up tours, give advice and negotiate with sellers.
A local lender can help you make sure your offer is ready when you are.
Similar homes
- $210,0002 bd1 ba728 sqftBass Island Estates, Manchester, NH 03102Active
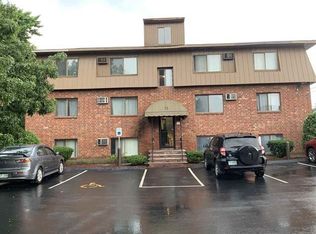 MLS ID #5100619, Graciela Beaudry. PrimeMLS
 - $230,0002 bd1 ba898 sqftWashington Park Estates, Manchester, NH 03102Active
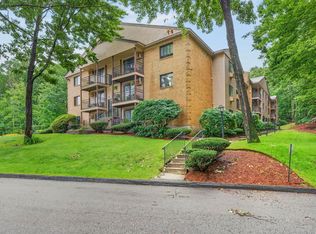 MLS ID #5102930, Shannon Stone. PrimeMLS
 - $240,0001 bd1 ba651 sqft29A East Ridge Road, Merrimack, NH 03054Active
 MLS ID #5104645, Jodi Savage-Feinauer. PrimeMLS
 - $197,5001 bd1 ba641 sqftNorth End Estates, Manchester, NH 03104Active
 MLS ID #5103799, Lori Bellemore. PrimeMLS
 - $209,9001 bd1 ba689 sqft56 Robert Court #C, Manchester, NH 03103ActiveMLS ID #5102955, Jeffrey Scott. PrimeMLS
- $267,0002 bd1 ba838 sqftDeerhaven Preserve, Manchester, NH 03104ActiveMLS ID #5104440, Julia E Martinage. PrimeMLS
- $265,0001 bd1 ba900 sqft286 Coolidge Avenue #C/3, Manchester, NH 03102ActiveMLS ID #5102556, Christopher Lavallee. PrimeMLS
- $325,0002 bd1 ba969 sqftNorth End Riverview, Manchester, NH 03104ActiveMLS ID #5105645, Riley DiPietro. PrimeMLS
- $235,0002 bd1 ba810 sqftKnightsbridge Arms, Nashua, NH 03063ActiveMLS ID #5102623, Virginia Kazlouskas Gregory. PrimeMLS
- $--1 bd1 ba533 sqft15 Mount Saint Marys Way APT 205, Hooksett, NH 03106AuctionAuction.com 2
- $200,0002 bd1 ba728 sqftBass Island Estates, Manchester, NH 03102For SaleMLS ID #73507472, Chrystal Dec, G. J. Brown Realty. MLS PIN
- $199,5001 bd1 ba700 sqftWashington Park Estates, Manchester, NH 03102ActiveMLS ID #5094557, Alicia Richards. PrimeMLS
- $205,0001 bd1 ba691 sqftCahill Place, Milford, NH 03055ActiveMLS ID #5103205, Gail M Curtis. PrimeMLS
- $269,0002 bd1 ba610 sqft335 Cypress Street #1A, Manchester, NH 03103ActiveMLS ID #5103341, Richard Valentin Gutierrez. PrimeMLS
- $245,0002 bd2 ba844 sqft15 Mount Saint Marys Way #1, Hooksett, NH 03106ActiveMLS ID #5102713, Andrew Phinney. PrimeMLS
- $185,0001 bd1 ba624 sqftBass Island Estates, Manchester, NH 03102ActiveMLS ID #5094691, Graciela Beaudry. PrimeMLS
- $183,0001 bd1 ba624 sqftBass Island Estates, Manchester, NH 03102ActiveMLS ID #5099146, Chantale Dumont. PrimeMLS
- $224,9002 bd1 ba746 sqftWoodland Vllage, Londonderry, NH 03053-03ActiveMLS ID #5104638, Sherrie Frisone. PrimeMLS
- $260,0002 bd1 ba720 sqft15 Evelyn Avenue, Raymond, NH 03077ActiveMLS ID #5104627, Jesseny Whitehouse. PrimeMLS
- $225,000-- bd1 ba405 sqftKnightsbridge Arms, Nashua, NH 03063ActiveMLS ID #5102624, Virginia Kazlouskas Gregory. PrimeMLS
