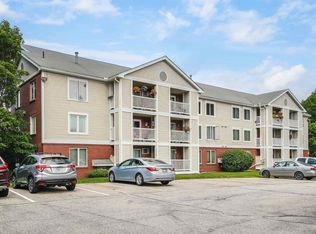
Beautiful top floor corner unit with two bedrooms, washer/dryer in unit, balcony, two storage areas, and many recent updates including a newer heating system! Enjoy the in-ground pool, tennis courts, club house, and convenient location of sought after Timberwood Condominiums! All showings to take place at the open house on Saturday February 15th. from 11:00 a.m. to 1:00 p.m.. The offer deadline is Monday February 17th. at 5:00 p.m.. The seller may accept an offer at any time.
Closed
Listed by: RE/MAX Synergy • Seth Beauchemin
Bought with: EXP Realty
$264,900
11 Timberwood Drive #402, Goffstown, NH 03045
2beds
868sqft
Condominium
Built in 1987
-- sqft lot
$274,700 Zestimate®
$305/sqft
$2,033 Estimated rent
Home value
$274,700
$253,000 - $299,000
$2,033/mo
Zestimate® history
Owner options
List your home for rent
$2,033/mo
Rent Zestimate®
Find your next renter with Zillow Rental Manager. Plus, with online applications, you can quickly screen prospective tenants – for free.
$2,033/mo
Rent Zestimate®
Refinance and save
$1,453/mo
Est. payment
Refinancing to a lower rate could help reduce your monthly payments and save thousands over the life of the loan.
$1,453/mo
Est. payment
Explore your selling options
Work with a Zillow partner agent
Leverage their expertise and Zillow's premium Showcase listings to get your home seen by more buyers.
Get startedList with your own agent
Get your home in front of millions of buyers by listing it on Zillow.
Learn how to do itSell it yourself
Take full control of how buyers see your home on Zillow by listing For Sale by Owner (FSBO).
List your homeWhat's special
In-ground poolCorner unitTennis courtsTwo storage areas
Zillow last checked:
Listing updated:
Listed by:
Seth Beauchemin,
RE/MAX Synergy 603-472-3900
Bought with:
Dillon Badger
EXP Realty
Source: PrimeMLS,MLS#: 5029045
Facts & features
Interior
Bedrooms & bathrooms
- Bedrooms: 2
- Bathrooms: 1
- Full bathrooms: 1
Heating
- Natural Gas, Hot Water
Cooling
- Wall Unit(s)
Appliances
- Included: Electric Cooktop, Dishwasher, Dryer, Refrigerator, Washer
- Laundry: Laundry Hook-ups
Features
- Ceiling Fan(s), Dining Area, Indoor Storage
- Has basement: No
Interior area
- Total structure area: 868
- Total interior livable area: 868 sqft
- Finished area above ground: 868
- Finished area below ground: 0
Property
Parking
- Parking features: Paved
Features
- Levels: One
- Stories: 1
- Exterior features: Balcony, Storage
Lot
- Size: 6,534 Square Feet
- Features: Condo Development
Details
- Parcel number: GOFFM3B37C11L402
- Zoning description: R2
Construction
Type & style
- Home type: Condo
- Architectural style: Garden
- Property subtype: Condominium
Materials
- Vinyl Siding
- Foundation: Concrete
- Roof: Shingle
Condition
- New construction: No
- Year built: 1987
Utilities & green energy
- Electric: Circuit Breakers
- Sewer: Public Sewer
- Utilities for property: Other
Community & HOA
HOA
- Amenities included: Tennis Court(s)
- Services included: Maintenance Grounds, Plowing, Trash, Water, Condo Association Fee
- Additional fee info: Fee: $250
Location
- Region: Goffstown
Financial & listing details
- Price per square foot: $305/sqft
- Tax assessed value: $207,100
- Annual tax amount: $4,233
- Date on market: 2/11/2025
Price history
| Date | Event | Price |
|---|---|---|
| 3/20/2025 | Sold | $264,900$305/sqft |
Source:  PrimeMLS #5029045 Report a problem PrimeMLS #5029045 Report a problem | ||
| 2/18/2025 | Contingent | $264,900$305/sqft |
Source: PrimeMLS #5029045 Report a problem | ||
| 2/11/2025 | Listed for sale | $264,900+132.4%$305/sqft |
Source: PrimeMLS #5029045 Report a problem | ||
| 10/20/2015 | Sold | $114,000-3.3%$131/sqft |
Source: Public Record Report a problem | ||
| 10/5/2015 | Pending sale | $117,900$136/sqft |
Source: CENTURY 21 Advantage Realty #4446218 Report a problem | ||
| 8/21/2015 | Listed for sale | $117,900-15.8%$136/sqft |
Source: Century 21 Advantage Realty #4446218 Report a problem | ||
| 11/22/2006 | Sold | $140,000$161/sqft |
Source: Public Record Report a problem | ||
Public tax history
| Year | Property taxes | Tax assessment |
|---|---|---|
| 2024 | $4,233 +8.4% | $207,100 |
| 2023 | $3,906 +18.8% | $207,100 +65.7% |
| 2022 | $3,289 +6% | $125,000 |
| 2021 | $3,103 | $125,000 |
| 2020 | $3,103 +1% | $125,000 |
| 2019 | $3,073 +32.2% | $125,000 |
| 2018 | $2,325 -22.8% | $125,000 +13.7% |
| 2017 | $3,013 +3.7% | $109,900 |
| 2016 | $2,905 -3.4% | $109,900 +2.9% |
| 2015 | $3,007 +4.3% | $106,800 |
| 2014 | $2,884 +10.5% | $106,800 -1.1% |
| 2011 | $2,610 | $108,000 |
Find assessor info on the county website
Neighborhood: Pinardville
Nearby homes
- $245,0002 bd1 ba980 sqft11 Timberwood Dr UNIT 403, Goffstown, NH 03045Sold
- $299,9002 bd1 ba980 sqft11 Timberwood Dr UNIT 206, Goffstown, NH 03045Sold

- $306,9002 bd1 ba980 sqft12 Timberwood Dr UNIT 206, Goffstown, NH 03045Sold

- $260,0002 bd1 ba868 sqft12 Timberwood Dr UNIT 407, Goffstown, NH 03045Sold

- $305,0002 bd1 ba980 sqft11 Timberwood Dr UNIT 303, Goffstown, NH 03045Sold
- $298,0002 bd1 ba868 sqft3 Timberwood Dr UNIT 207, Goffstown, NH 03045Sold
- $310,0002 bd1 ba868 sqft1 Timberwood Dr UNIT 302, Goffstown, NH 03045Sold
- $--2 bd1 ba980 sqft2-103 Timberwood Dr, Goffstown, NH 03045Off Market
Nearby schools
GreatSchools rating
- 3/10Bartlett Elementary SchoolGrades: 1-4Distance: 1.2 mi
- 6/10Mountain View Middle SchoolGrades: 5-8Distance: 2.2 mi
- 7/10Goffstown High SchoolGrades: 9-12Distance: 3.1 mi
Schools provided by the listing agent
- Middle: Mountain View Middle School
- High: Goffstown High School
- District: Goffstown Sch Dsct SAU #19
Source: PrimeMLS. This data may not be complete. We recommend contacting the local school district to confirm school assignments for this home.
Get a cash offer in 3 minutes
Find out how much your home could sell for in as little as 3 minutes with a no-obligation cash offer.
Estimated market value
$274,700
Get a cash offer in 3 minutes
Find out how much your home could sell for in as little as 3 minutes with a no-obligation cash offer.
Estimated market value
$274,700
- New Hampshire
- Hillsborough County
- Goffstown
- 03045
- Pinardville
- 11 Timberwood Drive Unit 402
Nearby cities
Nearby neighborhoods
Nearby zip codes
Other Goffstown Topics
