Step inside this stylishly updated 2-bedroom condo and discover a space that feels fresh, modern, and move-in ready. Located in the sought-after Timberwood Condominiums of Goffstown, this unit has been thoughtfully renovated from top to bottom. Fresh paint throughout the walls and ceilings, brand-new interior doors, and updated lighting give the entire home a clean, polished feel. The kitchen features freshly painted gray cabinets, a bold black brick-style backsplash, new plumbing and sink, a built-in spice rack, and a suite of appliances that are either brand-new or lightly used—including a never-used microwave. The dining area flows into a cozy living room with built-in storage and glass sliders leading to a walk-out patio with a peaceful, private view of the tree-lined backyard. Down the hall are two spacious bedrooms, a full bathroom with a new vanity, and a large closet for storage. The bones of this home are solid, and the updates are smart—making it a perfect fit for first-time buyers, those looking to downsize, or investors seeking a well-maintained rental. Residents enjoy a quiet community with tennis courts, a pool, and assigned parking, all just minutes from shopping, dining, and commuter routes. A rare blend of comfort, convenience, and value. Join us for open houses on Saturday, July 26th from 10 AM to 12 PM and Sunday, July 27th from 12 PM to 2 PM!
Closed
Listed by: Realty One Group Next Level • Trevor Darisse
Bought with: RE/MAX Synergy
$310,000
3 Timberwood Drive #103, Goffstown, NH 03045
2beds
980sqft
Condominium
Built in 1987
-- sqft lot
$315,200 Zestimate®
$316/sqft
$2,061 Estimated rent
Home value
$315,200
$290,000 - $344,000
$2,061/mo
Zestimate® history
Owner options
List your home for rent
$2,061/mo
Rent Zestimate®
Find your next renter with Zillow Rental Manager. Plus, with online applications, you can quickly screen prospective tenants – for free.
$2,061/mo
Rent Zestimate®
Refinance and save
$1,701/mo
Est. payment
Refinancing to a lower rate could help reduce your monthly payments and save thousands over the life of the loan.
$1,701/mo
Est. payment
Explore your selling options
Work with a Zillow partner agent
Leverage their expertise and Zillow's premium Showcase listings to get your home seen by more buyers.
Get startedList with your own agent
Get your home in front of millions of buyers by listing it on Zillow.
Learn how to do itSell it yourself
Take full control of how buyers see your home on Zillow by listing For Sale by Owner (FSBO).
List your homeWhat's special
Built-in storageLarge closet for storageSpacious bedroomsUpdated lightingBrand-new interior doorsFreshly painted gray cabinetsBold black brick-style backsplash
Zillow last checked:
Listing updated:
Listed by:
Trevor Darisse,
Realty One Group Next Level 888-888-7653
Bought with:
Hannah Zona
RE/MAX Synergy
Source: PrimeMLS,MLS#: 5052725
Facts & features
Interior
Bedrooms & bathrooms
- Bedrooms: 2
- Bathrooms: 1
- Full bathrooms: 1
Heating
- Natural Gas, Hot Water
Cooling
- Wall Unit(s)
Appliances
- Included: Dishwasher, Dryer, Microwave, Electric Range, Refrigerator, Washer
- Laundry: Laundry Hook-ups, 1st Floor Laundry
Features
- Dining Area, LED Lighting, Living/Dining, Natural Light
- Flooring: Hardwood, Tile
- Has basement: No
Interior area
- Total structure area: 980
- Total interior livable area: 980 sqft
- Finished area above ground: 980
- Finished area below ground: 0
Property
Parking
- Total spaces: 2
- Parking features: Paved, Parking Spaces 2, Visitor
Features
- Levels: One
- Stories: 1
- Patio & porch: Patio
- Exterior features: Storage
Lot
- Size: 6,534 Square Feet
- Features: Landscaped, Wooded, Near School(s)
Details
- Parcel number: GOFFM3B37C3L103
- Zoning description: R2
Construction
Type & style
- Home type: Condo
- Architectural style: Garden
- Property subtype: Condominium
Materials
- Other, Brick Exterior, Vinyl Exterior, Vinyl Siding
- Foundation: Concrete
- Roof: Asphalt Shingle
Condition
- New construction: No
- Year built: 1987
Utilities & green energy
- Electric: 150 Amp Service, Circuit Breakers
- Sewer: Public Sewer
- Utilities for property: Other
Community & HOA
Community
- Subdivision: Timberwood
HOA
- Amenities included: Tennis Court(s)
- Additional fee info: Fee: $250
Location
- Region: Goffstown
Financial & listing details
- Price per square foot: $316/sqft
- Tax assessed value: $210,200
- Annual tax amount: $4,296
- Date on market: 7/22/2025
- Road surface type: Paved
Price history
| Date | Event | Price |
|---|---|---|
| 8/22/2025 | Sold | $310,000+3.7%$316/sqft |
Source:  PrimeMLS #5052725 Report a problem PrimeMLS #5052725 Report a problem | ||
| 8/5/2025 | Contingent | $299,000$305/sqft |
Source: PrimeMLS #5052725 Report a problem | ||
| 7/22/2025 | Listed for sale | $299,000+104.4%$305/sqft |
Source: PrimeMLS #5052725 Report a problem | ||
| 11/14/2005 | Sold | $146,300$149/sqft |
Source: Public Record Report a problem | ||
Public tax history
| Year | Property taxes | Tax assessment |
|---|---|---|
| 2024 | $4,296 +8.4% | $210,200 |
| 2023 | $3,964 +18.6% | $210,200 +65.5% |
| 2022 | $3,341 +6% | $127,000 |
| 2021 | $3,152 | $127,000 |
| 2020 | $3,152 +1% | $127,000 |
| 2019 | $3,122 +32.2% | $127,000 |
| 2018 | $2,362 -22.9% | $127,000 +13.7% |
| 2017 | $3,063 +3.8% | $111,700 |
| 2016 | $2,952 -3.5% | $111,700 +2.9% |
| 2015 | $3,058 +4.3% | $108,600 |
| 2014 | $2,932 +10.4% | $108,600 -1.2% |
| 2011 | $2,656 | $109,900 |
Find assessor info on the county website
Neighborhood: Pinardville
Nearby homes
- $290,0002 bd1 ba868 sqft3 Timberwood Dr UNIT 301, Goffstown, NH 03045Sold

- $296,9002 bd1 ba868 sqft2 Timberwood Dr UNIT 302, Goffstown, NH 03045Off Market

- $270,0002 bd1 ba980 sqft5 Timberwood Dr UNIT 205, Goffstown, NH 03045Sold
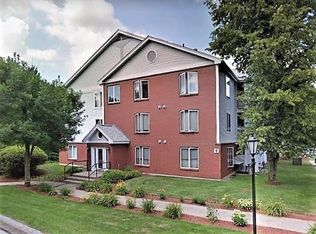
- $585,8003 bd2 ba1.8k sqft454 Mast Rd, Goffstown, NH 03045Off Market

- $289,0002 bd1 ba980 sqft2 Timberwood Dr UNIT 106, Goffstown, NH 03045Sold
- $235,0001 bd1 ba652 sqft5 Timberwood Dr UNIT 104, Goffstown, NH 03045For Sale
- $264,9002 bd1 ba868 sqft5 Timberwood Dr UNIT 307, Goffstown, NH 03045Sold
- $310,0002 bd1 ba868 sqft1 Timberwood Dr UNIT 302, Goffstown, NH 03045Sold
Nearby schools
GreatSchools rating
- 3/10Bartlett Elementary SchoolGrades: 1-4Distance: 1.3 mi
- 6/10Mountain View Middle SchoolGrades: 5-8Distance: 2.1 mi
- 7/10Goffstown High SchoolGrades: 9-12Distance: 3 mi
Schools provided by the listing agent
- Elementary: Bartlett Elementary
- Middle: Mountain View Middle School
- High: Goffstown High School
- District: Goffstown Sch Dsct SAU #19
Source: PrimeMLS. This data may not be complete. We recommend contacting the local school district to confirm school assignments for this home.
Get a cash offer in 3 minutes
Find out how much your home could sell for in as little as 3 minutes with a no-obligation cash offer.
Estimated market value
$315,200
Get a cash offer in 3 minutes
Find out how much your home could sell for in as little as 3 minutes with a no-obligation cash offer.
Estimated market value
$315,200
- New Hampshire
- Hillsborough County
- Goffstown
- 03045
- Pinardville
- 3 Timberwood Drive Unit 103
Nearby cities
Nearby neighborhoods
Nearby zip codes
Other Goffstown Topics
