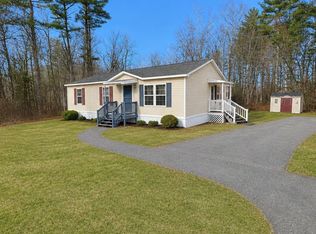
Welcome home to Salem Ridge Estates! Fantastic opportunity to enjoy one level living in a great Salem Location. Minutes to Rockingham Mall, Tuscan Village and all the restaurants and amenities Salem has to offer. This home has been impeccably maintained and shows like a dream. As soon as you enter, you feel at home - lovely living room , open concept Kitchen and Dining Area, Primary Bedroom Suite with Full Bath, second Bedroom on the opposite side for privacy and a bonus room with French doors that can be used as an Office, Study, Exercise Room - the possibilites are endless. Main Full Bath, Laundry Room and, just in time for Summer, a delightful Screen Porch to enjoy!! Shed for your storage needs and a whole house generator - yes, it will be Winter again..Please come and take a look - One resident must be 55 or older. Park approval is required. Approval form and Park Rules and Regulations are attached; buyers to perform their own due diligence to ascertain they are correct and current.
Active
Listed by: BHHS Verani Londonderry • Linda Jordan
Price cut: $1K (7/15)
$294,000
28 West Street, Salem, NH 03079
2beds
1,296sqft
Manufactured Home
Built in 2006
-- sqft lot
$287,500 Zestimate®
$227/sqft
$-- HOA
What's special
Screen porch
- 54 days |
- 1,925 |
- 80 |
Zillow last checked:
Listing updated:
Listed by:
Linda Jordan,
BHHS Verani Londonderry linda.jordan@verani.com
Source: PrimeMLS,MLS#: 5097954
Facts & features
Interior
Bedrooms & bathrooms
- Bedrooms: 2
- Bathrooms: 2
- Full bathrooms: 1
- 3/4 bathrooms: 1
Heating
- Propane, Forced Air
Cooling
- None
Appliances
- Included: Dryer, Refrigerator, Washer, Electric Stove
- Laundry: Laundry Hook-ups, 1st Floor Laundry
Features
- Ceiling Fan(s), Dining Area, Kitchen/Dining, Natural Light
- Flooring: Carpet, Vinyl
- Windows: Blinds, Skylight(s)
- Basement: Crawl Space,Slab
Interior area
- Total structure area: 1,296
- Total interior livable area: 1,296 sqft
- Finished area above ground: 1,296
- Finished area below ground: 0
Property
Parking
- Total spaces: 4
- Parking features: Paved, Driveway, Off Street, Parking Spaces 4
- Has uncovered spaces: Yes
Features
- Levels: One
- Stories: 1
- Patio & porch: Covered Porch
- Exterior features: Shed
Lot
- Features: Landscaped, Leased, Neighborhood
Details
- Parcel number: SLEMM123B8519L28
- Zoning description: Residential
- Other equipment: Standby Generator
Construction
Type & style
- Home type: MobileManufactured
- Property subtype: Manufactured Home
Materials
- Vinyl Siding
- Foundation: Skirted
- Roof: Asphalt Shingle
Condition
- New construction: No
- Year built: 2006
Utilities & green energy
- Electric: Circuit Breakers
- Sewer: Community
- Utilities for property: Phone, Cable
Community & HOA
HOA
- Services included: Sewer, Water, Park Rent
- Additional fee info: Fee: $695
Location
- Region: Salem
Financial & listing details
- Price per square foot: $227/sqft
- Tax assessed value: $217,600
- Annual tax amount: $4,194
- Date on market: 7/2/2026
- Exclusions: Red Shell on wall
- Body type: Double Wide
Estimated market value
$287,500
$273,000 - $302,000
$2,896/mo
Price history
| Date | Event | Price |
|---|---|---|
| 7/15/2026 | Price change | $294,000-0.3%$227/sqft |
Source:  PrimeMLS #5097954 Report a problem PrimeMLS #5097954 Report a problem | ||
| 7/2/2026 | Listed for sale | $295,000-1.6%$228/sqft |
Source: PrimeMLS #5097954 Report a problem | ||
| 3/30/2026 | Listing removed | $299,900$231/sqft |
Source: PrimeMLS #5079049 Report a problem | ||
| 3/12/2026 | Listed for sale | $299,900-11.8%$231/sqft |
Source: PrimeMLS #5079049 Report a problem | ||
| 12/7/2025 | Listing removed | $339,900$262/sqft |
Source: PrimeMLS #5065479 Report a problem | ||
| 10/12/2025 | Listed for sale | $339,900-1.5%$262/sqft |
Source: PrimeMLS #5065479 Report a problem | ||
| 8/15/2024 | Sold | $345,000+4.6%$266/sqft |
Source: PrimeMLS #5000113 Report a problem | ||
| 6/12/2024 | Listed for sale | $329,900+95.2%$255/sqft |
Source: PrimeMLS #5000113 Report a problem | ||
| 9/28/2006 | Sold | $169,000$130/sqft |
Source: Agent Provided Report a problem | ||
Public tax history
| Year | Property taxes | Tax assessment |
|---|---|---|
| 2024 | $3,830 +4.4% | $217,600 +0.6% |
| 2023 | $3,670 +5.7% | $216,400 |
| 2022 | $3,473 +28.9% | $216,400 +76.8% |
| 2020 | $2,695 +0.2% | $122,400 |
| 2019 | $2,690 +1.7% | $122,400 |
| 2018 | $2,645 +3.7% | $122,400 |
| 2017 | $2,551 +2% | $122,400 |
| 2016 | $2,501 -8.6% | $122,400 -4.3% |
| 2015 | $2,736 +2.9% | $127,900 |
| 2014 | $2,659 +1.6% | $127,900 |
| 2013 | $2,617 -0.6% | $127,900 |
| 2012 | $2,632 +27.7% | $127,900 -7.9% |
| 2010 | $2,061 | $138,900 |
Find assessor info on the county website
Monthly payment
Climate risks
Neighborhood: 03079
Nearby schools
GreatSchools rating
- 6/10Pelham Elementary SchoolGrades: PK-5Distance: 3.6 mi
- 3/10Pelham Memorial SchoolGrades: 6-8Distance: 3.6 mi
- 7/10Pelham High SchoolGrades: 9-12Distance: 3.9 mi
- $588,3003 bd2 ba1.3k sqft6 West St, Pelham, NH 03076Off Market
- $139,2002 bd1 ba864 sqft24 West St, Salem, NH 03079Off Market
- $649,9003 bd2 ba2.2k sqft8 West St, Pelham, NH 03076Off Market
- $329,8003 bd2 ba1.1k sqft26 West St, Salem, NH 03079Off Market
- $225,6002 bd2 ba924 sqft25 West St, Salem, NH 03079Off Market
- $189,6002 bd2 ba924 sqft21 West St, Salem, NH 03079Off Market
- $159,2002 bd1 ba864 sqft20 West St, Salem, NH 03079Off Market
- $588,2003 bd2 ba1.1k sqft10 West St, Pelham, NH 03076Off Market
A local agent can set up tours, give advice and negotiate with sellers.
Similar homes
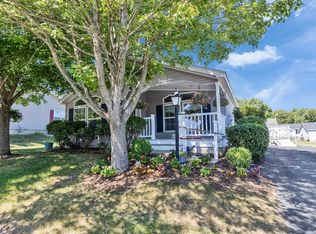
- $250,0003 bd2 ba1.3k sqft47 Campbell Drive, Salem, NH 03079Active
 MLS ID #5088661, Heather Johnson. PrimeMLS
 - $319,9002 bd2 ba1.5k sqft29 Lowell Rd Lot 24, Salem, NH 03079For Sale
 MLS ID #73548873, Nancy Bilodeau, Salem Manufactured Homes, LLC. MLS PIN
 - $295,0002 bd2 ba1.2k sqft24 Stagecoach Way, Manchester, NH 03104Active
 MLS ID #5106183, Laurie Norton Team. PrimeMLS
 - $239,9003 bd2 ba1.3k sqft11 Rim Road, Danville, NH 03819Active
 MLS ID #5104963, Steve White. PrimeMLS
 - $287,5002 bd2 ba1.1k sqftRiver Pines, Nashua, NH 03062For SaleMLS ID #574180, Mike Curtin. MHBO
- $299,9002 bd1 ba840 sqftHillshire Farms, Dracut, MA 01826For SaleMLS ID #73567935, David Nicholaou, Re/Max Innovative Properties. MLS PIN
- $275,0003 bd1 ba1k sqft162-L Capitol Hill Drive, Londonderry, NH 03053ActiveMLS ID #5106315, Susan Dufresne. PrimeMLS
- $299,0002 bd2 ba1k sqftWestside, Nashua, NH 03060ActiveMLS ID #5095471, Sherri Smith. PrimeMLS
- $345,0002 bd1 ba960 sqftRiver Pines, Nashua, NH 03062For SaleMLS ID #602571, Mike Curtin. MHBO
- $319,9752 bd2 ba1.5k sqft7 Cammett Dr, Raymond, NH 03077For SaleMLS ID #73562046, Tami Mallett, Cameron Prestige - Amesbury. MLS PIN
- $294,9002 bd2 ba884 sqft18 Harbor Avenue #212, Nashua, NH 03060ActiveMLS ID #5100855, Teresa Stewart. PrimeMLS
- $309,9002 bd2 ba1.4k sqftColonial Village Condominiums, Methuen, MA 01844For SaleMLS ID #73522676, Loftus & Glynn Team, William Raveis R.E. & Home Services. MLS PIN
- $315,0002 bd2 ba1.4k sqft645 Robbins Ave APT 52, Dracut, MA 01826For SaleMLS ID #73553855, Tina Khakeo, T J Homes and Realty. MLS PIN
- $340,0002 bd2 ba1.3k sqft25 Pendleton Lane, Londonderry, NH 03053ActiveMLS ID #5106314, Vince DeCesare. PrimeMLS
- $389,0002 bd2 ba1.1k sqft100 Merrimack Ave APT 77, Dracut, MA 01826For SaleMLS ID #73567692, Joel Ouellet, Aluxety. MLS PIN
- $314,9002 bd1 ba1.4k sqft319 Main St, Plaistow, NH 03865For SaleMLS ID #73561116, George Silva, Empire Real Estate™. MLS PIN
- $340,0002 bd1 ba1.2k sqftNorth Forty Condominiums, Litchfield, NH 03052ActiveMLS ID #5105278, Karen Rivard. PrimeMLS
- $360,0002 bd2 ba980 sqftSpicket Commons, Methuen, MA 01844For SaleMLS ID #73557424, Craig M. Pitzi, Coldwell Banker Realty - Concord. MLS PIN
- $305,0002 bd2 ba1.3k sqft1 Asher Ln, Pepperell, MA 01463For SaleMLS ID #73552992, Matt Cramb, LAER Realty Partners / Janet Cramb & Company. MLS PIN
- $260,0002 bd1 ba720 sqft15 Evelyn Avenue, Raymond, NH 03077ActiveMLS ID #5104627, Jesseny Whitehouse. PrimeMLS
