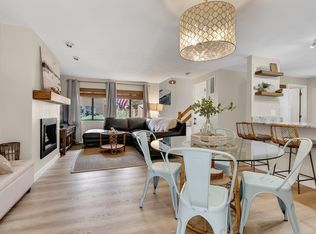
Welcome to West Meadow Hill Condominium Complex! Discover comfortable living in this desirable, pet-friendly community surrounded by acres of conservation land. This charming two-level condo features an open-concept first floor with a spacious living and dining area, greenhouse/breakfast nook, a cozy gas fireplace, and a balcony. The kitchen and convenient half bath complete the main level. Upstairs, you’ll find two well-appointed bedrooms and a full bath. Additional highlights include a large private deck, in-unit laundry, and two parking spaces—one garage space and one deeded parking space. Enjoy an array of community amenities, including scenic walking trails, a tennis court, a swimming pool, and on-site management. Conveniently located near major highways and shopping centers in both Massachusetts and New Hampshire, this condo offers the perfect combination of comfort, convenience, and community living. Don’t miss this opportunity to make West Meadow Hill community your new home!
For sale
$349,000
26A W Meadow Rd #26A, Haverhill, MA 01832
2beds
1,100sqft
Condominium, Townhouse
Built in 1987
-- sqft lot
$-- Zestimate®
$317/sqft
$451/mo HOA
What's special
Cozy gas fireplaceIn-unit laundryLarge private deckCharming two-level condoOpen-concept first floor
- 1 day
- 224
- 25
Zillow last checked:
Listing updated:
Listed by:
Catherine Ratcliffe 781-249-8976,
Coldwell Banker Realty - Lynnfield 781-334-5700
Source: MLS PIN,MLS#: 73598285
Facts & features
Interior
Bedrooms & bathrooms
- Bedrooms: 2
- Bathrooms: 2
- Full bathrooms: 1
- 1/2 bathrooms: 1
Primary bedroom
- Features: Cathedral Ceiling(s), Flooring - Wall to Wall Carpet, Window(s) - Bay/Bow/Box, Closet - Double
- Level: Second
Bedroom 2
- Features: Flooring - Wall to Wall Carpet, Window(s) - Bay/Bow/Box, Attic Access
- Level: Second
Bathroom 1
- Features: Bathroom - Full, Bathroom - With Tub & Shower, Skylight, Flooring - Stone/Ceramic Tile
- Level: Second
Bathroom 2
- Features: Bathroom - Half, Flooring - Stone/Ceramic Tile
- Level: First
Dining room
- Features: Flooring - Wall to Wall Carpet, Breakfast Bar / Nook, Deck - Exterior, Exterior Access, Open Floorplan, Slider
- Level: First
Kitchen
- Features: Kitchen Island, Deck - Exterior, Exterior Access, Slider, Gas Stove
- Level: First
Living room
- Features: Skylight, Ceiling Fan(s), Flooring - Wall to Wall Carpet, Balcony / Deck, Open Floorplan, Slider
- Level: First
Heating
- Forced Air, Natural Gas
Cooling
- Central Air
Appliances
- Included: Range, Dishwasher, Disposal, Microwave, Refrigerator
- Laundry: Gas Dryer Hookup, Washer Hookup, In Basement, In Unit
Features
- Flooring: Tile, Vinyl, Carpet
- Doors: Insulated Doors
- Windows: Insulated Windows
- Has basement: Yes
- Number of fireplaces: 1
- Fireplace features: Living Room
- Common walls with other units/homes: End Unit
Interior area
- Total structure area: 1,100
- Total interior livable area: 1,100 sqft
- Finished area above ground: 1,100
Property
Parking
- Total spaces: 2
- Parking features: Attached, Under, Garage Door Opener, Off Street, Assigned, Paved
- Attached garage spaces: 1
- Uncovered spaces: 1
Features
- Patio & porch: Deck
- Exterior features: Deck, Balcony
- Pool features: Association, Above Ground
Details
- Zoning: RES
Construction
Type & style
- Home type: Townhouse
- Property subtype: Condominium, Townhouse
Materials
- Frame
- Roof: Shingle
Condition
- Year built: 1987
Utilities & green energy
- Electric: 100 Amp Service
- Sewer: Public Sewer
- Water: Public
- Utilities for property: for Gas Range, for Gas Dryer, Washer Hookup
Community & HOA
Community
- Features: Public Transportation, Shopping, Pool, Tennis Court(s), Walk/Jog Trails, House of Worship, Public School
HOA
- Amenities included: Pool, Tennis Court(s), Playground, Trail(s)
- Services included: Insurance, Maintenance Structure, Road Maintenance, Maintenance Grounds, Snow Removal, Trash
- HOA fee: $451 monthly
Location
- Region: Haverhill
Financial & listing details
- Price per square foot: $317/sqft
- Tax assessed value: $358,400
- Annual tax amount: $3,798
- Date on market: 11/3/2026
Estimated market value
Not available
Estimated sales range
Not available
Not available
Price history
| Date | Event | Price |
|---|---|---|
| 11/3/2026 | Listed for sale | $349,000$317/sqft |
Source: MLS PIN #73598285 Report a problem | ||
Public tax history
Tax history is unavailable.
Monthly payment
Est. payment
Payment breakdown
Explore the cost of this home by adjusting the details. Changes won't be saved.Climate risks
Neighborhood: 01832
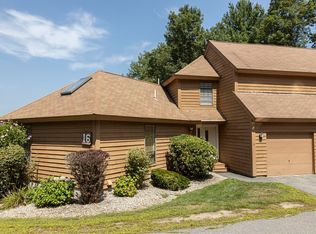

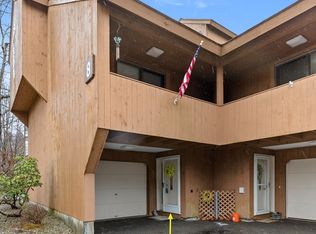
Similar homes
- $399,9002 bd2 ba1k sqftJefferson Estates, Haverhill, MA 01832For Sale
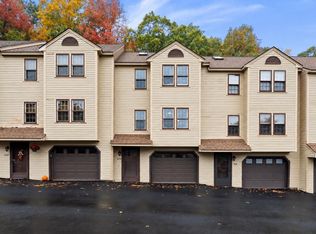 MLS ID #73592819, Michael Giannone, The Aland Realty Group LLC. MLS PIN
- $379,9002 bd1 ba930 sqft552 Main St Unit 5, Haverhill, MA 01830For Sale
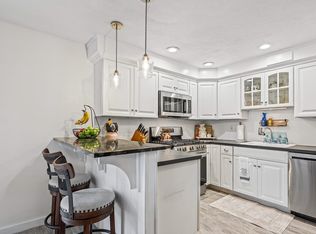 MLS ID #73598302, Matthew McLennan, Century 21 McLennan & Company. MLS PIN
- $474,9002 bd2 ba1.4k sqftWest Meadow Hill, Haverhill, MA 01832For Sale
 MLS ID #73577453, Equity Edge Team, Real Broker MA, LLC. MLS PIN
- $469,9002 bd3 ba1.5k sqftWest Meadow Hill, Haverhill, MA 01832For Sale
 MLS ID #73565731, The Martin Duff Team, Diamond Key Real Estate. MLS PIN
