Private Perkins Court unit offers massive space, flexibility, and a rare 2-car garage at an unbeatable value. The airy living room features dramatic vaulted ceilings, a gas fireplace, skylight, and large windows flooding the space with light, plus slider access to a deck overlooking serene woods. An adjacent dining room easily doubles as a home office/den, creating a modern open layout. The giant eat-in kitchen boasts abundant cabinets, tile backsplash, walk-in pantry, and a sunlit dining area, with an updated half bath nearby. Upstairs holds 2 oversized bedrooms with excellent closets and a full bath with a sleek, updated walk-in shower. The finished walk-out lower level offers incredible versatility for extended family, a gym, or media room, showcasing a spacious family room with brand-new carpet and paint, and a massive utility/storage room. Move-in ready and packed with amenities usually reserved for a higher price point! Easy access to Routes 93/495 & Tuscan Village!!
Sold for $479,000
$479,000
54 Perkins Ct Unit 54, Haverhill, MA 01832
3beds
2,150sqft
Condominium, Townhouse
Built in 1987
-- sqft lot
$-- Zestimate®
$223/sqft
$-- Estimated rent
Home value
Not available
Estimated sales range
Not available
Not available
Zestimate® history
Owner options
List your home for rent
Find your next renter with Zillow Rental Manager. Plus, with online applications, you can quickly screen prospective tenants – for free.
Refinance and save
$3,637/mo
Est. payment
Refinancing to a lower rate could help reduce your monthly payments and save thousands over the life of the loan.
$3,637/mo
Est. payment
Explore your selling options
Work with a Zillow partner agent
Leverage their expertise and Zillow's premium Showcase listings to get your home seen by more buyers.
Get startedList with your own agent
Get your home in front of millions of buyers by listing it on Zillow.
Learn how to do itSell it yourself
Take full control of how buyers see your home on Zillow by listing For Sale by Owner (FSBO).
List your homeWhat's special
Gas fireplaceModern open layoutFinished walk-out lower levelSunlit dining areaUpdated half bathWalk-in pantryTile backsplash
Zillow last checked:
Listing updated:
Listed by:
Lento + Rivkind Real Estate Team 617-699-9823,
Coldwell Banker Realty - Boston 617-266-4430
Bought with:
Kimberly Gonsalves
Conway - Swampscott
Source: MLS PIN,MLS#: 73529712
Facts & features
Interior
Bedrooms & bathrooms
- Bedrooms: 3
- Bathrooms: 2
- Full bathrooms: 1
- 1/2 bathrooms: 1
Heating
- Forced Air, Natural Gas
Cooling
- Central Air
Appliances
- Included: Range, Dishwasher, Refrigerator, Washer, Dryer
- Laundry: In Unit
Features
- Central Vacuum
- Has basement: Yes
- Number of fireplaces: 1
- Common walls with other units/homes: Corner
Interior area
- Total structure area: 2,150
- Total interior livable area: 2,150 sqft
- Finished area above ground: 1,670
- Finished area below ground: 480
Property
Parking
- Total spaces: 4
- Parking features: Detached, Garage Door Opener, Off Street, Assigned, Guest, Paved
- Garage spaces: 2
- Uncovered spaces: 2
Features
- Patio & porch: Deck - Wood
- Exterior features: Deck - Wood, Professional Landscaping
- Pool features: Association, In Ground
Details
- Parcel number: M:0588 B:0422P L:54,1931915
- Zoning: 999999
Construction
Type & style
- Home type: Townhouse
- Property subtype: Condominium, Townhouse
Materials
- Roof: Shingle
Condition
- Year built: 1987
Utilities & green energy
- Sewer: Public Sewer
- Water: Public
Community & HOA
Community
- Features: Shopping, Pool, Tennis Court(s), Highway Access
HOA
- Amenities included: Pool, Tennis Court(s), Recreation Facilities
- Services included: Insurance, Maintenance Structure, Road Maintenance, Maintenance Grounds, Snow Removal, Trash, Reserve Funds
- HOA fee: $489 monthly
Location
- Region: Haverhill
Financial & listing details
- Price per square foot: $223/sqft
- Tax assessed value: $408,300
- Annual tax amount: $4,373
- Date on market: 8/18/2026
- Exclusions: Skylight Calendar, Tv And Mirror
Price history
| Date | Event | Price |
|---|---|---|
| 8/14/2026 | Sold | $479,000-1%$223/sqft |
Source: MLS PIN #73529712 Report a problem | ||
| 7/15/2026 | Pending sale | $484,000$225/sqft |
Source: MLS PIN #73529712 Report a problem | ||
| 7/2/2026 | Contingent | $484,000$225/sqft |
Source: MLS PIN #73529712 Report a problem | ||
| 6/26/2026 | Price change | $484,000-3%$225/sqft |
Source: MLS PIN #73529712 Report a problem | ||
| 6/4/2026 | Listed for sale | $499,000+7.3%$232/sqft |
Source: MLS PIN #73529712 Report a problem | ||
| 4/1/2025 | Sold | $465,000+3.4%$216/sqft |
Source: MLS PIN #73334141 Report a problem | ||
| 2/18/2025 | Contingent | $449,900$209/sqft |
Source: MLS PIN #73334141 Report a problem | ||
| 2/11/2025 | Listed for sale | $449,900$209/sqft |
Source: MLS PIN #73334141 Report a problem | ||
Public tax history
Tax history is unavailable.
Neighborhood: 01832
Nearby homes
- $430,0002 bd2 ba1k sqft76 Perkins Ct UNIT 76, Haverhill, MA 01832Sold

- $460,0002 bd3 ba2.2k sqft72 Perkins Ct UNIT 72, Haverhill, MA 01832Sold

- $499,9003 bd2 ba1.8k sqft48 Perkins Ct, Haverhill, MA 01832Sold

- $420,0003 bd2 ba1.6k sqft46 Perkins Ct UNIT 46, Haverhill, MA 01832Sold
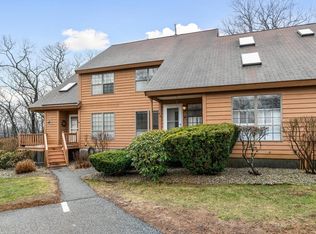
- $455,8002 bd2 ba1.4k sqft55 Perkins #55, Haverhill, MA 01832Off Market
- $525,0003 bd3 ba2.4k sqft38 Perkins Ct, Haverhill, MA 01832Sold
- $535,0002 bd2 ba2k sqft55 Perkins Ct UNIT 55, Haverhill, MA 01832Sold
- $497,8003 bd1 ba2.2k sqft78 Perkins, haverhill, MA 01832Off Market
Nearby schools
GreatSchools rating
- 5/10Consentino Middle SchoolGrades: 5-8Distance: 1.8 mi
- 4/10Haverhill High SchoolGrades: 9-12Distance: 1.5 mi
- 6/10Silver Hill Elementary SchoolGrades: K-5Distance: 1.9 mi


Get pre-qualified for a loan
At Zillow Home Loans, we can pre-qualify you in as little as 5 minutes with no impact to your credit score.An equal housing lender. NMLS #10287.
- Massachusetts
- Essex County
- Haverhill
- 01832
- 54 Perkins Ct Unit 54
