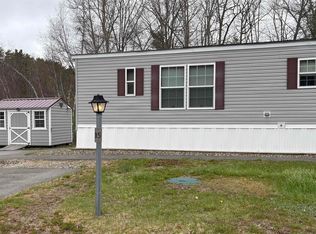
A MOVE-IN READY gem nestled on a tree-lined corner lot in Hammond Village, Raymond! Pull up to your PAVED driveway (room for 3 or 4 cars!), take in the lush landscaping and wooded backdrop, and feel the stress melt away before you even walk in. Inside this bright, light-filled 1,001 sq ft ranch, natural woodwork and ceiling fans set a warm, welcoming tone from the jump. The EAT-IN KITCHEN is perfect for morning coffee and casual dinners, flowing right into the spacious living room where natural light pours in all day. On each end of the house, both bedrooms are generously sized - and the PRIMARY SUITE has its own private bath. Your. Own. Retreat. The second full bath boasts a SOAKING TUB because you deserve it. First floor laundry with WASHER AND DRYER INCLUDED. Step out back onto the DECK and breathe in those wooded views, with a shed ready for all your extras. NEW FURNACE 2025 means you're all set for winter. Public water, quick access to Route 101, and a community that's quiet and very well maintained. Park rent is $455/month - low-maintenance living at its finest. NO age restrictions. Book your tour today!
Active under contract
Listed by: Keller Williams Realty-Metropolitan • RachNH Realty Group
$170,000
19 Village Drive, Raymond, NH 03077
2beds
1,001sqft
Manufactured Home
Built in 1987
-- sqft lot
$167,900 Zestimate®
$170/sqft
$-- HOA
What's special
Ceiling fansTree-lined corner lotNatural woodworkEat-in kitchen
- 49 days
- 190
- 2
Zillow last checked:
Listing updated:
Listed by:
RachNH Realty Group,
Keller Williams Realty-Metropolitan 603-232-8282,
Rachael Farley,
Keller Williams Realty-Metropolitan
Source: PrimeMLS,MLS#: 5101404
Facts & features
Interior
Bedrooms & bathrooms
- Bedrooms: 2
- Bathrooms: 2
- Full bathrooms: 1
- 3/4 bathrooms: 1
Heating
- Oil, Forced Air
Cooling
- None
Appliances
- Included: Dishwasher, Dryer, Range Hood, Electric Range, Refrigerator, Washer
- Laundry: Laundry Hook-ups, 1st Floor Laundry
Features
- Ceiling Fan(s), Kitchen/Dining, Primary BR w/ BA, Natural Light, Natural Woodwork, Soaking Tub, Indoor Storage
- Flooring: Carpet, Hardwood, Laminate
- Windows: Blinds
- Has basement: No
Interior area
- Total structure area: 1,001
- Total interior livable area: 1,001 sqft
- Finished area above ground: 1,001
- Finished area below ground: 0
Property
Parking
- Total spaces: 3
- Parking features: Paved, Assigned, Driveway, Off Street, On Site, Parking Spaces 3
- Has uncovered spaces: Yes
Accessibility
- Accessibility features: 1st Floor Bedroom, 1st Floor Full Bathroom, Access to Common Areas, Laundry Access w/No Steps, Access to Parking, Low Pile Carpet, No Stairs from Parking, One-Level Home, Paved Parking
Features
- Levels: One
- Stories: 1
- Exterior features: Deck, Shed
Lot
- Features: Landscaped, Level, Wooded, Near Paths, Near School(s)
Details
- Parcel number: RAYMM0181L00240
- Zoning description: B
Construction
Type & style
- Home type: MobileManufactured
- Property subtype: Manufactured Home
Materials
- Vinyl Siding
- Foundation: Skirted
- Roof: Metal
Condition
- New construction: No
- Year built: 1987
Utilities & green energy
- Electric: 100 Amp Service, Circuit Breakers
- Sewer: Private Sewer
- Utilities for property: Cable Available
Community & HOA
HOA
- Services included: Park Fees
- Additional fee info: Fee: $455
Location
- Region: Raymond
Financial & listing details
- Price per square foot: $170/sqft
- Tax assessed value: $75,200
- Annual tax amount: $1,727
- Date on market: 7/23/2026
- Listing terms: Cash,Conventional
- Road surface type: Paved
Estimated market value
$167,900
$160,000 - $176,000
Not available
Price history
| Date | Event | Price |
|---|---|---|
| 7/23/2026 | Listed for sale | $170,000+21.4%$170/sqft |
Source:  PrimeMLS #5101404 Report a problem PrimeMLS #5101404 Report a problem | ||
| 3/21/2025 | Sold | $140,000-6.7%$140/sqft |
Source: PrimeMLS #5023331 Report a problem | ||
| 1/7/2025 | Listed for sale | $150,000$150/sqft |
Source: PrimeMLS #5023331 Report a problem | ||
| 1/3/2025 | Contingent | $150,000$150/sqft |
Source: PrimeMLS #5023331 Report a problem | ||
| 12/13/2024 | Listed for sale | $150,000$150/sqft |
Source: PrimeMLS #5023331 Report a problem | ||
| 12/8/2024 | Contingent | $150,000$150/sqft |
Source: PrimeMLS #5023331 Report a problem | ||
| 11/27/2024 | Listed for sale | $150,000$150/sqft |
Source: PrimeMLS #5023331 Report a problem | ||
Public tax history
| Year | Property taxes | Tax assessment |
|---|---|---|
| 2024 | $1,648 +5.8% | $75,200 |
| 2023 | $1,558 +13.3% | $75,200 |
| 2022 | $1,375 +2.1% | $75,200 +46.3% |
| 2020 | $1,347 -1.5% | $51,400 |
| 2019 | $1,367 +1% | $51,400 |
| 2018 | $1,354 +8.8% | $51,400 |
| 2017 | $1,244 +2% | $51,400 |
| 2016 | $1,220 +5.5% | $51,400 +11.5% |
| 2015 | $1,156 +3% | $46,100 |
| 2014 | $1,122 +2.9% | $46,100 |
| 2013 | $1,090 +3.7% | $46,100 |
| 2011 | $1,051 -7.5% | $46,100 -26.4% |
| 2010 | $1,136 -4.5% | $62,600 |
| 2008 | $1,189 +8.5% | $62,600 |
| 2007 | $1,096 | $62,600 |
Find assessor info on the county website
Monthly payment
Climate risks
Neighborhood: 03077
Nearby schools
Schools provided by the listing agent
- Elementary: Lamprey River Elementary
- Middle: Iber Holmes Gove Middle Sch
- High: Raymond High School
- District: Raymond
Source: PrimeMLS. This data may not be complete. We recommend contacting the local school district to confirm school assignments for this home.
Similar homes
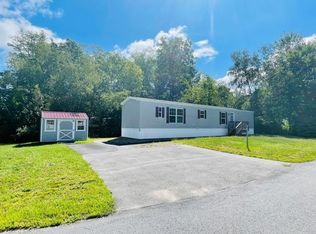
- $--2 bd2 ba1k sqft25 Regina Ave, Raymond, NH 03077Auction
 Xome
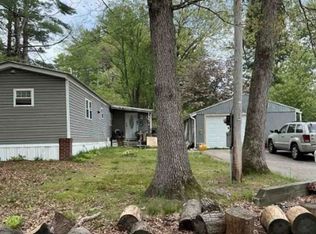
Xome - $155,0002 bd2 ba854 sqft2 Knights Court, Raymond, NH 03077Active
 MLS ID #5107189, Christina Donlon. PrimeMLS
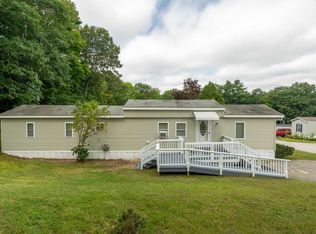
 - $250,0002 bd1 ba720 sqft15 Evelyn Avenue, Raymond, NH 03077Active
 MLS ID #5104627, Jesseny Whitehouse. PrimeMLS
 - $189,0002 bd2 ba868 sqft5 Christian Street, Danville, NH 03819Active
 MLS ID #5106036, Dan Orlando. PrimeMLS
