Opportunity is knocking! Here is the chance to live in the desirable McKenna's Purchase condominium neighborhood at an affordable price. This well established association has a club house, indoor heated pool & tennis /pickle ball courts. Excellent location close to shopping, restaurants, public transportation and downtown Concord and all the Capital city has to offer. The first level has a spacious living room which opens to the dining area , eat-in kitchen with island and a convenient half bath in foyer which leads to the attached garage. Upstairs are 2 generous bedrooms and a full bathroom. The full unfinished basement has 608 square feet of storage space or a blank canvas for adding additional living space if desired. Some of the cost savings updates include windows and siding,(2025) natural gas furnace & garage door. VA and FHA approved association. Come take a look to make this well loved home your new haven.
Active
Listed by: Century 21 Circa 72 Inc. • Steve DeStefano • 603-224-3377
$299,900
84 Branch Turnpike #85, Concord, NH 03301
2beds
1,162sqft
Condominium, Townhouse
Built in 1992
-- sqft lot
$298,300 Zestimate®
$258/sqft
$-- HOA
What's special
Garage doorAttached garageNatural gas furnaceEat-in kitchen with island
- 1 day
- 296
- 16
Zillow last checked:
Listing updated:
Listed by:
Steve DeStefano,
Century 21 Circa 72 Inc. 603-224-3377
Source: PrimeMLS,MLS#: 5117899
Facts & features
Interior
Bedrooms & bathrooms
- Bedrooms: 2
- Bathrooms: 2
- Full bathrooms: 1
- 1/2 bathrooms: 1
Heating
- Forced Air, Hot Air
Cooling
- Central Air
Appliances
- Included: Dishwasher, Electric Range, Refrigerator
- Laundry: In Basement
Features
- Dining Area, Kitchen Island, Kitchen/Dining, Kitchen/Living, Living/Dining, Natural Light
- Flooring: Carpet, Tile
- Basement: Full,Storage Space,Unfinished,Interior Entry
- Attic: Attic with Hatch/Scuttle
Interior area
- Total structure area: 1,940
- Total interior livable area: 1,162 sqft
- Finished area above ground: 1,162
- Finished area below ground: 0
Video & virtual tour
Property
Parking
- Total spaces: 1
- Parking features: Paved, Direct Entry, Driveway, Garage, Visitor
- Garage spaces: 1
- Has uncovered spaces: Yes
Features
- Levels: Two
- Stories: 2
- Patio & porch: Covered Porch
- Exterior features: Deck
Lot
- Features: Condo Development, Landscaped, Street Lights, Subdivided, Near Shopping, Neighborhood, Near Public Transit
Details
- Parcel number: CNCDM614ZB3L1585
- Zoning: Residential
- Zoning description: RM
- Special conditions: Standard
Construction
Type & style
- Home type: Townhouse
- Property subtype: Condominium, Townhouse
Materials
- Clapboard Exterior
- Foundation: Concrete, Poured Concrete
- Roof: Asphalt Shingle
Condition
- New construction: No
- Year built: 1992
Utilities & green energy
- Electric: 100 Amp Service, Circuit Breakers
- Sewer: Public Sewer
- Utilities for property: Cable Available, Underground Utilities, Fiber Optic Internt Avail
Community & HOA
Community
- Subdivision: Mckennas Purchase
HOA
- Amenities included: Master Insurance, Recreation Room, Landscaping, Common Acreage, Snow Removal, Tennis Court(s), Trash Removal
- Additional fee info: Fee: $340
Location
- Region: Concord
Financial & listing details
- Price per square foot: $258/sqft
- Tax assessed value: $333,800
- Annual tax amount: $6,960
- Date on market: 11/13/2026
- Cumulative days on market: 2 days
- Listing agreement: Exclusive Right
Estimated market value
$298,300
$283,000 - $313,000
$2,287/mo
Price history
| Date | Event | Price |
|---|---|---|
| 11/13/2026 | Listed for sale | $299,900+115.9%$258/sqft |
Source:  PrimeMLS #5117899 Report a problem | ||
| 1/14/2002 | Sold | $138,900$120/sqft |
Source: Public Record Report a problem | ||
Public tax history
| Year | Property taxes | Tax assessment |
|---|---|---|
| 2024 | $6,881 +3.1% | $248,500 |
| 2023 | $6,675 +3.7% | $248,500 |
| 2022 | $6,434 +26.2% | $248,500 +30.4% |
| 2020 | $5,100 +4.1% | $190,600 +8% |
| 2019 | $4,900 +7% | $176,400 +8.6% |
| 2018 | $4,578 -0.2% | $162,400 |
| 2017 | $4,586 +5.5% | $162,400 +3.4% |
| 2016 | $4,347 -0.9% | $157,100 -2.1% |
| 2015 | $4,388 +2% | $160,500 |
| 2014 | $4,303 | $160,500 |
Find assessor info on the county website
Monthly payment
Est. payment
Payment breakdown
Explore the cost of this home by adjusting the details. Changes won't be saved.Climate risks
Neighborhood: 03301
Nearby schools
Schools provided by the listing agent
- Elementary: Broken Ground School
- Middle: Rundlett Middle School
- High: Concord High School
- District: Concord School District SAU #8
Source: PrimeMLS. This data may not be complete. We recommend contacting the local school district to confirm school assignments for this home.
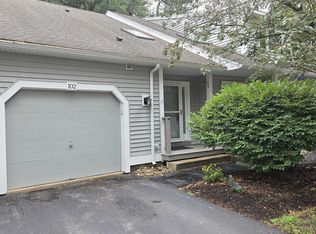

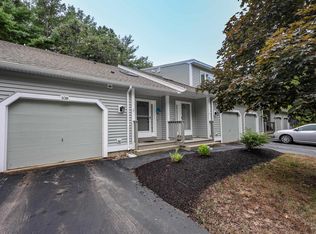
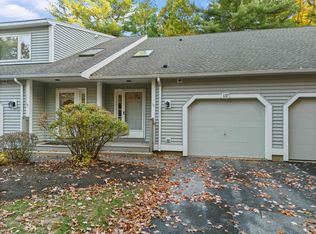
Similar homes
- $259,0002 bd2 ba1.1k sqftEdgewood Heights, Concord, NH 03301Active
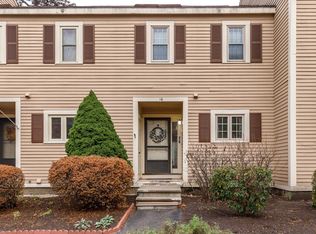 MLS ID #5116964, Charlene Dyment. PrimeMLS
- $295,0002 bd2 ba1.1k sqftCrestwood, Concord, NH 03301For Sale
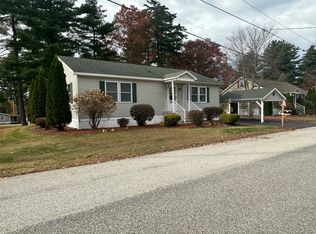 MLS ID #621501, Mary LeMieux. MHBO
- $334,0002 bd2 ba1.3k sqft169 Portsmouth Street #10, Concord, NH 03301Active
 MLS ID #5107411, Matt Ajemian. PrimeMLS
- $--2 bd1 ba990 sqft120 Fisherville Rd #122, Concord, NH 03301Auction
 Auction.com 2
