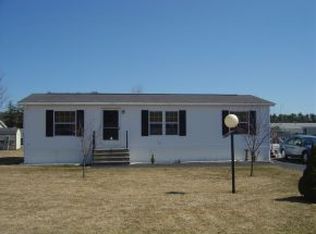
EPSOM NH Kings Grant Manufactured Housing Park is a 55+ park, with a rare opportunity to be a homeowner in one of the highest sought after communities of central NH. This well-maintained home has it all- ample living space, 2+ bedrooms, open concept common living space with a living room, dining area AND a family room with a slider to the back deck, shed for storage and CARPORT. For comfort- central air, for conveniences year round - a generator. A bedroom and den, full bathroom for guests at one end of the home. The primary suite with walk-in closet, 3/4 bath complete with an oversized shower at the other end. Direct entry from the carport, with a ramp into the laundry/mudroom area. This home is equidistant to major cities of Hooksett and to Concord and all that they offer. Located in a great commuting location just off ROUTE 28 connecting to Route 4 and Route 3. All contracts contingent on community management approval.
Active
Listed by: Angelview Realty, LLC • Brandi L Warren • 603-568-7089
$275,000
14 Birch Street, Epsom, NH 03234
2beds
1,512sqft
Manufactured Home
Built in 2012
-- sqft lot
$-- Zestimate®
$182/sqft
$-- HOA
What's special
Central airBack deckShed for storageBedroom and denAmple living spaceDining area
- 3 days
- 253
- 8
Zillow last checked:
Listing updated:
Listed by:
Brandi L Warren,
Angelview Realty, LLC 603-568-7089
Source: PrimeMLS,MLS#: 5117578
Facts & features
Interior
Bedrooms & bathrooms
- Bedrooms: 2
- Bathrooms: 2
- Full bathrooms: 1
- 3/4 bathrooms: 1
Heating
- Propane, Forced Air
Cooling
- Central Air
Appliances
- Included: Dishwasher, Dryer, Microwave, Refrigerator, Washer, Electric Stove
Features
- Ceiling Fan(s)
- Flooring: Carpet, Vinyl
- Windows: Window Treatments
- Has basement: No
Interior area
- Total structure area: 1,512
- Total interior livable area: 1,512 sqft
- Finished area above ground: 1,512
- Finished area below ground: 0
Property
Parking
- Total spaces: 3
- Parking features: Paved, Direct Entry, Parking Spaces 3, Covered, Carport
- Has carport: Yes
Accessibility
- Accessibility features: 1st Floor Hrd Surfce Flr, 1st Floor Laundry
Features
- Levels: One
- Stories: 1
- Exterior features: Deck, Shed
Lot
- Features: Interior Lot, Landscaped, Level
Details
- Parcel number: EPSOM00U18L000006S000021
- Zoning: Residential
- Zoning description: RES/AGRI
- Special conditions: Other
- Other equipment: Standby Generator
Construction
Type & style
- Home type: MobileManufactured
- Property subtype: Manufactured Home
Materials
- Vinyl Exterior
- Foundation: Concrete Slab
- Roof: Shingle
Condition
- New construction: No
- Year built: 2012
Utilities & green energy
- Electric: 200+ Amp Service
- Sewer: Community, Shared
- Utilities for property: Cable Available
Community & HOA
Community
- Senior community: Yes
HOA
- Amenities included: Trash Removal
- Services included: Sewer, Trash, Water, Park Rent
- Additional fee info: Fee: $545
Location
- Region: Epsom
Financial & listing details
- Price per square foot: $182/sqft
- Tax assessed value: $123,500
- Annual tax amount: $4,331
- Date on market: 11/11/2026
- Cumulative days on market: 4 days
- Listing agreement: Exclusive Agency
- Listing terms: Cash,Conventional
- Road surface type: Paved
- Body type: Double Wide
Estimated market value
Not available
Estimated sales range
Not available
Not available
Price history
| Date | Event | Price |
|---|---|---|
| 11/11/2026 | Listed for sale | $275,000+120%$182/sqft |
Source:  PrimeMLS #5117578 Report a problem | ||
| 11/21/2016 | Sold | $125,000$83/sqft |
Source: PrimeMLS #4516882 Report a problem | ||
| 9/22/2016 | Listed for sale | $125,000+2400%$83/sqft |
Source: Keeler Family Realtors - Pembroke #4516882 Report a problem | ||
| 4/20/2012 | Sold | $5,000-83.3%$3/sqft |
Source: Public Record Report a problem | ||
| 1/18/2012 | Sold | $30,000$20/sqft |
Source: Public Record Report a problem | ||
Public tax history
| Year | Property taxes | Tax assessment |
|---|---|---|
| 2024 | $3,290 +5.7% | $123,500 -2.3% |
| 2023 | $3,113 +3.3% | $126,400 |
| 2022 | $3,013 +9.2% | $126,400 |
| 2020 | $2,759 +0.4% | $126,400 +24.7% |
| 2019 | $2,747 +4.4% | $101,400 +0.1% |
| 2018 | $2,631 +1.2% | $101,300 |
| 2017 | $2,600 +2.5% | $101,300 |
| 2016 | $2,536 +5.1% | $101,300 |
| 2015 | $2,413 | $101,300 |
Find assessor info on the county website
Monthly payment
Climate risks
Neighborhood: 03234
Similar homes
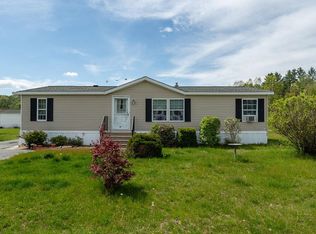
- $239,0002 bd2 ba1.1k sqft9 Eisenhower Street, Epsom, NH 03234Active
 MLS ID #5116765, Brandi L Warren. PrimeMLS
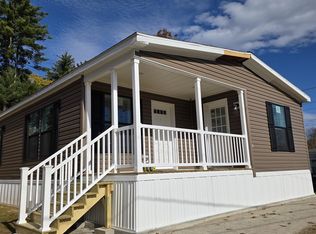
- $249,9001 bd1 ba770 sqft549 North Pembroke Road, Pembroke, NH 03275Active
 MLS ID #5117962, Heather Johnson. PrimeMLS
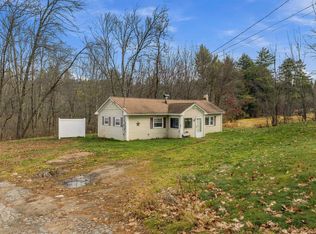
- $199,9003 bd2 ba1.3k sqft3 Adams Street, Epsom, NH 03234Active
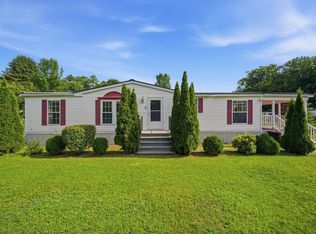 MLS ID #5102170, Brittney M Ardizzoni. PrimeMLS
- $299,9002 bd2 ba1.1k sqft84 Branch Turnpike #85, Concord, NH 03301Active
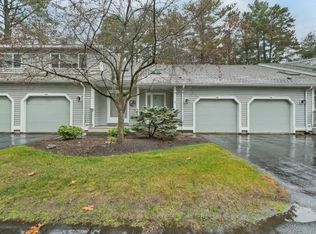 MLS ID #5117899, Steve DeStefano. PrimeMLS
